Location, Location, Location! Original owners offer this stunning 2-story townhome in exclusive Bowens Crossing. Features include 3 bedrooms and 3.5 baths with finished lookout basement! You will love the open concept when you enter. The GREAT ROOM features a gas fireplace, 18 ft coffered ceiling, hardwood floor, and lots of natural sunlight! The inviting KITCHEN offers a 9 ft ceiling, granite counters, additional cabinets with wine cooler and eat-in area! The elegant formal DINING ROOM has a 9 ft ceiling, inlaid hardwood flooring and crown molding! Main floor powder room w/granite countertop plus 1st floor laundry with a double closet complete the main level. 2nd floor has a dramatic CATWALK with wrought iron railing overlooking the great room! 3 large bedrooms complete the upstairs. The 2nd bathroom is adjacent to the bedrooms with double sinks, granite counter, vanity, and tile. The PRIMARY suite (20x17) features a vaulted ceiling, walk-in closet plus 2 additional closets! Gorgeous primary bath has a walk-in shower, jetted bathtub, travertine tile plus double sinks with quartz counters! Downstairs is the huge finished LOOKOUT basement with natural lighting featuring a 9 ft ceiling, additional bathroom with a shower plus family room area! Tons of entertaining space and storage area. Attached 2 car garage. Relax on the trex deck with a gorgeous view and premium lot! Don't miss this one - you will not be disappointed! PLANK TRAIL and DOWNTOWN FRANKFORT is steps away with dining, shopping, and entertainment. Updates include: refrigerator 2 years old, dishwasher 2019, wine fridge 2024, back splash 2019, sump pump 2024, ejector pump 2021, carpeting in primary bedroom, hall, and stairs 2022, all smoke alarms 2024, freshly painted 2024. MOVE IN READY.
Closed
$510,000
9320 Bull Rush Cir, Frankfort, IL 60423
3beds
2,750sqft
Townhouse, Single Family Residence
Built in 2013
3,855 Square Feet Lot
$535,500 Zestimate®
$185/sqft
$3,710 Estimated rent
Home value
$535,500
$493,000 - $584,000
$3,710/mo
Zestimate® history
Owner options
List your home for rent
$3,710/mo
Rent Zestimate®
Find your next renter with Zillow Rental Manager. Plus, with online applications, you can quickly screen prospective tenants – for free.
$3,710/mo
Rent Zestimate®
Refinance and save
$3,997/mo
Est. payment
Refinancing to a lower rate could help reduce your monthly payments and save thousands over the life of the loan.
$3,997/mo
Est. payment
Explore your selling options
Work with a Zillow partner agent
Leverage their expertise and Zillow's premium Showcase listings to get your home seen by more buyers.
Get startedList with your own agent
Get your home in front of millions of buyers by listing it on Zillow.
Learn how to do itSell it yourself
Take full control of how buyers see your home on Zillow by listing For Sale by Owner (FSBO).
List your homeWhat's special
Zillow last checked:
Listing updated:
Listed by:
Ann Wood, ABR,CSC,E-PRO,PSA,RENE,SFR,SRS 815-263-8855,
CRIS Realty
Bought with:
Danielle Moy
@properties Christie's International Real Estate
Source: MRED as distributed by MLS GRID,MLS#: 12292336
Facts & features
Interior
Bedrooms & bathrooms
- Bedrooms: 3
- Bathrooms: 4
- Full bathrooms: 3
- 1/2 bathrooms: 1
Rooms
- Room types: Great Room, Recreation Room, Foyer
Primary bedroom
- Features: Flooring (Carpet), Window Treatments (Blinds), Bathroom (Full, Double Sink, Whirlpool & Sep Shwr)
- Level: Second
- Area: 340 Square Feet
- Dimensions: 20X17
Bedroom 2
- Features: Flooring (Carpet), Window Treatments (Blinds)
- Level: Second
- Area: 208 Square Feet
- Dimensions: 16X13
Bedroom 3
- Features: Flooring (Carpet), Window Treatments (Blinds)
- Level: Second
- Area: 154 Square Feet
- Dimensions: 14X11
Dining room
- Features: Flooring (Hardwood)
- Level: Main
- Area: 132 Square Feet
- Dimensions: 12X11
Foyer
- Features: Flooring (Hardwood)
- Level: Main
- Area: 165 Square Feet
- Dimensions: 11X15
Great room
- Features: Flooring (Hardwood), Window Treatments (Blinds)
- Level: Main
- Area: 323 Square Feet
- Dimensions: 19X17
Kitchen
- Features: Kitchen (Eating Area-Table Space, Granite Counters), Flooring (Other)
- Level: Main
- Area: 247 Square Feet
- Dimensions: 19X13
Laundry
- Features: Flooring (Other)
- Level: Main
- Area: 80 Square Feet
- Dimensions: 10X8
Recreation room
- Features: Flooring (Carpet)
- Level: Basement
- Area: 540 Square Feet
- Dimensions: 18X30
Heating
- Natural Gas, Forced Air
Cooling
- Central Air
Appliances
- Included: Range, Microwave, Dishwasher, Refrigerator, Washer, Dryer, Disposal, Stainless Steel Appliance(s), Water Softener Owned, Humidifier
- Laundry: Washer Hookup, Main Level, In Unit, Laundry Closet, Sink
Features
- Cathedral Ceiling(s), Storage, Built-in Features, Walk-In Closet(s), Bookcases, High Ceilings, Coffered Ceiling(s), Open Floorplan
- Flooring: Hardwood
- Basement: Finished,Partial Exposure,9 ft + pour,Rec/Family Area,Storage Space,Full,Daylight
- Number of fireplaces: 1
- Fireplace features: Gas Log, Gas Starter, Other
Interior area
- Total structure area: 0
- Total interior livable area: 2,750 sqft
Property
Parking
- Total spaces: 2
- Parking features: Concrete, Garage Door Opener, Garage Owned, Attached, Garage
- Attached garage spaces: 2
- Has uncovered spaces: Yes
Accessibility
- Accessibility features: No Disability Access
Features
- Patio & porch: Deck
Lot
- Size: 3,855 Square Feet
- Features: Wetlands, Landscaped, Mature Trees
Details
- Additional structures: None
- Parcel number: 1909223120130000
- Special conditions: None
- Other equipment: Water-Softener Owned, TV-Cable, Ceiling Fan(s), Sump Pump
Construction
Type & style
- Home type: Townhouse
- Property subtype: Townhouse, Single Family Residence
Materials
- Cedar, Stone
- Foundation: Concrete Perimeter
- Roof: Asphalt
Condition
- New construction: No
- Year built: 2013
Utilities & green energy
- Electric: Circuit Breakers, 200+ Amp Service
- Sewer: Public Sewer
- Water: Public
- Utilities for property: Cable Available
Community & HOA
Community
- Features: Sidewalks, Street Lights
- Security: Carbon Monoxide Detector(s)
- Subdivision: Bowens Crossing
HOA
- Has HOA: Yes
- Services included: Insurance, Exterior Maintenance, Lawn Care, Snow Removal
- HOA fee: $275 monthly
Location
- Region: Frankfort
Financial & listing details
- Price per square foot: $185/sqft
- Annual tax amount: $11,586
- Date on market: 2/17/2025
- Listing terms: Conventional
- Ownership: Fee Simple w/ HO Assn.
Price history
| Date | Event | Price |
|---|---|---|
| 4/30/2025 | Sold | $510,000-1.9%$185/sqft |
Source:  MRED as distributed by MLS GRID #12292336 Report a problem MRED as distributed by MLS GRID #12292336 Report a problem | ||
| 4/25/2025 | Pending sale | $519,900$189/sqft |
Source: MRED as distributed by MLS GRID #12292336 Report a problem | ||
| 2/17/2025 | Price change | $519,900-1.9%$189/sqft |
Source: MRED as distributed by MLS GRID #12292336 Report a problem | ||
| 12/27/2024 | Listed for sale | $529,900+54.2%$193/sqft |
Source: MRED as distributed by MLS GRID #12222844 Report a problem | ||
| 6/7/2013 | Sold | $343,694+14.6%$125/sqft |
Source: MRED as distributed by MLS GRID #08222795 Report a problem | ||
| 4/17/2012 | Listing removed | $299,900$109/sqft |
Source: Prospect Equities #07716366 Report a problem | ||
| 1/26/2011 | Listed for sale | $299,900$109/sqft |
Source: Oakbrook Terrace #07716366 Report a problem | ||
Public tax history
Tax history is unavailable.
Neighborhood: 60423
Nearby homes
- $583,1003 bd4 ba2.9k sqft9320 W Bull Rush Cir, Frankfort, IL 60423Off Market

- $606,600-- bd2 ba-- sqft9308 W Bull Rush Cir, Frankfort, IL 60423Off Market
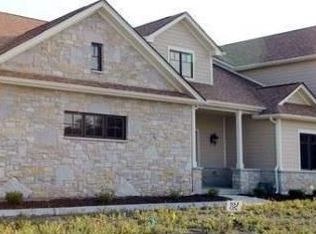
- $525,5002 bd2 ba2.3k sqft9308 Bull Rush Cir, Frankfort, IL 60423Off Market

- $522,6002 bd2 ba2.3k sqft9332 Bull Rush Cir, Frankfort, IL 60423Off Market
- $547,8003 bd3 ba2.9k sqft21357 Prairie Dr, Frankfort, IL 60423Off Market
- $603,300-- bd3 ba-- sqft21357 S Prairie Dr, Frankfort, IL 60423Off Market
- $566,3003 bd3 ba2.9k sqft9325 W Bull Rush Cir, Frankfort, IL 60423Off Market
- $600,1003 bd3 ba2.9k sqft9313 W Bull Rush Cir, Frankfort, IL 60423Off Market
Nearby schools
GreatSchools rating
- NAGrand Prairie Elementary SchoolGrades: PK-2Distance: 1.6 mi
- 10/10Hickory Creek Middle SchoolGrades: 6-8Distance: 3.1 mi
- 8/10Lincoln-Way East High SchoolGrades: 9-12Distance: 1 mi
Schools provided by the listing agent
- High: Lincoln-Way East High School
- District: 157C
Source: MRED as distributed by MLS GRID. This data may not be complete. We recommend contacting the local school district to confirm school assignments for this home.
Get a cash offer in 3 minutes
Find out how much your home could sell for in as little as 3 minutes with a no-obligation cash offer.
Estimated market value
$535,500
Get a cash offer in 3 minutes
Find out how much your home could sell for in as little as 3 minutes with a no-obligation cash offer.
Estimated market value
$535,500
- Illinois
- Will County
- Frankfort
- 60423
- 9320 Bull Rush Cir
Nearby cities
Nearby neighborhoods
Nearby zip codes
Other Frankfort Topics
