Don't miss this rare opportunity to secure a fantastic property. The sellers are highly motivated and ready to sell quickly. Stunning 4BR Home in NW Plano – Move-In Ready! Discover this hidden gem in sought-after northwest Plano, offering 4 bedrooms, 3.5 baths, and an open, upgraded floor plan. Freshly painted and filled with luxurious touches, this home features:
Chef’s Kitchen – Spacious with a large island, quartz countertops, brand-new gas cooktop, and stainless steel appliances;
Expansive Family Room – Cozy double-stacked fireplace and open layout perfect for entertaining;
Elegant Formal Dining – Ideal for gatherings;
Versatile Office – Great for remote work;
First-Floor Owner’s Suite – A private retreat;
Game Room and 3 Additional Bedrooms – Upstairs with 2 full baths and brand-new LVT flooring;
New Roof (2024) and Fresh Updates – Including raised ceilings, crown molding, modern lighting, and ceiling fans;
Prime Location – Exemplary Frisco ISD schools, security cameras, and a neutral palette for easy styling.
Sold
Price Unknown
9320 Cedardale Dr, Plano, TX 75025
4beds
2,875sqft
Single Family Residence
Built in 2001
4,791 Square Feet Lot
$552,300 Zestimate®
$--/sqft
$3,053 Estimated rent
Home value
$552,300
$525,000 - $585,000
$3,053/mo
Zestimate® history
Owner options
List your home for rent
$3,053/mo
Rent Zestimate®
Find your next renter with Zillow Rental Manager. Plus, with online applications, you can quickly screen prospective tenants – for free.
$3,053/mo
Rent Zestimate®
Refinance and save
$497/mo
Est. payment
Refinancing to a lower rate could help reduce your monthly payments and save thousands over the life of the loan.
$497/mo
Est. payment
Explore your selling options
Work with a Zillow partner agent
Leverage their expertise and Zillow's premium Showcase listings to get your home seen by more buyers.
Get startedList with your own agent
Get your home in front of millions of buyers by listing it on Zillow.
Learn how to do itSell it yourself
Take full control of how buyers see your home on Zillow by listing For Sale by Owner (FSBO).
List your homeWhat's special
Modern lightingDouble-stacked fireplaceVersatile officeStainless steel appliancesCeiling fansBrand-new lvt flooringElegant formal dining
Zillow last checked:
Listing updated:
Listed by:
Jun Wang 0623952 972-612-4808,
DFW Home 972-612-4808
Bought with:
Pallavi Prabhune
Fathom Realty
Source: NTREIS,MLS#: 21076208
Facts & features
Interior
Bedrooms & bathrooms
- Bedrooms: 4
- Bathrooms: 4
- Full bathrooms: 3
- 1/2 bathrooms: 1
Primary bedroom
- Features: Dual Sinks, Double Vanity, Garden Tub/Roman Tub, Linen Closet, Separate Shower, Walk-In Closet(s)
- Level: First
- Dimensions: 16 x 15
Bedroom
- Features: Ceiling Fan(s), Walk-In Closet(s)
- Level: Second
- Dimensions: 12 x 12
Bedroom
- Features: Ceiling Fan(s), Walk-In Closet(s)
- Level: Second
- Dimensions: 12 x 11
Bedroom
- Features: Ceiling Fan(s)
- Level: Second
- Dimensions: 12 x 11
Dining room
- Level: First
- Dimensions: 12 x 13
Kitchen
- Features: Built-in Features, Kitchen Island, Pantry, Stone Counters
- Level: First
- Dimensions: 12 x 12
Living room
- Features: Ceiling Fan(s)
- Level: First
- Dimensions: 17 x 18
Office
- Level: First
- Dimensions: 11 x 12
Heating
- Central, Natural Gas, Zoned
Cooling
- Central Air, Ceiling Fan(s), Electric, Zoned
Appliances
- Included: Electric Cooktop, Electric Oven, Electric Range, Electric Water Heater
Features
- Central Vacuum, Decorative/Designer Lighting Fixtures, Double Vanity, Kitchen Island, Open Floorplan, Pantry, Cable TV, Vaulted Ceiling(s), Natural Woodwork, Walk-In Closet(s), Wired for Sound
- Flooring: Carpet, Laminate, Tile
- Has basement: No
- Number of fireplaces: 1
- Fireplace features: Decorative, Gas
Interior area
- Total interior livable area: 2,875 sqft
Property
Parking
- Total spaces: 4
- Parking features: Door-Multi, Garage, Garage Door Opener, Garage Faces Rear
- Attached garage spaces: 2
- Carport spaces: 2
- Covered spaces: 4
Features
- Levels: Two
- Stories: 2
- Pool features: None
- Fencing: Wood
Lot
- Size: 4,791 Square Feet
Details
- Parcel number: R413600A02701
Construction
Type & style
- Home type: SingleFamily
- Architectural style: Traditional,Detached
- Property subtype: Single Family Residence
Materials
- Brick
- Foundation: Slab
- Roof: Composition,Shingle
Condition
- Year built: 2001
Utilities & green energy
- Sewer: Public Sewer
- Water: Public
- Utilities for property: Sewer Available, Water Available, Cable Available
Community & HOA
Community
- Features: Curbs
- Security: Prewired, Security System, Carbon Monoxide Detector(s), Fire Alarm
- Subdivision: Villas At Ridgeview Ranch
HOA
- Has HOA: Yes
- Services included: Association Management
- HOA fee: $497 annually
- HOA name: Goodwin Managment
- HOA phone: 855-289-6007
Location
- Region: Plano
Financial & listing details
- Tax assessed value: $558,559
- Annual tax amount: $7,378
- Date on market: 10/2/2025
- Cumulative days on market: 277 days
Price history
| Date | Event | Price |
|---|---|---|
| 2/19/2026 | Sold | -- |
Source: NTREIS #21076208 Report a problem | ||
| 1/21/2026 | Pending sale | $565,000$197/sqft |
Source: NTREIS #21076208 Report a problem | ||
| 10/2/2025 | Listed for sale | $565,000-1.7%$197/sqft |
Source: NTREIS #21076208 Report a problem | ||
| 10/1/2025 | Listing removed | $575,000$200/sqft |
Source: NTREIS #20954151 Report a problem | ||
| 9/12/2025 | Price change | $575,000-0.7%$200/sqft |
Source: NTREIS #20954151 Report a problem | ||
| 8/31/2025 | Price change | $579,000-1.7%$201/sqft |
Source: NTREIS #20954151 Report a problem | ||
| 8/16/2025 | Price change | $589,000-1.8%$205/sqft |
Source: NTREIS #20954151 Report a problem | ||
| 8/9/2025 | Price change | $599,900-3.1%$209/sqft |
Source: NTREIS #20954151 Report a problem | ||
| 7/23/2025 | Price change | $619,000-2.5%$215/sqft |
Source: NTREIS #20954151 Report a problem | ||
| 6/1/2025 | Listed for sale | $635,000$221/sqft |
Source: NTREIS #20954151 Report a problem | ||
| 6/1/2025 | Listing removed | $635,000$221/sqft |
Source: NTREIS #20905482 Report a problem | ||
| 5/1/2025 | Price change | $635,000-5.9%$221/sqft |
Source: NTREIS #20905482 Report a problem | ||
| 4/24/2025 | Price change | $675,000-2.9%$235/sqft |
Source: NTREIS #20905482 Report a problem | ||
| 4/17/2025 | Listed for sale | $695,000+15.8%$242/sqft |
Source: NTREIS #20905482 Report a problem | ||
| 4/6/2023 | Listing removed | -- |
Source: NTREIS #20154366 Report a problem | ||
| 10/5/2022 | Listing removed | $599,990$209/sqft |
Source: NTREIS #20154366 Report a problem | ||
| 9/24/2022 | Price change | $599,990-2.4%$209/sqft |
Source: NTREIS #20154366 Report a problem | ||
| 9/1/2022 | Listed for sale | $615,000$214/sqft |
Source: NTREIS #20154366 Report a problem | ||
| 9/1/2022 | Listing removed | $615,000$214/sqft |
Source: NTREIS #20118393 Report a problem | ||
| 8/7/2022 | Price change | $615,000-1.6%$214/sqft |
Source: NTREIS #20118393 Report a problem | ||
| 7/20/2022 | Listed for sale | $625,000+160.5%$217/sqft |
Source: NTREIS #20118393 Report a problem | ||
| 7/25/2013 | Sold | -- |
Source: Agent Provided Report a problem | ||
| 7/18/2013 | Price change | $239,900-1.7%$83/sqft |
Source: Nu Home Source Realty, LLC #11927560 Report a problem | ||
| 7/1/2013 | Listed for sale | $244,000+1.7%$85/sqft |
Source: Nu Home Source Realty, LLC #11927560 Report a problem | ||
| 4/27/2013 | Listing removed | $239,900$83/sqft |
Source: Nu Home Source Realty, LLC #11927560 Report a problem | ||
| 4/4/2013 | Listed for sale | $239,900$83/sqft |
Source: Nu Home Source Realty, LLC #11927560 Report a problem | ||
Public tax history
| Year | Property taxes | Tax assessment |
|---|---|---|
| 2025 | $7,378 -22.7% | $558,559 -0.3% |
| 2024 | $9,549 +2.8% | $560,025 +22.9% |
| 2023 | $9,289 | $455,808 +10% |
| 2022 | -- | $414,371 +10% |
| 2021 | $6,706 +2.6% | $376,701 +5% |
| 2020 | $6,534 -2.9% | $358,710 -1.4% |
| 2019 | $6,730 +4.8% | $363,747 +10% |
| 2018 | $6,423 +19% | $330,679 +4.1% |
| 2017 | $5,395 | $317,774 +2.5% |
| 2016 | $5,395 -4.1% | $310,045 +24.8% |
| 2015 | $5,626 | $248,444 +0% |
| 2014 | $5,626 | $248,331 +15.3% |
| 2013 | -- | $215,438 -3% |
| 2012 | -- | $222,102 -5.6% |
| 2011 | -- | $235,392 +2.7% |
| 2010 | -- | $229,148 -1.5% |
| 2009 | -- | $232,727 -0.8% |
| 2008 | -- | $234,655 -2.2% |
| 2007 | -- | $240,008 +3.4% |
| 2006 | -- | $232,036 +20.7% |
| 2005 | -- | $192,269 -0.8% |
| 2004 | -- | $193,723 +3.5% |
| 2003 | -- | $187,088 -2.2% |
| 2002 | -- | $191,391 +498.1% |
| 2000 | -- | $32,000 |
Find assessor info on the county website
Neighborhood: Ridgeview
Nearby homes
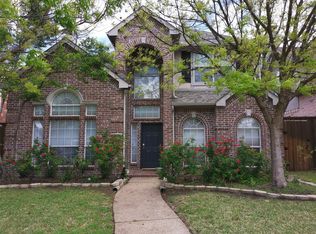
- $476,4004 bd3 ba2.8k sqft9316 Cedardale Dr, Plano, TX 75025Off Market
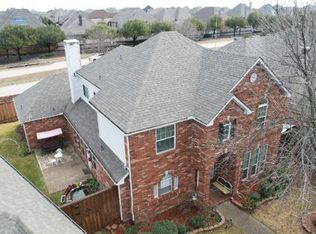
- $548,6004 bd4 ba2.7k sqft9324 Cedardale Dr, Plano, TX 75025Off Market
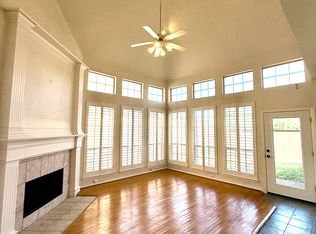
- $512,4004 bd3 ba2.6k sqft9312 Cedardale Dr, Plano, TX 75025Off Market
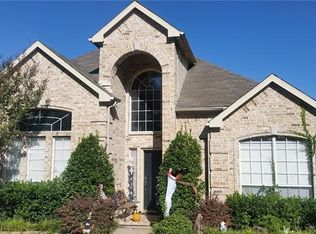
- $514,3004 bd2 ba2.6k sqft2201 Haystack Dr, Plano, TX 75025Off Market
- $533,2004 bd4 ba2.8k sqft2200 Haystack Dr, Plano, TX 75025Off Market
- $368,9003 bd3 ba1.8k sqft9308 Cedardale Dr, Plano, TX 75025Off Market
- $235,957-- bd-- ba-- sqft9308 Cedardale Dr, Plano, TX 75025Off Market
- $529,900-- bd-- ba2.8k sqft2205 Haystack Dr, Plano, TX 75025Off Market
Nearby schools
GreatSchools rating
- 10/10Anderson Elementary SchoolGrades: K-5Distance: 0.8 mi
- 10/10Vandeventer Middle SchoolGrades: 6-8Distance: 1.9 mi
- 8/10Liberty High SchoolGrades: 9-12Distance: 2.4 mi
Schools provided by the listing agent
- Elementary: Anderson
- Middle: Fowler
- High: Liberty
- District: Frisco ISD
Source: NTREIS. This data may not be complete. We recommend contacting the local school district to confirm school assignments for this home.
Get a cash offer in 3 minutes
Find out how much your home could sell for in as little as 3 minutes with a no-obligation cash offer.
Estimated market value
$552,300
Get a cash offer in 3 minutes
Find out how much your home could sell for in as little as 3 minutes with a no-obligation cash offer.
Estimated market value
$552,300
- Texas
- Collin County
- Plano
- 75025
- Ridgeview
- 9320 Cedardale Dr
Nearby cities
Nearby neighborhoods
Nearby zip codes
Other Plano Topics
