**MULTIPLE OFFER SITUATION** PLEASE SUBMIT YOUR HIGHEST AND BEST OFFERS BY 12:00 PM ON MONDAY, DECEMBER 11, 2023. This great one story home is nestled along McAlpine Creek, offering privacy and a wooded view without needing flood insurance (it's in zone X). Enjoy a worry-free lifestyle with a newer roof and HVAC, brand new carpet, and fresh paint throughout. Gather around the wood burning fireplace in the den or gather in the formal dining room and kitchen - entertaining is a breeze here! Conveniently located near amenities and parks, this turnkey home is an exceptional find for an affordable price. Water heater is 6 years old. Garbage disposal is newer and water supply line to street was replaced in 2019. The new roof (2019) has a transferrable warranty, with 46 years left on it! The HVAC, installed in March 2022 has a 10 year warranty for parts and labor. The interior was freshly painted, and new carpet installed just a day or two before this home hit the market for sale!
Closed
$283,000
9320 Central Dr, Mint Hill, NC 28227
3beds
1,294sqft
Single Family Residence
Built in 1977
0.29 Acres Lot
$319,700 Zestimate®
$219/sqft
$1,699 Estimated rent
Home value
$319,700
$301,000 - $339,000
$1,699/mo
Zestimate® history
Owner options
List your home for rent
$1,699/mo
Rent Zestimate®
Find your next renter with Zillow Rental Manager. Plus, with online applications, you can quickly screen prospective tenants – for free.
$1,699/mo
Rent Zestimate®
Refinance and save
$1,720/mo
Est. payment
Refinancing to a lower rate could help reduce your monthly payments and save thousands over the life of the loan.
$1,720/mo
Est. payment
Explore your selling options
Work with a Zillow partner agent
Leverage their expertise and Zillow's premium Showcase listings to get your home seen by more buyers.
Get startedList with your own agent
Get your home in front of millions of buyers by listing it on Zillow.
Learn how to do itSell it yourself
Take full control of how buyers see your home on Zillow by listing For Sale by Owner (FSBO).
List your homeWhat's special
Brand new carpetFresh paint throughoutFormal dining roomNew roofNewer roofWooded viewFreshly painted
Zillow last checked:
Listing updated:
Listed by:
Kathy Smith kathy@smith.net,
Berkshire Hathaway HomeServices Carolinas Realty
Bought with:
Susan Greelish
Keller Williams Ballantyne Area
Source: Canopy MLS as distributed by MLS GRID,MLS#: 4086440
Facts & features
Interior
Bedrooms & bathrooms
- Bedrooms: 3
- Bathrooms: 2
- Full bathrooms: 2
- Main level bedrooms: 3
Primary bedroom
- Level: Main
- Area: 198.36 Square Feet
- Dimensions: 14' 3" X 13' 11"
Bedroom s
- Level: Main
- Area: 124.21 Square Feet
- Dimensions: 10' 5" X 11' 11"
Bedroom s
- Level: Main
- Area: 112.02 Square Feet
- Dimensions: 10' 5" X 10' 9"
Dining room
- Level: Main
- Area: 109.69 Square Feet
- Dimensions: 11' 3" X 9' 9"
Kitchen
- Level: Main
- Area: 88 Square Feet
- Dimensions: 8' 0" X 11' 0"
Living room
- Level: Main
- Area: 195.73 Square Feet
- Dimensions: 16' 5" X 11' 11"
Heating
- Central, Electric
Cooling
- Central Air
Appliances
- Included: Dishwasher, Disposal, Dryer, Exhaust Hood, Gas Range, Refrigerator, Washer, Washer/Dryer
- Laundry: Laundry Closet
Features
- Flooring: Carpet, Laminate, Linoleum, Tile
- Has basement: No
- Attic: Pull Down Stairs
- Fireplace features: Living Room
Interior area
- Total structure area: 1,294
- Total interior livable area: 1,294 sqft
- Finished area above ground: 1,294
- Finished area below ground: 0
Property
Parking
- Parking features: Driveway
- Has uncovered spaces: Yes
Features
- Levels: One
- Stories: 1
- Patio & porch: Covered, Deck, Front Porch
- On waterfront: Yes
- Waterfront features: None, Creek
Lot
- Size: 0.29 Acres
- Dimensions: 73 x 177 x 68 x 189'
- Features: Adjoins Forest, Level, Wooded
Details
- Parcel number: 10936611
- Zoning: R
- Special conditions: Standard
Construction
Type & style
- Home type: SingleFamily
- Architectural style: Transitional
- Property subtype: Single Family Residence
Materials
- Brick Partial, Hardboard Siding
- Foundation: Crawl Space
- Roof: Shingle
Condition
- New construction: No
- Year built: 1977
Utilities & green energy
- Sewer: Public Sewer
- Water: City
- Utilities for property: Cable Available, Electricity Connected
Community & HOA
Community
- Subdivision: Timber Creek
Location
- Region: Mint Hill
Financial & listing details
- Price per square foot: $219/sqft
- Tax assessed value: $279,800
- Date on market: 11/18/2023
- Cumulative days on market: 23 days
- Listing terms: Cash,Conventional,FHA,FMHA,VA Loan
- Electric utility on property: Yes
- Road surface type: Concrete, Paved
Price history
| Date | Event | Price |
|---|---|---|
| 12/21/2023 | Sold | $283,000-4%$219/sqft |
Source:  Canopy MLS as distributed by MLS GRID #4086440 Report a problem Canopy MLS as distributed by MLS GRID #4086440 Report a problem | ||
| 12/12/2023 | Pending sale | $294,900$228/sqft |
Source:  Berkshire Hathaway HomeServices Carolinas Realty #4086440 Report a problem Berkshire Hathaway HomeServices Carolinas Realty #4086440 Report a problem | ||
| 11/27/2023 | Price change | $294,900-1.7%$228/sqft |
Source: Canopy MLS as distributed by MLS GRID #4086440 Report a problem | ||
| 11/18/2023 | Listed for sale | $300,000+160.9%$232/sqft |
Source: Canopy MLS as distributed by MLS GRID #4086440 Report a problem | ||
| 6/27/2006 | Sold | $115,000+32.9%$89/sqft |
Source: Public Record Report a problem | ||
| 2/26/1998 | Sold | $86,500$67/sqft |
Source: Public Record Report a problem | ||
Public tax history
| Year | Property taxes | Tax assessment |
|---|---|---|
| 2025 | -- | $279,800 |
| 2024 | -- | $279,800 |
| 2023 | $1,998 +41.8% | $279,800 +78.1% |
| 2022 | $1,409 | $157,100 |
| 2021 | -- | $157,100 |
| 2020 | $1,409 +0.4% | $157,100 |
| 2019 | $1,403 +41.2% | $157,100 +77.7% |
| 2018 | $994 +1.4% | $88,400 |
| 2017 | $980 | $88,400 |
| 2016 | $980 | $88,400 |
| 2015 | $980 -4.2% | $88,400 -4.8% |
| 2014 | $1,024 | $92,900 |
| 2013 | -- | $92,900 -0.4% |
| 2012 | -- | $93,300 |
| 2011 | -- | $93,300 -2.7% |
| 2010 | -- | $95,900 |
| 2009 | -- | $95,900 |
| 2008 | -- | $95,900 |
| 2007 | -- | $95,900 |
| 2006 | -- | $95,900 |
| 2005 | -- | $95,900 |
| 2004 | -- | $95,900 |
| 2003 | -- | $95,900 +19.4% |
| 2002 | -- | $80,350 |
| 2001 | -- | $80,350 |
| 2000 | -- | $80,350 |
Find assessor info on the county website
Neighborhood: 28227
Nearby homes
- $319,6003 bd2 ba1.4k sqft9326 Central Dr, Mint Hill, NC 28227Off Market
- $311,2003 bd2 ba1.3k sqft9310 Central Dr, Mint Hill, NC 28227Off Market
- $340,0003 bd2 ba1.8k sqft9302 Central Dr, Mint Hill, NC 28227Off Market
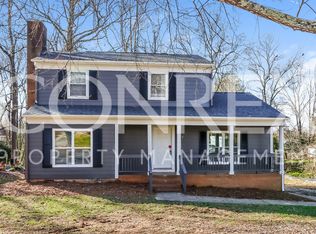
- $307,7003 bd2 ba1.5k sqft9400 Central Dr, Mint Hill, NC 28227Off Market
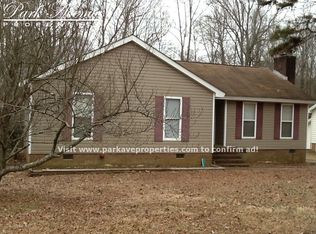
- $322,0003 bd2 ba1.4k sqft6155 Loch Arbor Ln, Charlotte, NC 28227Off Market
- $293,7003 bd2 ba1.4k sqft6151 Loch Arbor Ln, Charlotte, NC 28227Off Market
- $351,5004 bd2 ba1.9k sqft9323 Central Dr, Mint Hill, NC 28227Off Market
- $286,2003 bd2 ba1.3k sqft9406 Central Dr, Mint Hill, NC 28227Off Market
Nearby schools
GreatSchools rating
- 5/10J H Gunn ElementaryGrades: K-5Distance: 0.9 mi
- 5/10Albemarle Road MiddleGrades: 6-8Distance: 2.4 mi
- 6/10Independence HighGrades: 9-12Distance: 0.4 mi
Schools provided by the listing agent
- Elementary: J.H. Gunn
- Middle: Albemarle Road
- High: Independence
Source: Canopy MLS as distributed by MLS GRID. This data may not be complete. We recommend contacting the local school district to confirm school assignments for this home.
Get a cash offer in 3 minutes
Find out how much your home could sell for in as little as 3 minutes with a no-obligation cash offer.
Estimated market value
$319,700
Get a cash offer in 3 minutes
Find out how much your home could sell for in as little as 3 minutes with a no-obligation cash offer.
Estimated market value
$319,700
- North Carolina
- Mecklenburg County
- Mint Hill
- 28227
- 9320 Central Dr
Nearby cities
Nearby zip codes
Other Mint Hill Topics
