Skip main navigation
Sold for $182,000
  • $182,000

    9320 Crescent Loop Cir APT 206, Tampa, FL 33619

    2beds
    1,056sqft
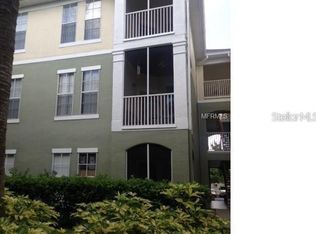
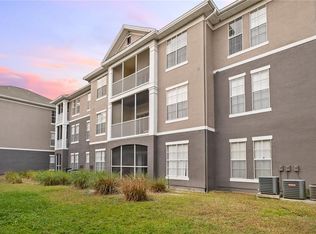
    Condominium
    Built in 2001
    -- sqft lot
    $191,200 Zestimate®
    $172/sqft
    $1,582 Estimated rent

    Home value

    $191,200

    $174,000 - $206,000

    $1,582/mo

    Zestimate® history
    Loading
    Loading...

    Owner options

    List your home for rent

    $1,582/mo

    Rent Zestimate®

    Find your next renter with Zillow Rental Manager. Plus, with online applications, you can quickly screen prospective tenants – for free.

    Learn more

    $1,582/mo

    Rent Zestimate®

    Refinance and save

    $1,573/mo

    Est. payment

    Refinancing to a lower rate could help reduce your monthly payments and save thousands over the life of the loan.

    See today's rates

    $1,573/mo

    Est. payment

    Explore your selling options

    Work with a Zillow partner agent

    Leverage their expertise and Zillow's premium Showcase listings to get your home seen by more buyers.

    Get started

    List with your own agent

    Get your home in front of millions of buyers by listing it on Zillow.

    Learn how to do it

    Sell it yourself

    Take full control of how buyers see your home on Zillow by listing For Sale by Owner (FSBO).

    List your home

    What's special

    NA

    Zillow last checked:

    Listing updated:

    Listing Provided by:

    Non-Member Agent,

    STELLAR NON-MEMBER OFFICE 000-000-0000

    Bought with:

    Robert O'Connor, 3405375

    SERHANT

    Source: Stellar MLS,MLS#: J1000155MLS LogoOriginating MLS: Other

    Facts & features

    Interior

    Bedrooms & bathrooms
    • Bedrooms: 2
    • Bathrooms: 2
    • Full bathrooms: 2
    Primary bedroom
    • Features: Ceiling Fan(s), En Suite Bathroom, Tub With Shower, Walk-In Closet(s)
    • Level: First
    • Area: 154 Square Feet
    • Dimensions: 14x11
    Bedroom 2
    • Features: Walk-In Closet(s)
    • Level: First
    • Area: 143 Square Feet
    • Dimensions: 13x11
    Balcony porch lanai
    • Level: First
    • Area: 78 Square Feet
    • Dimensions: 13x6
    Dining room
    • Level: First
    • Area: 156 Square Feet
    • Dimensions: 12x13
    Kitchen
    • Features: Breakfast Bar, Pantry
    • Level: First
    • Area: 80 Square Feet
    • Dimensions: 10x8
    Living room
    • Level: First
    • Area: 140 Square Feet
    • Dimensions: 14x10
    Heating
    • Electric, Heat Pump
    Cooling
    • Central Air
    Appliances
    • Included: Dishwasher, Disposal, Dryer, Electric Water Heater, Microwave, Range, Refrigerator, Washer
    • Laundry: Laundry Closet
    Features
    • Ceiling Fan(s), Crown Molding, Open Floorplan, Split Bedroom, Walk-In Closet(s)
    • Flooring: Carpet, Ceramic Tile
    • Doors: Sliding Doors
    • Has fireplace: No
    Interior area
    • Total structure area: 1,154
    • Total interior livable area: 1,056 sqft

    Property

    Parking
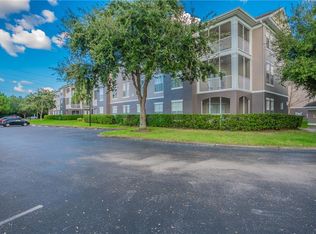
    • Parking features: Common, Open
    • Has uncovered spaces: Yes
    Features
    • Levels: One
    • Stories: 1
    • Patio & porch: Covered, Deck, Enclosed, Screened
    • Exterior features: Balcony
    • Has view: Yes
    • View description: Garden, Trees/Woods
    Lot
    • Residential vegetation: Mature Landscaping
    Details
    • Parcel number: U30292087J00002100206.0
    • Zoning: PD
    • Special conditions: None

    Construction

    Type & style
    • Home type: Condo
    • Architectural style: Contemporary
    • Property subtype: Condominium
    Materials
    • Stucco, Wood Frame
    • Foundation: Slab
    • Roof: Shake,Shingle
    Condition
    • New construction: No
    • Year built: 2001

    Utilities & green energy

    • Sewer: Public Sewer
    • Water: Public
    • Utilities for property: BB/HS Internet Available, Cable Available, Cable Connected, Electricity Connected, Fiber Optics, Phone Available, Public, Sewer Connected, Water Connected

    Community & neighborhood

    Security
    • Security features: Fire Sprinkler System
    Community
    • Community features: Fitness Center, Playground, Pool, Tennis Court(s)
    Location
    • Region: Tampa
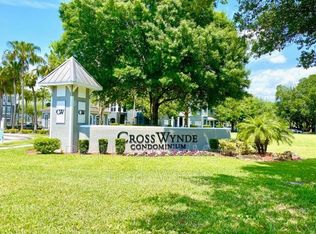
    • Subdivision: CROSSWYNDE CONDO

    HOA & financial

    HOA
    • Has HOA: Yes
    • HOA fee: $243 monthly
    • Amenities included: Clubhouse
    • Services included: Maintenance Structure, Maintenance Grounds, Pool Maintenance, Recreational Facilities, Trash
    • Association name: Penny Rogers
    • Association phone: 813-621-5319
    Other fees
    • Pet fee: $0 monthly
    Other financial information
    • Total actual rent: 0

    Other

    Other facts
    • Listing terms: Cash,Special Funding
    • Ownership: Fee Simple

    Price history

    DateEventPrice
    4/21/2026Sold$182,000+34.8%$172/sqft
    Source: Stellar MLS #J1000155 Report a problem
    6/9/2021Listing removed--
    Source: Zillow Rental Network Premium Report a problem
    5/20/2021Price change$1,395-6.7%$1/sqft
    Source: Zillow Rental Network Premium Report a problem
    4/22/2021Price change$1,495-6.3%$1/sqft
    Source: Zillow Rental Network Premium Report a problem
    4/16/2021Listed for rent$1,595$2/sqft
    Source: Zillow Rental Network Premium Report a problem
    2/16/2021Sold$135,000-3.6%$128/sqft
    Source: Stellar MLS #T3269115 Report a problem
    1/12/2021Pending sale$140,000$133/sqft
    Source: Stellar MLS #T3269115 Report a problem
    1/5/2021Price change$140,000-1.4%$133/sqft
    Source: WHITE REALTY LLC #T3269115 Report a problem
    11/25/2020Price change$142,000-5.3%$134/sqft
    Source: WHITE REALTY LLC #T3269115 Report a problem
    11/8/2020Pending sale$150,000$142/sqft
    Source: WHITE REALTY LLC #T3269115 Report a problem
    10/8/2020Listed for sale$150,000-17.1%$142/sqft
    Source: WHITE REALTY LLC #T3269115 Report a problem
    5/5/2006Sold$180,900$171/sqft
    Source: Public Record Report a problem

    Public tax history

    YearProperty taxesTax assessment
    2025$2,696 -0.8%$146,171 -5.8%
    2024$2,719 +1.1%$155,195 +1.5%
    2023$2,689 +6.5%$152,957 +7.2%
    2022$2,525 +58.9%$142,703 +81.5%
    2021$1,589 +1.5%$78,632 +10%
    2020$1,565 +4.4%$71,484 +10%
    2019$1,500 $64,985 -29.3%
    2018$1,500 +8%$91,855 +30.3%
    2017$1,389 +15.9%$70,510 +44.4%
    2016$1,199 +11.3%$48,824 +10%
    2015$1,077 +16.4%$44,385 +10%
    2014$925 $40,350 +10%
    2013$925 +25.2%$36,682 +10%
    2012$739 +1.5%$33,347 +3.8%
    2011$728 +0.4%$32,127 -0.2%
    2010$725 -37%$32,190 -39.4%
    2009$1,151 -57.1%$53,154 -57.6%
    2008$2,683 -4.4%$125,242 -10.3%
    2007$2,806 -15.1%$139,616 -6.8%
    2006$3,304 $149,857

    Find assessor info on the county website

    Neighborhood: 33619

    Nearby schools

    GreatSchools rating
    Schools provided by the listing agent
    • Elementary: Frost Elementary School
    • Middle: Giunta Middle-HB
    • High: Spoto High-HB

    Source: Stellar MLS. This data may not be complete. We recommend contacting the local school district to confirm school assignments for this home.

    Get a cash offer in 3 minutes
    Find out how much your home could sell for in as little as 3 minutes with a no-obligation cash offer.
    Estimated market value
    $191,200
    Get a cash offer in 3 minutes
    Find out how much your home could sell for in as little as 3 minutes with a no-obligation cash offer.
    Estimated market value
    $191,200