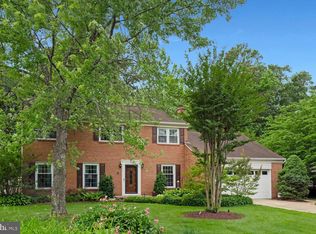
Welcome home to this cozy colonial in Mount Vernon offering 4 bedrooms, 2.5 baths, and a 1-car garage. Spacious and beautifully maintained, this pristine home is tucked away on a quiet cul-de-sac in one of the area’s premier locations. Offering peace, privacy, and convenience, this exceptional property has been lovingly updated with virtually every major component of the home already improved, including the kitchen, baths, HVAC, windows and roof. Inside, you’ll find a bright and inviting layout designed for comfortable everyday living and effortless entertaining. The updated kitchen and baths provide a fresh, modern feel, while the thoughtful improvements throughout give peace of mind for years to come. This home offers thoughtful updates designed to make everyday living more comfortable and enjoyable. A brand new laundry room has been built out on the upper level, adding convenience and ease to your daily routine. On the lower level, the fully renovated recreation room provides a warm and inviting space that’s perfect for movie nights, gatherings, hobbies, or simply relaxing at the end of the day. The main living spaces are equally impressive, beginning with a cozy family room featuring a fireplace that creates the perfect gathering spot on cool evenings. The expansive living room offers plenty of space for entertaining or relaxing, while the dining room is highlighted by a floor-to-ceiling picture window with beautiful views of the backyard, bringing in abundant natural light and a lovely connection to the outdoors. At the heart of the home, the gourmet kitchen features an island and plenty of room for cooking, conversation, and everyday life, making it a true centerpiece for both family living and entertaining. Warm and inviting throughout, this home features a bright sunroom that fills the space with natural light and provides the perfect spot to relax year-round. Step outside to a beautifully fenced-in backyard designed for both entertaining and everyday enjoyment. The stone patio creates an ideal setting for summer gatherings, morning coffee, or quiet evenings at home. Set on a desirable lot in an outstanding location, this home combines space, style, and quality in a truly special setting. Ideally located just minutes to Fort Belvoir, Old Town Alexandria, Huntington Metro, Reagan National Airport, the Pentagon, and Washington, DC. With its classic curb appeal, comfortable layout, and inviting indoor-outdoor living spaces, this colonial is ready to welcome its next owner.
Under contract
$1,095,000
9320 Fairfax St, Alexandria, VA 22309
4beds
3,476sqft
Single Family Residence
Built in 1965
0.34 Acres Lot
$1,072,400 Zestimate®
$315/sqft
$-- HOA
What's special
Comfortable layoutClassic curb appealBright and inviting layoutFully renovated recreation roomQuiet cul-de-sacAbundant natural lightUpdated kitchen
- 18 days
- 977
- 92
Likely to sell faster than
Zillow last checked:
Listing updated:
Listed by:
Margot Lynn 703-973-3722,
Washington Fine Properties (703) 721-3600,
Co-Listing Agent: Hannah Christina Lynn 703-973-8170,
Washington Fine Properties
Source: Bright MLS,MLS#: VAFX2336458
Facts & features
Interior
Bedrooms & bathrooms
- Bedrooms: 4
- Bathrooms: 3
- Full bathrooms: 2
- 1/2 bathrooms: 1
- Main level bathrooms: 1
Rooms
- Room types: Laundry
Laundry
- Features: Built-in Features, Countertop(s) - Quartz
- Level: Upper
Heating
- Forced Air, Natural Gas
Cooling
- Central Air, Electric
Appliances
- Included: Gas Water Heater
- Laundry: Upper Level, Laundry Room
Features
- Soaking Tub, Bathroom - Walk-In Shower, Built-in Features, Ceiling Fan(s), Chair Railings, Crown Molding, Floor Plan - Traditional, Kitchen - Gourmet, Pantry, Primary Bath(s), Recessed Lighting, Upgraded Countertops, Walk-In Closet(s)
- Flooring: Hardwood, Ceramic Tile, Wood
- Windows: Double Pane Windows
- Basement: Finished
- Number of fireplaces: 2
- Fireplace features: Gas/Propane
Interior area
- Total structure area: 3,769
- Total interior livable area: 3,476 sqft
- Finished area above ground: 2,944
- Finished area below ground: 532
Video & virtual tour
Property
Parking
- Total spaces: 1
- Parking features: Garage Faces Front, Attached
- Attached garage spaces: 1
Accessibility
- Accessibility features: None
Features
- Levels: Three
- Stories: 3
- Exterior features: Extensive Hardscape
- Pool features: None
Lot
- Size: 0.34 Acres
Details
- Additional structures: Above Grade, Below Grade
- Parcel number: 1104 02E 0110
- Zoning: 120
- Special conditions: Standard
Construction
Type & style
- Home type: SingleFamily
- Architectural style: Colonial
- Property subtype: Single Family Residence
Materials
- Brick
- Foundation: Brick/Mortar
- Roof: Architectural Shingle
Condition
- Excellent
- New construction: No
- Year built: 1965
Utilities & green energy
- Sewer: Public Sewer
- Water: Public
Community & HOA
Community
- Subdivision: Mt Vernon Grove
HOA
- Has HOA: No
Location
- Region: Alexandria
Financial & listing details
- Price per square foot: $315/sqft
- Tax assessed value: $952,850
- Annual tax amount: $10,991
- Date on market: 8/22/2026
- Listing agreement: Exclusive Right To Sell
- Ownership: Fee Simple
Estimated market value
$1,072,400
$1.02M - $1.13M
$4,524/mo
Price history
| Date | Event | Price |
|---|---|---|
| 8/31/2026 | Contingent | $1,095,000$315/sqft |
Source:  Bright MLS #VAFX2336458 Report a problem Bright MLS #VAFX2336458 Report a problem | ||
| 8/22/2026 | Listed for sale | $1,095,000+27.3%$315/sqft |
Source: Bright MLS #VAFX2336458 Report a problem | ||
| 10/1/2021 | Sold | $860,000+7.6%$247/sqft |
Source: Bright MLS #VAFX2017750 Report a problem | ||
| 8/31/2021 | Pending sale | $799,000$230/sqft |
Source: Bright MLS #VAFX2017750 Report a problem | ||
| 8/27/2021 | Listed for sale | $799,000+22.9%$230/sqft |
Source: Bright MLS #VAFX2017750 Report a problem | ||
| 8/24/2007 | Sold | $650,000+106.3%$187/sqft |
Source: Public Record Report a problem | ||
| 9/17/1997 | Sold | $315,000$91/sqft |
Source: Public Record Report a problem | ||
Public tax history
| Year | Property taxes | Tax assessment |
|---|---|---|
| 2025 | $10,299 +3.4% | $890,920 +3.6% |
| 2024 | $9,958 +1.9% | $859,550 -0.7% |
| 2023 | $9,769 +9% | $865,640 +10.5% |
| 2022 | $8,960 | $783,560 +12.8% |
| 2021 | -- | $694,780 +3.7% |
| 2020 | $7,931 +5% | $670,090 +5% |
| 2019 | $7,552 +0.9% | $638,100 +0.9% |
| 2018 | $7,482 +3.9% | $632,160 +1.9% |
| 2017 | $7,200 +0.2% | $620,160 |
| 2016 | $7,185 +6.5% | $620,160 +2.6% |
| 2015 | $6,747 +0.2% | $604,570 |
| 2014 | $6,732 | $604,570 +3.9% |
| 2013 | -- | $582,010 +2.1% |
| 2012 | -- | $569,790 |
| 2011 | -- | $569,790 +4.2% |
| 2010 | -- | $547,030 -14.5% |
| 2009 | -- | $640,080 +0.5% |
| 2008 | -- | $637,110 -1.4% |
| 2007 | -- | $645,920 +58.4% |
| 2003 | -- | $407,885 +13% |
| 2002 | -- | $360,805 +10% |
| 2001 | -- | $328,005 |
Find assessor info on the county website
Monthly payment
Est. payment
Payment breakdown
Explore the cost of this home by adjusting the details. Changes won't be saved.Climate risks
Neighborhood: 22309
Nearby schools
Schools provided by the listing agent
- District: Fairfax County Public Schools
Source: Bright MLS. This data may not be complete. We recommend contacting the local school district to confirm school assignments for this home.


Similar homes
- $999,0004 bd5 ba4.2k sqft4217 Scotland Rd, Alexandria, VA 22309For Sale
 MLS ID #VAFX2330702, Chris White, Long & Foster Real Estate, Inc.. Bright MLS
 - $824,9005 bd3 ba2.2k sqft8410 Bound Brook Ln, Alexandria, VA 22309For Sale
 MLS ID #VAFX2338724, Jamie Test, Compass. Bright MLS
 - $1,099,9004 bd5 ba2.7k sqft6528 Windham Ave, Alexandria, VA 22315For Sale
 MLS ID #VAFX2280182, Lisa Dubois-Headley, RLAH @properties. Bright MLS
 - $1,100,0004 bd3 ba2.4k sqft5104 Spring Rock Ct, Fairfax, VA 22032For Sale
 MLS ID #VAFX2326378, Kellie Quartana, Long & Foster Real Estate, Inc.. Bright MLS
 - $849,9004 bd3 ba1.8k sqft8915 Battery Rd, Alexandria, VA 22308For SaleMLS ID #VAFX2338214, Sandy Chandler, CENTURY 21 New Millennium. Bright MLS
- $899,9994 bd3 ba1.7k sqft1501 Alexandria Ave, Alexandria, VA 22308For SaleMLS ID #VAFX2328886, Sheena Saydam, Keller Williams Capital Properties. Bright MLS
- $745,0005 bd2 ba2.5k sqft15444 Old Marshall Hall Rd, Accokeek, MD 20607For SaleMLS ID #MDPG2216670, Chris Tesi, The Southside Group Real Estate. Bright MLS
- $1,000,0003 bd3 ba1.9k sqft2322 Windsor Rd, Alexandria, VA 22307For SaleMLS ID #VAFX2334810, Sarita Sethi, Long & Foster Real Estate, Inc.. Bright MLS
- $889,0004 bd2 ba2.2k sqft4636 Taney Ave, Alexandria, VA 22304For SaleMLS ID #VAAX2065096, Dana Elam, Pearson Smith Realty, LLC. Bright MLS
- $785,0003 bd2 ba1.7k sqft7712 Frances Dr, Alexandria, VA 22306For SaleMLS ID #VAFX2334332, Kyle Toomey, Compass. Bright MLS
- $1,275,0005 bd4 ba2.8k sqft6004 Telegraph Rd, Alexandria, VA 22310For SaleMLS ID #VAFX2323092, Sarah Reynolds, Keller Williams Realty. Bright MLS
- $675,0004 bd5 ba3.2k sqft221 Surrey Circle Dr S, Fort Washington, MD 20744For SaleMLS ID #MDPG2216136, Hazel Shakur, Redfin Corp. Bright MLS
- $999,8884 bd4 ba3.1k sqft5218 Pumphrey Dr, Fairfax, VA 22032For SaleMLS ID #VAFX2331474, Mr. Jay D'Alessandro, eXp Realty LLC. Bright MLS
- $999,9004 bd3 ba2.7k sqft7608 Salem Rd, Falls Church, VA 22043For SaleMLS ID #VAFX2323356, Morgan Spencer, Realty ONE Group Capital. Bright MLS
- $989,0004 bd4 ba2.8k sqft3047 Holly St, Falls Church, VA 22044For SaleMLS ID #VAFX2335766, Michelle Sagatov, Washington Fine Properties. Bright MLS
- $1,150,0005 bd3 ba2.4k sqft2833 Woodlawn Ave, Falls Church, VA 22042For SaleMLS ID #VAFX2336112, Mike Ploger, Compass. Bright MLS
- $1,075,0005 bd5 ba3.3k sqft6320 Manchester Way, Alexandria, VA 22304For SaleMLS ID #VAFX2333834, Scott Ford, KW United. Bright MLS
- $1,390,0004 bd4 ba3k sqft808 W Timber Branch Pkwy, Alexandria, VA 22302For SaleMLS ID #VAAX2064842, Melissa Schultz, Serhant. Bright MLS
- $749,9003 bd3 ba2.5k sqft6622 The Pkwy, Alexandria, VA 22310For SaleMLS ID #VAFX2330820, Peggy Cresent, Samson Properties. Bright MLS
- $994,0005 bd4 ba2.3k sqft6450 Summerton Ct, Springfield, VA 22150For SaleMLS ID #VAFX2330196, LeAlem Fisseha, Samson Properties. Bright MLS
