Skip main navigation
Off market
  • $416,300

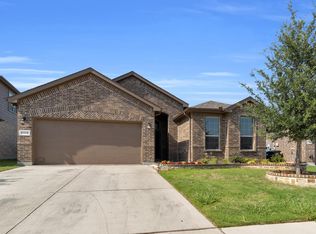
    9320 Flying Eagle Ln, Fort Worth, TX 76131

    3beds
    2,491sqft
    Single Family Residence
    Built in 2018
    6,067 Square Feet Lot
    $416,300 Zestimate®
    $167/sqft
    $2,446 Estimated rent

    Home value

    $416,300

    $395,000 - $437,000

    $2,446/mo

    Zestimate® history
    Loading
    Loading...

    Owner options

    List your home for rent

    $2,446/mo

    Rent Zestimate®

    Find your next renter with Zillow Rental Manager. Plus, with online applications, you can quickly screen prospective tenants – for free.

    Learn more

    $2,446/mo

    Rent Zestimate®

    Refinance and save

    $3,170/mo

    Est. payment

    Refinancing to a lower rate could help reduce your monthly payments and save thousands over the life of the loan.

    See today's rates

    $3,170/mo

    Est. payment

    Explore your selling options

    Work with a Zillow partner agent

    Leverage their expertise and Zillow's premium Showcase listings to get your home seen by more buyers.

    Get started

    List with your own agent

    Get your home in front of millions of buyers by listing it on Zillow.

    Learn how to do it

    Sell it yourself

    Take full control of how buyers see your home on Zillow by listing For Sale by Owner (FSBO).

    List your home

    What's special

    Covered patioSpacious open floor planWalk-in closetGame roomHuge bonusSeparate showerGranite countertops

    This one has it ALL! LOCATION, SPACIOUS OPEN FLOOR PLAN AND LOTS OF STORAGE are just some of the wonderful features this home has to offer. Kitchen is complete with granite countertops, abundance of cabinetry and counterspace, stainless steel appliances, huge island, walk in pantry, and a built-in buffet serving area. Full utility room with extra storage and safe space under the stairs. Immaculate, gently lived in three bedrooms with fourth room for office or bedroom on first floor. Second floor has huge bonus, game room or fifth bedroom with full bathroom. Primary bedroom has ensuite with tub for soaking, separate shower and walk-in closet. Open kitchen is perfect for entertaining. This kitchen is a cook's dream with a gas stove and plenty of counter space. Covered patio is great for morning coffee or grillin' n chillin'! Backyard just waiting for kids, pets and fun and games. Location is close to community pool & playground, shopping, entertainment, medical and downtown Ft. Worth.

    This property is off market, which means it's not currently listed for sale or rent on Zillow. This may be different from what's available on other websites or public sources.
    Zillow last checked:

    Listing updated:

    Listed by:

    Linda Scardis 0483928 817-992-7871,

    HomeSmart 817-992-7871

    Bought with:

    Jason Hanson

    Orchard Brokerage

    Source: NTREIS,MLS#: 20319325

    Facts & features

    Interior

    Bedrooms & bathrooms
    • Bedrooms: 3
    • Bathrooms: 3
    • Full bathrooms: 3
    Primary bedroom
    • Features: Garden Tub/Roman Tub, Split Bedrooms, Separate Shower, Walk-In Closet(s)
    Bedroom
    • Features: Split Bedrooms, Walk-In Closet(s)
    • Level: First
    Bedroom
    • Features: Dual Sinks, En Suite Bathroom, Granite Counters, Garden Tub/Roman Tub, Split Bedrooms, Walk-In Closet(s)
    • Level: First
    Game room
    • Level: Second
    Kitchen
    • Features: Breakfast Bar, Granite Counters, Kitchen Island, Pantry
    • Level: First
    Living room
    • Level: First
    Office
    • Level: First
    Utility room
    • Features: Built-in Features, Utility Room
    • Level: First
    Heating
    • Central, Natural Gas
    Cooling
    • Central Air, Ceiling Fan(s), Electric
    Appliances
    • Included: Dishwasher, Disposal, Gas Range, Microwave
    • Laundry: Electric Dryer Hookup, Gas Dryer Hookup, Laundry in Utility Room
    Features
    • Dry Bar, Decorative/Designer Lighting Fixtures, Granite Counters, High Speed Internet, Kitchen Island, Open Floorplan, Cable TV, Walk-In Closet(s), Wired for Sound
    • Flooring: Carpet, Ceramic Tile, Simulated Wood
    • Windows: Window Coverings
    • Has basement: No
    • Number of fireplaces: 1
    • Fireplace features: Decorative, Family Room, Gas, Gas Log, Gas Starter
    Interior area
    • Total interior livable area: 2,491 sqft

    Property

    Parking
    • Total spaces: 2
    • Parking features: Door-Multi, Garage Faces Front, Garage, Garage Door Opener
    • Attached garage spaces: 2
    Features
    • Levels: Two
    • Stories: 2
    • Patio & porch: Rear Porch, Patio, Covered
    • Pool features: None
    Lot
    • Size: 6,067 Square Feet
    • Features: Interior Lot, Landscaped, Subdivision, Sprinkler System
    Details
    • Parcel number: 42364530

    Construction

    Type & style
    • Home type: SingleFamily
    • Architectural style: Detached
    • Property subtype: Single Family Residence
    Materials
    • Brick, Wood Siding
    • Foundation: Slab
    • Roof: Composition
    Condition
    • Year built: 2018

    Utilities & green energy

    • Sewer: Public Sewer
    • Water: Public
    • Utilities for property: Sewer Available, Underground Utilities, Water Available, Cable Available

    Community & HOA

    Community
    • Features: Curbs, Sidewalks
    • Security: Security System Leased, Security System, Carbon Monoxide Detector(s)
    • Subdivision: Copper Creek
    HOA
    • Has HOA: Yes
    • Services included: All Facilities
    • HOA fee: $341 semi-annually
    • HOA name: Copper Creek Properties HOA
    • HOA phone: 972-943-2828
    Location
    • Region: Fort Worth

    Financial & listing details

    • Price per square foot: $167/sqft
    • Tax assessed value: $412,296
    • Annual tax amount: $9,304
    • Date on market: 5/4/2023
    • Cumulative days on market: 33 days
    • Listing terms: Assumable,Cash,Conventional,FHA,VA Loan
    • Exclusions: All Curtains and rings (rods stay), TV's (only brackets stay)

    Price history

    DateEventPrice
    7/6/2023Sold--
    Source: NTREIS #20319325 Report a problem
    6/2/2023Pending sale$439,000$176/sqft
    Source: HomeSmart #20319325 Report a problem
    6/1/2023Contingent$439,000$176/sqft
    Source: NTREIS #20319325 Report a problem
    5/4/2023Listed for sale$439,000$176/sqft
    Source: NTREIS #20319325 Report a problem

    Public tax history

    YearProperty taxesTax assessment
    2025$7,327 -26.8%$412,296
    2024$10,007 +38.9%$412,296 -3.8%
    2023$7,203 -12.7%$428,486 +17.8%
    2022$8,248 +5.8%$363,605 +18.3%
    2021$7,796 +1.7%$307,275 +3.7%
    2020$7,665 +162.1%$296,447 +192.3%
    2019$2,924 $101,422
    Find assessor info on the county website

    Neighborhood: 76131

    Nearby schools

    GreatSchools rating
    Schools provided by the listing agent
    • Elementary: Copper Creek
    • Middle: Prairie Vista
    • High: Saginaw
    • District: Eagle MT-Saginaw ISD

    Source: NTREIS. This data may not be complete. We recommend contacting the local school district to confirm school assignments for this home.

    Get a cash offer in 3 minutes
    Find out how much your home could sell for in as little as 3 minutes with a no-obligation cash offer.
    Estimated market value
    $416,300
    Get a cash offer in 3 minutes
    Find out how much your home could sell for in as little as 3 minutes with a no-obligation cash offer.
    Estimated market value
    $416,300