Skip main navigation
Sold for $1,800,000
  • Listed by: Team Z Realty • Zandra Ulloa • Contact: 619-913-2703
    Bought with: Weichert SoCal
    $1,800,000

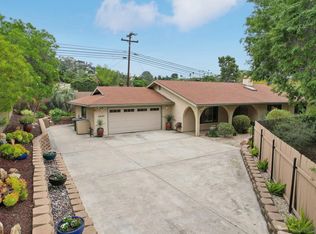
    9320 Fortune Ln, La Mesa, CA 91941

    5beds
    3,002sqft
    Single Family Residence
    Built in 1969
    10,018 Square Feet Lot
    $1,808,700 Zestimate®
    $600/sqft
    $6,496 Estimated rent

    Home value

    $1,808,700

    $1.66M - $1.95M

    $6,496/mo

    Zestimate® history
    Loading
    Loading...

    Owner options

    List your home for rent

    $6,496/mo

    Rent Zestimate®

    Find your next renter with Zillow Rental Manager. Plus, with online applications, you can quickly screen prospective tenants – for free.

    Learn more

    $6,496/mo

    Rent Zestimate®

    Refinance and save

    $11,402/mo

    Est. payment

    Refinancing to a lower rate could help reduce your monthly payments and save thousands over the life of the loan.

    See today's rates

    $11,402/mo

    Est. payment

    Explore your selling options

    Work with a Zillow partner agent

    Leverage their expertise and Zillow's premium Showcase listings to get your home seen by more buyers.

    Get started

    List with your own agent

    Get your home in front of millions of buyers by listing it on Zillow.

    Learn how to do it

    Sell it yourself

    Take full control of how buyers see your home on Zillow by listing For Sale by Owner (FSBO).

    List your home

    What's special

    Welcome to 9320 Fortune Lane, a stunning, fully reimagined residence nestled on a quiet double cul-de-sac in the highly desirable foothills community of La Mesa. Situated on an expansive 10,000 sq ft lot, this fully permitted renovation seamlessly blends modern design, quality craftsmanship, and functional living. Step inside to discover a light-filled interior enhanced by new luxury vinyl plank flooring, fresh interior paint, and halo recessed lighting throughout. The versatile floor plan features two spacious living areas - one upstairs and one downstairs - ideal for both entertaining and everyday living. A rare and highly sought-after feature, this home offers dual primary suites, providing flexibility for multi-generational living or guest accommodations. Each bathroom has been thoughtfully redesigned with high-end finishes, including imported Italian tile, custom white oak vanities, quartz countertops, designer lighting, and sleek glass shower enclosures. The upstairs primary suite is a true retreat, complete with a freestanding soaking tub and spa-inspired ambiance. The chef’s kitchen is a centerpiece of the home, showcasing custom real wood white oak cabinetry, quartz countertops, a pot filler, and a custom hood. Outfitted with premium appliances - including a commercial-grade double oven/range, convertible refrigerator/freezer, dishwasher, drawer microwave, and touchless faucet - this space is designed for both style and performance, complemented by modern pendant lighting and recessed fixtures. Outdoor living is elevated with a resort-style backyard featuring a sparkling pool and spa, firepit, large grass area, and multiple patio and dining spaces perfect for entertaining. The professionally designed landscaping is supported by new irrigation and sprinkler systems. Additional exterior highlights include RV/boat parking with a newly constructed roof cover, new stucco accents, updated planter beds, modern exterior lighting, and a sleek black glass garage door that enhances curb appeal. Additional upgrades include owned solar, a new front door, updated interior and exterior railings, vinyl plantation shutters throughout, a mini-split system in the downstairs primary suite, and smart home features such as a Nest thermostat and Ring doorbell. A full ADT security system is also available to connect. With generously sized bedrooms, ample closet space, and thoughtful upgrades throughout, this turnkey home offers the perfect blend of comfort, style, and functionality and minutes from Historic Downtown La Mesa.

    Zillow last checked:

    Listing updated:

    Listed by:

    Zandra Ulloa DRE #01849548 619-913-2703,

    Team Z Realty

    Bought with:

    Scott Gardner, DRE #02048956

    Weichert SoCal

    Source: CRMLS,MLS#: PTP2602069MLS LogoOriginating MLS: California Regional MLS (North San Diego County & Pacific Southwest AORs)

    Facts & features

    Interior

    Bedrooms & bathrooms
    • Bedrooms: 5
    • Bathrooms: 4
    • Full bathrooms: 4
    • Main level bathrooms: 1
    • Main level bedrooms: 1
    Rooms
    • Room types: Bedroom, Entry/Foyer, Family Room, Great Room, Kitchen, Laundry, Living Room, Primary Bedroom, Office
    Primary bedroom
    • Features: Primary Suite
    Primary bedroom
    • Features: Main Level Primary
    Primary bedroom
    • Features: Multiple Primary Suites
    Bedroom
    • Features: Bedroom on Main Level
    Cooling
    • Central Air
    Appliances
    • Laundry: Electric Dryer Hookup, Gas Dryer Hookup, Laundry Room
    Features
    • Bedroom on Main Level, Main Level Primary, Multiple Primary Suites, Primary Suite
    • Has fireplace: Yes
    • Fireplace features: Family Room
    • Common walls with other units/homes: No Common Walls
    Interior area
    • Total interior livable area: 3,002 sqft

    Property

    Parking
    • Total spaces: 6
    • Parking features: Garage - Attached
    • Attached garage spaces: 2
    • Uncovered spaces: 4
    Features
    • Levels: Two
    • Stories: 2
    • Entry location: Entry
    • Pool features: None
    • Has view: Yes
    • View description: Hills, Neighborhood
    Lot
    • Size: 10,018 Square Feet
    • Features: Back Yard, Cul-De-Sac, Front Yard, Gentle Sloping, Lawn, Landscaped
    Details
    • Parcel number: 4951600200
    • Zoning: R-1:SINGLE FAM-RES
    • Special conditions: Standard

    Construction

    Type & style
    • Home type: SingleFamily
    • Property subtype: Single Family Residence
    Condition
    • New construction: No
    • Year built: 1969

    Utilities & green energy

    • Sewer: Public Sewer

    Community & HOA

    Community
    • Features: Foothills
    Location
    • Region: La Mesa

    Financial & listing details

    • Price per square foot: $600/sqft
    • Tax assessed value: $1,040,400
    • Annual tax amount: $12,931
    • Date on market: 3/19/2026
    • Cumulative days on market: 11 days
    • Listing terms: Cash,Conventional,FHA,VA Loan

    Price history

    DateEventPrice
    4/21/2026Sold$1,800,000$600/sqft
    Source: CRMLS #PTP2602069 Report a problem
    3/31/2026Pending sale$1,800,000$600/sqft
    Source: CRMLS #PTP2602069 Report a problem
    3/19/2026Listed for sale$1,800,000+62.2%$600/sqft
    Source: CRMLS #PTP2602069 Report a problem
    4/11/2025Sold$1,110,000$370/sqft
    Source: Public Record Report a problem

    Public tax history

    YearProperty taxesTax assessment
    2025$12,931 +177.1%$1,040,400 +196.9%
    2024$4,667 +1.5%$350,451 +2%
    2023$4,596 +0.1%$343,581 +2%
    2022$4,593 +1%$336,845 +2%
    2021$4,546 +3.2%$330,241 +1%
    2020$4,407 +19.4%$326,855 +2%
    2019$3,690 -12.4%$320,447 +2%
    2018$4,212 +2.2%$314,165 +2%
    2017$4,120 +3.3%$308,006 +2%
    2016$3,990 +1.2%$301,968 +1.5%
    2015$3,943 +3.1%$297,433 +2%
    2014$3,824 $291,608 +0.5%
    2013-- $290,291 +2%
    2012-- $284,600 +2%
    2011-- $279,021 +0.8%
    2010-- $276,937 -0.2%
    2009-- $277,596 +2%
    2008-- $272,154 +2%
    2007-- $266,819 +2%
    2006-- $261,588 +2%
    2005-- $256,459 +2%
    2004-- $251,431 +1.9%
    2003-- $246,824 +2%
    2002-- $241,985 +2%
    2001-- $237,241
    Find assessor info on the county website

    Neighborhood: 91941

    Nearby schools

    GreatSchools rating
    Get a cash offer in 3 minutes
    Find out how much your home could sell for in as little as 3 minutes with a no-obligation cash offer.
    Estimated market value
    $1,808,700
    Get a cash offer in 3 minutes
    Find out how much your home could sell for in as little as 3 minutes with a no-obligation cash offer.
    Estimated market value
    $1,808,700