Skip main navigation
Off market
  • $681,600

    9320 Golden Glow Ln NE, Albuquerque, NM 87113

    4beds
    2,505sqft
    Detached
    Built in 2005
    8,842 Square Feet Lot
    $681,600 Zestimate®
    $272/sqft
    $3,060 Estimated rent

    Home value

    $681,600

    $648,000 - $716,000

    $3,060/mo

    Zestimate® history
    Loading
    Loading...

    Owner options

    List your home for rent

    $3,060/mo

    Rent Zestimate®

    Find your next renter with Zillow Rental Manager. Plus, with online applications, you can quickly screen prospective tenants – for free.

    Learn more

    $3,060/mo

    Rent Zestimate®

    Refinance and save

    $4,227/mo

    Est. payment

    Refinancing to a lower rate could help reduce your monthly payments and save thousands over the life of the loan.

    See today's rates

    $4,227/mo

    Est. payment

    Explore your selling options

    Work with a Zillow partner agent

    Leverage their expertise and Zillow's premium Showcase listings to get your home seen by more buyers.

    Get started

    List with your own agent

    Get your home in front of millions of buyers by listing it on Zillow.

    Learn how to do it

    Sell it yourself

    Take full control of how buyers see your home on Zillow by listing For Sale by Owner (FSBO).

    List your home

    What's special

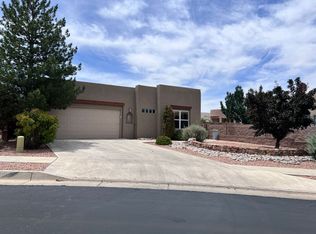
    This spectacular Sky View Homes property has everything a discerning Buyer would wish for in a home. Located in a gated community in the NE Heights, the listing features a flowing floor plan which is ideal for entertaining. The mountain views from the living room, dining room, kitchen, owner's suite and back yard are awesome! The kitchen is beautifully appointed with granite counter tops, stainless steel appliances, large pantry and island. The owner's suit is spacious and includes an over-sized soaking tub, shower and walk-in closet. The 4th bedroom would be ideal for use as an office or den. The three-car garage is a plus and the home is located on a non-through street. Close to everything but very secluded in the neighborhood. This home is an incredible find for that special Buyer!

    This property is off market, which means it's not currently listed for sale or rent on Zillow. This may be different from what's available on other websites or public sources.

    Facts & features

    Interior

    Bedrooms & bathrooms
    • Bedrooms: 4
    • Bathrooms: 2
    • Full bathrooms: 2
    • Main level bedrooms: 4
    Heating
    • None, Forced air
    Appliances
    • Included: Dishwasher, Garbage disposal, Microwave, Refrigerator, Washer
    • Laundry: Washer Hookup, Service Room, Dryer H/U
    Features
    • Ceiling Fan(s), Cable TV, Kitchen Island, Pantry, Walk-In Closet(s), Vaulted Ceiling(s), Separate Shower, MB Dbl Sink, Separate Tub, MB Garden Tub, Water Closet(s), Built-In Bookcase, Formal DR, Smoke Alarm(s), Skylights(s)
    • Flooring: Tile, Carpet
    • Windows: Skylight(s), Thermal-Double Pane, Clerestory
    • Basement: None
    • Has fireplace: Yes
    • Fireplace features: Gas Log, Glass Doors
    Interior area
    • Total interior livable area: 2,505 sqft

    Property

    Parking
    • Total spaces: 3
    • Parking features: Garage - Attached
    Features
    • Patio & porch: Other
    • Exterior features: Stucco
    Lot
    • Size: 8,842 sqft
    • Features: Views, Paved, Public Road, Planned Community
    Details
    • Additional structures: Tennis Court(s)
    • Parcel number: 101906513814432217
    • Zoning: R-1C*

    Construction

    Type & style
    • Home type: SingleFamily
    • Property subtype: Detached
    Condition
    • Year built: 2005
    Details
    • Builder name: Sky View Homes

    Utilities & green energy

    • Sewer: Public Sewer
    • Water: Public

    Community & neighborhood

    Security
    • Security features: Gated Community
    Location
    • Region: Albuquerque

    HOA & financial

    HOA
    • Has HOA: Yes
    • HOA fee: $60 monthly
    • Amenities included: Common Area
    • Services included: Common Area

    Other

    Other facts
    • ViewYN: true
    • BuildingFeatures: DSL/Cable Available, Bedroom 2, Bedroom 3, Dining Room, Kitchen, Master Bedroom, Bedroom 4
    • Sewer: Public Sewer
    • WaterSource: Public
    • Flooring: Carpet, Tile
    • Heating: Forced Air, 2+ Units
    • RoadSurfaceType: Paved
    • Appliances: Dishwasher, Refrigerator, Disposal, Microwave, Free-Standing Gas Oven, Dryer H/U, Washer H/U
    • InteriorFeatures: Ceiling Fan(s), Cable TV, Kitchen Island, Pantry, Walk-In Closet(s), Vaulted Ceiling(s), Separate Shower, MB Dbl Sink, Separate Tub, MB Garden Tub, Water Closet(s), Built-In Bookcase, Formal DR, Smoke Alarm(s), Skylights(s)
    • GarageYN: true
    • AttachedGarageYN: true
    • Roof: Tar/Gravel, Flat
    • HeatingYN: true
    • CoolingYN: true
    • StructureType: Detached
    • BusinessType: Residential
    • ConstructionMaterials: Frame, Stucco
    • LotSizeSource: Other
    • StoriesTotal: 1
    • BedroomsPossible: 4
    • DirectionFaces: West
    • ParkingFeatures: Attached, Garage, Two Doors
    • FireplaceFeatures: Gas Log, Glass Doors
    • AssociationFeeIncludes: Common Area
    • AssociationYN: Yes
    • LivingAreaSource: Floorplan
    • LotFeatures: Views, Paved, Public Road, Planned Community
    • LaundryFeatures: Washer Hookup, Service Room, Dryer H/U
    • WindowFeatures: Skylight(s), Thermal-Double Pane, Clerestory
    • SecurityFeatures: Gated Community
    • AssociationAmenities: Common Area
    • Cooling: Multi Units, Refrigerated
    • PatioAndPorchFeatures: Other
    • OtherStructures: Tennis Court(s)
    • MainLevelBedrooms: 4
    • FireplacesTotal: 1.00
    • PropertySubType: Detached
    • FireplaceYN: Yes
    • RoomBedroom2Level: Main
    • RoomBedroom3Level: Main
    • RoomDiningRoomLevel: Main
    • RoomKitchenLevel: Main
    • RoomLivingRoomLevel: Main
    • RoomBedroom4Level: Main
    • RoomMasterBedroomLevel: Main
    • LotDimensionsSource: On-Line
    • BuilderName: Sky View Homes
    • ExteriorFeatures: Walled Backyard, Patio Combination, Front and Back, Trees, SW Gravel Lndscp
    • CoveredSpaces: 3.00
    • Zoning: R-1C*
    • AvailabilityDate: 2020-08-17
    • Available date: 08/17/2020
    • Road surface type: Paved

    Price history

    DateEventPrice
    9/29/2020Sold--
    Source: SWMLS #975049 Report a problem
    8/27/2020Pending sale$525,000$210/sqft
    Source: Keller Williams Realty #975049 Report a problem
    8/17/2020Listed for sale$525,000+26215.8%$210/sqft
    Source: Keller Williams Realty #975049 Report a problem
    11/13/2008Listing removed$1,995$1/sqft
    Source: Coldwell Banker** #636115 Report a problem
    10/18/2008Listed for sale$1,995$1/sqft
    Source: Coldwell Banker** #636115 Report a problem

    Public tax history

    YearProperty taxesTax assessment
    2025$7,867 +3.2%$186,181 +3%
    2024$7,626 +1.7%$180,759 +3%
    2023$7,499 +3.5%$175,495 +3%
    2022$7,247 +0.5%$170,383
    2021$7,214 +18.9%$170,383 +20.5%
    2020$6,065 $141,386
    2019-- $141,386
    2018$6,059 +0.6%$141,386
    2017$6,023 -0.4%$141,386 -0.5%
    2016$6,044 -95.7%$142,062
    2015$142,062 +2255%$142,062
    2014$6,032 $142,062 +22.9%
    2013$6,032 $115,556
    2012-- $115,556 -3.6%
    2011-- $119,888 -3.8%
    2010-- $124,621 -0.5%
    2009-- $125,305 +3%
    2008-- $121,655 -2.8%
    2007-- $125,221
    2006-- $125,221

    Find assessor info on the county website

    Neighborhood: 87113

    Nearby schools

    GreatSchools rating
    Schools provided by the listing agent
    • Elementary: North Star
    • Middle: Desert Ridge
    • High: La Cueva

    Source: The MLS. This data may not be complete. We recommend contacting the local school district to confirm school assignments for this home.

    Get a cash offer in 3 minutes
    Find out how much your home could sell for in as little as 3 minutes with a no-obligation cash offer.
    Estimated market value
    $681,600
    Get a cash offer in 3 minutes
    Find out how much your home could sell for in as little as 3 minutes with a no-obligation cash offer.
    Estimated market value
    $681,600