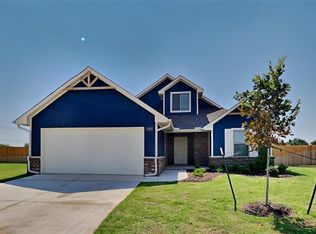
Enjoy modern comfort and low-maintenance living in this attractive three-bedroom, two-bathroom home in Savannah Estates. Offering approximately 1,401 square feet, the home features an open-concept layout designed to maximize both space and natural flow.
The living room is anchored by a cozy gas-log fireplace and opens directly to the kitchen and dining areas. The kitchen includes wood-look ceramic tile flooring, a center island with a sink, built-in stainless steel appliances, a gas cooktop, and an exterior-venting range hood.
The spacious primary suite features a large tiled walk-in shower, double-sink vanity, and generous storage. Additional conveniences include an interior laundry area, tankless water heater, attached two-car garage, and covered back patio.
Residents of Savannah Estates enjoy access to a community pool and playground. The home is located within the Piedmont School District and offers convenient access to nearby employment centers, restaurants, shopping, and the Kilpatrick Turnpike.
House for rent
$1,850/moFees may apply
9320 NW 143rd St, Yukon, OK 73099
3beds
1,401sqft
Price may not include required fees and charges. Learn more|
Single family residence
Available now
Garage parking
What's special
- 54 days |
- -- |
- -- |
Zillow last checked:
Listing updated:
Travel times

Let’s turn your rent into credit progress
Build credit history with every on-time payment and get credit for the payment you’re already making.
Facts & features
Interior
Bedrooms & bathrooms
- Bedrooms: 3
- Bathrooms: 2
- Full bathrooms: 2
Appliances
- Included: Dishwasher, Garbage Disposal, Microwave Oven, Range
Features
- Ceiling Fan(s), Kitchen Island, Pantry
Interior area
- Total interior livable area: 1,401 sqft
Property
Parking
- Parking features: Garage
- Has garage: Yes
- Details: Contact manager
Features
- Exterior features: Playground
- Has private pool: Yes
- Pool features: Pool
Details
- Additional structures: Garage(s)
- Parcel number: 9320NW143rd73099
Construction
Type & style
- Home type: SingleFamily
- Property subtype: Single Family Residence
Condition
- Year built: 2026
Community & HOA
Community
- Features: Playground, Pool
HOA
- Amenities included: Parking, Playground, Pool
Location
- Region: Yukon
Financial & listing details
- Lease term: Contact For Details
Nearby apartments for rent
Price history
| Date | Event | Price |
|---|---|---|
| 7/25/2026 | Price change | $1,850-2.4%$1/sqft |
Source: Zillow Rentals Report a problem | ||
| 7/8/2026 | Listed for rent | $1,895$1/sqft |
Source: Zillow Rentals Report a problem | ||
| 7/2/2026 | Sold | $252,580+0.8%$180/sqft |
Source:  MLSOK/OKCMAR as distributed by MLS GRID #1218876 Report a problem MLSOK/OKCMAR as distributed by MLS GRID #1218876 Report a problem | ||
| 5/20/2026 | Pending sale | $250,500$179/sqft |
Source: MLSOK/OKCMAR as distributed by MLS GRID #1218876 Report a problem | ||
| 3/13/2026 | Listed for sale | $250,500$179/sqft |
Source: MLSOK/OKCMAR as distributed by MLS GRID #1218876 Report a problem | ||
Neighborhood: 73099
Nearby schools
GreatSchools rating
- 9/10Stone Ridge Elementary SchoolGrades: 1-4Distance: 1.3 mi
- 9/10Piedmont Middle SchoolGrades: 7-8Distance: 4.7 mi
- 10/10Piedmont High SchoolGrades: 9-12Distance: 5.3 mi