Skip main navigation
Closed
Street View
  • $265,000

    9320 PANDA Street, Jacksonville, FL 32220

    3beds
    1,462sqft
    Single Family Residence
    Built in 2025
    -- sqft lot
    $255,000 Zestimate®
    $181/sqft
    $2,008 Estimated rent

    Home value

    $255,000

    $237,000 - $275,000

    $2,008/mo

    Zestimate® history
    Loading
    Loading...

    Owner options

    List your home for rent

    $2,008/mo

    Rent Zestimate®

    Find your next renter with Zillow Rental Manager. Plus, with online applications, you can quickly screen prospective tenants – for free.

    Learn more

    $2,008/mo

    Rent Zestimate®

    Refinance and save

    $1,839/mo

    Est. payment

    Refinancing to a lower rate could help reduce your monthly payments and save thousands over the life of the loan.

    See today's rates

    $1,839/mo

    Est. payment

    Explore your selling options

    Work with a Zillow partner agent

    Leverage their expertise and Zillow's premium Showcase listings to get your home seen by more buyers.

    Get started

    List with your own agent

    Get your home in front of millions of buyers by listing it on Zillow.

    Learn how to do it

    Sell it yourself

    Take full control of how buyers see your home on Zillow by listing For Sale by Owner (FSBO).

    List your home

    What's special

    En-suite bathOpen-concept layoutCovered front porchDedicated laundry roomWalk-in closet
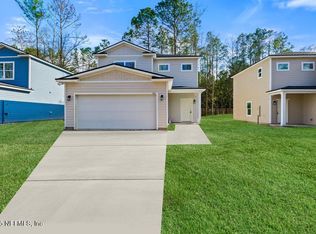
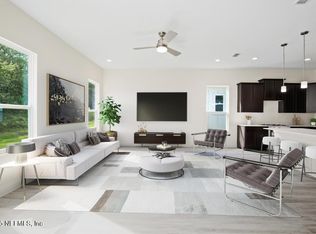
    Affordable New Construction - Modern & Functional Living. Welcome to this brand-new 3-bedroom, 2.5-bathroom home, offering 1,462 sq. ft. of comfortable living space. Thoughtfully designed for modern convenience, this two-story home provides an open-concept layout, perfect for everyday living and entertaining. The main floor features a bright and spacious living area, seamlessly connecting to the dining space and kitchen. The kitchen offers plenty of cabinet storage and counter space, making meal prep easy. A convenient half-bath is also located on the first floor. Upstairs, the primary suite provides a private retreat with a walk-in closet and en-suite bath. Two additional bedrooms, a second full bathroom, and a dedicated laundry room complete the second floor. With energy-efficient construction, 9-foot ceilings, and a covered front porch this home is built for both comfort and style. The attached two-car garage adds extra storage and convenience.

    Zillow last checked:

    Listing updated:

    Listed by:

    CHRISTINA WELCH 904-404-1640,

    KELLER WILLIAMS ST JOHNS 904-867-7694

    Bought with:

    STEPHANIE ROBERTS, 3263915

    INI REALTY

    Source: realMLS,MLS#: 2077389MLS Logo

    Facts & features

    Interior

    Bedrooms & bathrooms
    • Bedrooms: 3
    • Bathrooms: 3
    • Full bathrooms: 2
    • 1/2 bathrooms: 1
    Primary bedroom
    • Level: Second
    • Area: 161.2 Square Feet
    • Dimensions: 12.40 x 13.00
    Bathroom 2
    • Level: Second
    • Area: 128 Square Feet
    • Dimensions: 12.80 x 10.00
    Bathroom 3
    • Level: Second
    • Area: 143 Square Feet
    • Dimensions: 11.00 x 13.00
    Dining room
    • Level: Main
    • Area: 145.8 Square Feet
    • Dimensions: 9.00 x 16.20
    Kitchen
    • Level: Main
    • Area: 158.76 Square Feet
    • Dimensions: 9.80 x 16.20
    Living room
    • Level: Main
    • Area: 162 Square Feet
    • Dimensions: 10.00 x 16.20
    Heating
    • Central, Electric
    Cooling
    • Central Air, Electric
    Appliances
    • Included: Electric Range
    Features
    • Eat-in Kitchen, Open Floorplan, Pantry
    Interior area
    • Total interior livable area: 1,462 sqft

    Property

    Parking
    • Total spaces: 2
    • Parking features: Attached, Garage
    • Attached garage spaces: 2
    Features
    • Levels: Two
    • Stories: 2
    Details
    • Parcel number: 0069510060
    • Zoning description: Residential

    Construction

    Type & style
    • Home type: SingleFamily
    • Architectural style: Traditional
    • Property subtype: Single Family Residence
    Condition
    • New construction: Yes
    • Year built: 2025

    Utilities & green energy

    • Sewer: Septic Tank
    • Water: Well
    • Utilities for property: Cable Available

    Community & neighborhood

    Location
    • Region: Jacksonville
    • Subdivision: Sunset Gardens

    Other

    Other facts
    • Listing terms: Cash,Conventional,FHA,VA Loan
    • Road surface type: Asphalt

    Price history

    DateEventPrice
    5/29/2025Sold$265,000+1.9%$181/sqft
    Source: realMLS #2077389 Report a problem
    3/24/2025Listed for sale$260,000$178/sqft
    Source: realMLS #2077389 Report a problem

    Public tax history

    Tax history is unavailable.

    Neighborhood: Whitehouse

    Nearby schools

    GreatSchools rating
    Get a cash offer in 3 minutes
    Find out how much your home could sell for in as little as 3 minutes with a no-obligation cash offer.
    Estimated market value
    $255,000
    Get a cash offer in 3 minutes
    Find out how much your home could sell for in as little as 3 minutes with a no-obligation cash offer.
    Estimated market value
    $255,000