Skip main navigation
Sold for $410,000
  • $410,000

    9320 Pirates Cv, Columbia, MD 21046

    3beds
    1,534sqft
    Townhouse
    Built in 1988
    2,047 Square Feet Lot
    $410,000 Zestimate®
    $267/sqft
    $3,214 Estimated rent

    Home value

    $410,000

    $390,000 - $431,000

    $3,214/mo

    Zestimate® history
    Loading
    Loading...

    Owner options

    List your home for rent

    $3,214/mo

    Rent Zestimate®

    Find your next renter with Zillow Rental Manager. Plus, with online applications, you can quickly screen prospective tenants – for free.

    Learn more

    $3,214/mo

    Rent Zestimate®

    Refinance and save

    $2,588/mo

    Est. payment

    Refinancing to a lower rate could help reduce your monthly payments and save thousands over the life of the loan.

    See today's rates

    $2,588/mo

    Est. payment

    Explore your selling options

    Work with a Zillow partner agent

    Leverage their expertise and Zillow's premium Showcase listings to get your home seen by more buyers.

    Get started

    List with your own agent

    Get your home in front of millions of buyers by listing it on Zillow.

    Learn how to do it

    Sell it yourself

    Take full control of how buyers see your home on Zillow by listing For Sale by Owner (FSBO).

    List your home

    What's special

    Ample storageConvenient half bathLaundry area
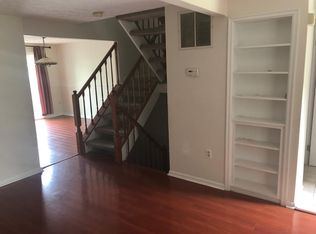
    OPEN HOUSE, SUNDAY, MAY 3, 2026 from 1 - 4 PM<BR><BR> 3 Level, 3 Bedroom, 2 Full Bath, 2 Half Bath End Unit Townhouse is freshly painted in a modern neutral gray palette. This move-in ready 1,840 sq ft colonial townhouse in Columbia's Oakland Mills village shines. <BR><BR> The main level features gleaming hardwood floors throughout the living and dining areas, a functional kitchen with dark countertops and white cabinetry, and a convenient half bath. <BR><BR> Upstairs, the master bedroom offers a private bath, joined by two additional bedrooms and a full hall bath. <BR><BR> The fully finished lower level delivers versatile flex space perfect for a family room, home office, or guest suite, plus a workshop, laundry area, and ample storage. <BR><BR> Step outside to a wooden rear deck and patio stones below — ideal for outdoor entertaining. Ample community parking. <BR><BR> Minutes to Lake Elkhorn trails, Oakland Mills Village Center, Rt 29, Rt 175, and I-95. <BR>

    Zillow last checked:

    Listing updated:

    Listed by:

    Wayne K. Williams 202-550-5709,

    Bennett Realty Solutions

    Bought with:

    Tony Zowd, 602313

    Coldwell Banker Realty

    Source: Bright MLS,MLS#: MDHW2067672MLS Logo

    Facts & features

    Interior

    Bedrooms & bathrooms
    • Bedrooms: 3
    • Bathrooms: 4
    • Full bathrooms: 2
    • 1/2 bathrooms: 2
    • Main level bathrooms: 1
    Primary bedroom
    • Features: Flooring - Carpet
    • Level: Upper
    • Area: 168 Square Feet
    • Dimensions: 12 X 14
    Bedroom 1
    • Features: Flooring - Carpet
    • Level: Upper
    • Area: 99 Square Feet
    • Dimensions: 9 X 11
    Bedroom 2
    • Features: Flooring - Carpet
    • Level: Upper
    • Area: 80 Square Feet
    • Dimensions: 8 X 10
    Other
    • Level: Unspecified
    Game room
    • Features: Flooring - Carpet, Fireplace - Wood Burning
    • Level: Lower
    • Area: 216 Square Feet
    • Dimensions: 12 X 18
    Kitchen
    • Features: Flooring - Other
    • Level: Main
    • Area: 120 Square Feet
    • Dimensions: 10 X 12
    Living room
    • Features: Flooring - Other
    • Level: Main
    • Area: 204 Square Feet
    • Dimensions: 12 X 17
    Utility room
    • Level: Unspecified
    Workshop
    • Level: Unspecified
    Heating
    • Heat Pump, Electric
    Cooling
    • Other, Electric
    Appliances
    • Included: Dishwasher, Disposal, Dryer, Exhaust Fan, Ice Maker, Self Cleaning Oven, Oven/Range - Electric, Range Hood, Refrigerator, Washer, Electric Water Heater
    Features
    • Attic, Breakfast Area, Combination Kitchen/Dining, Floor Plan - Traditional
    • Doors: Sliding Glass, Storm Door(s)
    • Windows: Screens, Window Treatments
    • Basement: Connecting Stairway,Sump Pump,Partially Finished,Space For Rooms
    • Number of fireplaces: 1
    • Fireplace features: Heatilator, Mantel(s), Screen
    Interior area
    • Total structure area: 1,834
    • Total interior livable area: 1,534 sqft
    • Finished area above ground: 1,234
    • Finished area below ground: 300

    Property

    Parking
    • Parking features: On Street
    • Has uncovered spaces: Yes
    Accessibility
    • Accessibility features: None
    Features
    • Levels: Three
    • Stories: 3
    • Patio & porch: Deck
    • Exterior features: Sidewalks
    • Pool features: None
    • Fencing: Partial
    Lot
    • Size: 2,047 sqft
    • Features: Corner Lot, Cul-De-Sac, Landscaped, Wooded
    Details
    • Additional structures: Above Grade, Below Grade
    • Parcel number: 1406511112
    • Zoning: RSA8
    • Special conditions: Standard

    Construction

    Type & style
    • Home type: Townhouse
    • Architectural style: Colonial
    • Property subtype: Townhouse
    Materials
    • Frame
    • Foundation: Slab
    Condition
    • New construction: No
    • Year built: 1988

    Utilities & green energy

    • Sewer: Public Sewer
    • Water: Public
    • Utilities for property: Cable Available

    Community & neighborhood

    Security
    • Security features: Electric Alarm, Motion Detectors
    Location
    • Region: Columbia
    • Subdivision: Carters Cove

    HOA & financial

    HOA
    • Has HOA: Yes
    • HOA fee: $35 monthly
    • Amenities included: Common Grounds
    • Services included: Management, Reserve Funds

    Other

    Other facts
    • Listing agreement: Exclusive Right To Sell
    • Listing terms: Cash,Conventional,FHA,VA Loan
    • Ownership: Fee Simple

    Price history

    DateEventPrice
    5/21/2026Sold$410,000$267/sqft
    Source: Bright MLS #MDHW2067672 Report a problem
    5/5/2026Contingent$410,000$267/sqft
    Source: Bright MLS #MDHW2067672 Report a problem
    5/1/2026Listed for sale$410,000+35.8%$267/sqft
    Source: Bright MLS #MDHW2067672 Report a problem
    11/8/2007Sold$302,000+73.6%$197/sqft
    Source: Public Record Report a problem
    4/8/2003Sold$174,000$113/sqft
    Source: Public Record Report a problem

    Public tax history

    YearProperty taxesTax assessment
    2025-- $334,900 +8.2%
    2024$3,485 +9%$309,467 +9%
    2023$3,198 +9.8%$284,033 +9.8%
    2022$2,912 +0.5%$258,600 +0.5%
    2021$2,897 +0.5%$257,267 +0.5%
    2020$2,882 +0.5%$255,933 +0.5%
    2019$2,867 -6.5%$254,600 +1%
    2018$3,066 -20%$252,100 -1%
    2017$3,834 $254,600 +3%
    2016-- $247,100 +1.5%
    2015-- $243,400 +1.5%
    2014-- $239,700 +1.6%
    2013-- $236,000
    2012-- $236,000
    2011-- $236,000 -18.3%
    2010-- $288,990 +8.5%
    2009-- $266,406 +9.3%
    2008-- $243,823 +10.2%
    2007-- $221,240 +16.9%
    2006-- $189,246 +20.3%
    2005-- $157,253 +25.5%
    2004-- $125,260 +0.7%
    2003-- $124,410 +0.7%
    2002-- $123,560 +0.7%
    2001-- $122,710 +150.5%
    2000-- $48,990

    Find assessor info on the county website

    Neighborhood: 21046

    Nearby schools

    GreatSchools rating
    Schools provided by the listing agent
    • District: Howard County Public Schools

    Source: Bright MLS. This data may not be complete. We recommend contacting the local school district to confirm school assignments for this home.

    Get a cash offer in 3 minutes
    Find out how much your home could sell for in as little as 3 minutes with a no-obligation cash offer.
    Estimated market value
    $410,000
    Get a cash offer in 3 minutes
    Find out how much your home could sell for in as little as 3 minutes with a no-obligation cash offer.
    Estimated market value
    $410,000