Skip main navigation
Sold
  • Price Unknown

    9320 Raeford Dr, Dallas, TX 75243

    4beds
    2,542sqft
    Single Family Residence
    Built in 1972
    8,755.56 Square Feet Lot
    $880,300 Zestimate®
    $--/sqft
    $4,238 Estimated rent

    Home value

    $880,300

    $827,000 - $942,000

    $4,238/mo

    Zestimate® history
    Loading
    Loading...

    Owner options

    List your home for rent

    $4,238/mo

    Rent Zestimate®

    Find your next renter with Zillow Rental Manager. Plus, with online applications, you can quickly screen prospective tenants – for free.

    Learn more

    $4,238/mo

    Rent Zestimate®

    Refinance and save

    Refinancing to a lower rate could help reduce your monthly payments and save thousands over the life of the loan.

    See today's rates

    Explore your selling options

    Work with a Zillow partner agent

    Leverage their expertise and Zillow's premium Showcase listings to get your home seen by more buyers.

    Get started

    List with your own agent

    Get your home in front of millions of buyers by listing it on Zillow.

    Learn how to do it

    Sell it yourself

    Take full control of how buyers see your home on Zillow by listing For Sale by Owner (FSBO).

    List your home

    What's special

    Modern fixturesStylish vanitiesMarble surfacesNew plumbingCustom tile workElegant quartzCustom cabinets
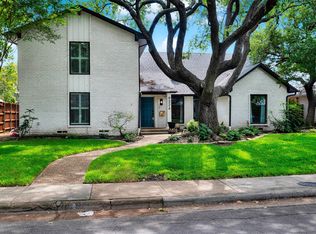
    Nestled in the desirable Moss Haven Elementary area this home has undergone a complete renovation, leaving no detail overlooked. Offering 4 bedrooms and 3 bathrooms, this home is a true gem. Upon entering, you will be captivated by the solid hardwood floors that grace the entire home. New windows and doors provide energy efficiency. The kitchen has been completely revamped and now features all-new top-of-the-line appliances, including a 6-burner gas range. Custom cabinets, elegant quartz, and marble surfaces add a touch of luxury. All bathrooms have new plumbing, stylish vanities, custom tile work, and high-quality hardware. The master suite is a true retreat, offering a relaxing atmosphere, a walk-in closet, and an ensuite bathroom equipped with modern fixtures, dual sinks, a soaking tub, and a separate shower. The exterior of the home has not been overlooked and features a beautiful outdoor entertaining area with a built-in kitchen, flat screen wiring, and a large sitting area.

    Zillow last checked:

    Listing updated:

    Listed by:

    Scott Neal 0579329 214-295-5060,

    Scott Neal Real Estate 214-295-5060

    Bought with:

    Amy Timmerman

    Dave Perry Miller Real Estate

    Source: NTREIS,MLS#: 20369244

    Facts & features

    Interior

    Bedrooms & bathrooms
    • Bedrooms: 4
    • Bathrooms: 3
    • Full bathrooms: 3
    Primary bedroom
    • Features: Double Vanity, Hollywood Bath, Separate Shower, Walk-In Closet(s)
    • Level: First
    • Dimensions: 18 x 14
    Bedroom
    • Features: Walk-In Closet(s)
    • Level: First
    • Dimensions: 14 x 15
    Bedroom
    • Features: Walk-In Closet(s)
    • Level: First
    • Dimensions: 14 x 12
    Bedroom
    • Features: Walk-In Closet(s)
    • Level: First
    • Dimensions: 14 x 12
    Bathroom
    • Level: First
    • Dimensions: 12 x 8
    Bathroom
    • Level: First
    • Dimensions: 8 x 6
    Bathroom
    • Level: First
    • Dimensions: 14 x 10
    Breakfast room nook
    • Features: Eat-in Kitchen
    • Level: First
    • Dimensions: 10 x 10
    Dining room
    • Level: First
    • Dimensions: 14 x 14
    Kitchen
    • Features: Breakfast Bar, Pantry, Stone Counters
    • Level: First
    • Dimensions: 14 x 12
    Living room
    • Level: First
    • Dimensions: 20 x 22
    Living room
    • Level: First
    • Dimensions: 16 x 14
    Heating
    • Central, Natural Gas
    Cooling
    • Central Air, Ceiling Fan(s)
    Appliances
    • Included: Dishwasher, Gas Cooktop, Disposal, Gas Oven, Gas Range, Gas Water Heater, Microwave, Range, Some Commercial Grade
    • Laundry: Washer Hookup, Electric Dryer Hookup
    Features
    • Decorative/Designer Lighting Fixtures, High Speed Internet, Cable TV, Vaulted Ceiling(s)
    • Flooring: Ceramic Tile, Wood
    • Has basement: No
    • Number of fireplaces: 1
    • Fireplace features: Decorative, Gas Starter, Wood Burning
    Interior area
    • Total interior livable area: 2,542 sqft

    Property

    Parking
    • Total spaces: 2
    • Parking features: Alley Access
    • Attached garage spaces: 2
    Features
    • Levels: One
    • Stories: 1
    • Patio & porch: Covered
    • Exterior features: Built-in Barbecue, Barbecue, Gas Grill, Lighting, Outdoor Kitchen, Outdoor Living Area
    • Pool features: None
    • Fencing: Wood
    Lot
    • Size: 8,755 sqft
    • Features: Interior Lot, Landscaped, Few Trees
    Details
    • Parcel number: 00000794276640000

    Construction

    Type & style
    • Home type: SingleFamily
    • Architectural style: Traditional,Detached
    • Property subtype: Single Family Residence
    • Attached to another structure: Yes
    Materials
    • Brick
    • Foundation: Pillar/Post/Pier
    • Roof: Composition
    Condition
    • Year built: 1972

    Utilities & green energy

    • Sewer: Public Sewer
    • Water: Public
    • Utilities for property: Sewer Available, Water Available, Cable Available

    Community & neighborhood

    Location
    • Region: Dallas
    • Subdivision: Forest Meadows

    Other

    Other facts
    • Listing terms: Cash,Conventional

    Price history

    DateEventPrice
    7/12/2023Sold--
    Source: NTREIS #20369244 Report a problem
    7/10/2023Pending sale$799,000$314/sqft
    Source: NTREIS #20369244 Report a problem
    7/4/2023Contingent$799,000$314/sqft
    Source: NTREIS #20369244 Report a problem
    7/2/2023Listed for sale$799,000+29.1%$314/sqft
    Source: NTREIS #20369244 Report a problem
    9/23/2019Listing removed$619,000$244/sqft
    Source: Strahan Realty #14091034 Report a problem
    8/18/2019Pending sale$619,000$244/sqft
    Source: Strahan Realty #14091034 Report a problem
    7/15/2019Listed for sale$619,000$244/sqft
    Source: Strahan Realty #14091034 Report a problem
    6/10/2019Listing removed$619,000$244/sqft
    Source: Strahan Realty #14091034 Report a problem
    5/18/2019Listed for sale$619,000$244/sqft
    Source: Strahan Realty #14091034 Report a problem

    Public tax history

    YearProperty taxesTax assessment
    2025$8,201 -0.4%$831,470
    2024$8,234 +19.3%$831,470 +15.7%
    2023$6,900 +6.3%$718,340 +17.3%
    2022$6,491 -0.3%$612,160 +4.6%
    2021$6,508 -21.5%$585,360
    2020$8,290 +198.1%$585,360 +48%
    2019$2,780 +8.5%$395,640 +12.7%
    2018$2,561 -14.2%$350,940
    2017$2,984 +1.5%$350,940 +16.9%
    2016$2,939 +6.3%$300,230 +16.2%
    2015$2,766 $258,380 +3.9%
    2014$2,766 $248,680
    2013-- --
    2012-- --
    2011-- --
    2010-- --
    2009-- --
    2008-- --
    2007-- --
    2005-- --
    2004-- --
    2003-- --
    2002-- --
    2001-- --

    Find assessor info on the county website

    Neighborhood: 75243

    Nearby schools

    GreatSchools rating
    Schools provided by the listing agent
    • Elementary: Mosshaven
    • High: Lake Highlands
    • District: Richardson ISD

    Source: NTREIS. This data may not be complete. We recommend contacting the local school district to confirm school assignments for this home.

    Get a cash offer in 3 minutes
    Find out how much your home could sell for in as little as 3 minutes with a no-obligation cash offer.
    Estimated market value
    $880,300
    Get a cash offer in 3 minutes
    Find out how much your home could sell for in as little as 3 minutes with a no-obligation cash offer.
    Estimated market value
    $880,300