Welcome to this beautifully maintained 4-bedroom, 3.5-bath brick rancher in the sought-after Dunloggin neighborhood of Ellicott City—offering the comfort and convenience of main-level living. Brimming with curb appeal and timeless charm, this home has been lovingly cared for by long-time owners and is truly move-in ready. A welcoming front porch sets the tone, inviting you to relax and take in the surroundings Inside the main level features a warm, thoughful layout with wood floors throughout most of the main level and neutral paint. The spacious living room flows seamlessly into the dining room—ideal for holiday gatherings and entertaining. Just off the kitchen, the family room opens to a stunning cathedral-ceiling sunroom filled with windows and radiant floor heating with backyard views and abundant natural light. The updated kitchen is designed for both style and function, showcasing culinary-style stainless steel appliances, rich wood cabinetry, and Silestone quartz countertops. Conveniently located nearby are the main-level laundry room, powder room, and access to the garage. Down the hall, you’ll find three generously sized bedrooms, including the primary suite with two closets and a private en-suite bath featuring a walk-in shower. Two additional bedrooms with ample closet space and an updated hall bath complete the main level. The lower level expands your living space with a fourth bedroom (with windows and closet), a full bath, a bonus room currently used as an office, and a recreation room with a sliding door that leads to a patio and backyard. The unfinished portion of the basement (1,349 SF) includes an exterior exit, cedar closet, workshop area, plentiful storage, and great potential for future expansion! Outdoors, enjoy morning coffee on the front porch, summer evenings on the deck and patio, and cozy nights around the firepit—enhanced by thoughtfully designed hardscaping that creates an ideal setting for relaxing or entertaining. Whether you’re grilling, gathering with friends, or stargazing by the fire, this home makes indoor-outdoor living effortless. Plus, there’s plenty of room for future additions—pool, gardens, sport courts, and more. Some most recent updates include : Interior Paint - 2026 Exterior Paint – 2025, Roof – 2014, Heating System & Central AC – 2012, Windows - 2012 and House Siding & Gutters - 2006 Appliances – 5 to 8 years. Conveniently located near I-70, I-95, Route 40, Route 100, and Route 29, with easy access to Baltimore, Washington, Annapolis, and Frederick. Situated in the Centennial high school district and close to many parochial and private school options—this is one you won’t want to miss.
Sold for $848,000
$848,000
9320 Rock Meadow Dr, Ellicott City, MD 21042
4beds
2,549sqft
Single Family Residence
Built in 1970
0.6 Acres Lot
$861,100 Zestimate®
$333/sqft
$3,955 Estimated rent
Home value
$861,100
$809,000 - $913,000
$3,955/mo
Zestimate® history
Owner options
List your home for rent
$3,955/mo
Rent Zestimate®
Find your next renter with Zillow Rental Manager. Plus, with online applications, you can quickly screen prospective tenants – for free.
$3,955/mo
Rent Zestimate®
Refinance and save
$5,366/mo
Est. payment
Refinancing to a lower rate could help reduce your monthly payments and save thousands over the life of the loan.
$5,366/mo
Est. payment
Explore your selling options
Work with a Zillow partner agent
Leverage their expertise and Zillow's premium Showcase listings to get your home seen by more buyers.
Get startedList with your own agent
Get your home in front of millions of buyers by listing it on Zillow.
Learn how to do itSell it yourself
Take full control of how buyers see your home on Zillow by listing For Sale by Owner (FSBO).
List your homeWhat's special
Thoughtfully designed hardscapingUpdated hall bathCurb appealPatio and backyardCedar closetMain-level laundry roomPlentiful storage
Zillow last checked:
Listing updated:
Listed by:
Carla Viviano 301-221-5379,
Viviano Realty
Bought with:
Ertugrul Ertuc, 5010476
Long & Foster Real Estate, Inc.
Source: Bright MLS,MLS#: MDHW2062844
Facts & features
Interior
Bedrooms & bathrooms
- Bedrooms: 4
- Bathrooms: 4
- Full bathrooms: 3
- 1/2 bathrooms: 1
- Main level bathrooms: 4
- Main level bedrooms: 4
Basement
- Description: Percent Finished: 50.0
- Area: 1949
Heating
- Heat Pump, Baseboard, Forced Air, Natural Gas
Cooling
- Central Air, Electric
Appliances
- Included: Dryer, Washer, Dishwasher, Exhaust Fan, Humidifier, Microwave, Refrigerator, Oven/Range - Gas, Gas Water Heater
- Laundry: Main Level
Features
- Cedar Closet(s), Ceiling Fan(s), Attic, Bathroom - Tub Shower, Bathroom - Walk-In Shower, Built-in Features, Entry Level Bedroom, Family Room Off Kitchen, Formal/Separate Dining Room, Kitchen - Table Space, Pantry, Primary Bath(s), Upgraded Countertops, Dry Wall
- Flooring: Hardwood, Ceramic Tile, Carpet, Wood
- Doors: Sliding Glass
- Windows: Double Hung, Double Pane Windows, Skylight(s), Window Treatments
- Basement: Walk-Out Access,Workshop,Shelving,Space For Rooms,Partial,Full,Windows
- Number of fireplaces: 1
- Fireplace features: Brick, Gas/Propane
Interior area
- Total structure area: 3,898
- Total interior livable area: 2,549 sqft
- Finished area above ground: 1,949
- Finished area below ground: 600
Property
Parking
- Total spaces: 8
- Parking features: Storage, Garage Door Opener, Garage Faces Front, Inside Entrance, Asphalt, Attached, Driveway
- Attached garage spaces: 2
- Uncovered spaces: 6
- Details: Garage Sqft: 598
Accessibility
- Accessibility features: Other
Features
- Levels: Two
- Stories: 2
- Patio & porch: Deck, Porch, Patio
- Pool features: None
Lot
- Size: 0.6 Acres
- Features: Front Yard, Landscaped, Rear Yard
Details
- Additional structures: Above Grade, Below Grade
- Parcel number: 1402249448
- Zoning: R20
- Special conditions: Standard
Construction
Type & style
- Home type: SingleFamily
- Architectural style: Ranch/Rambler
- Property subtype: Single Family Residence
Materials
- Brick, HardiPlank Type
- Foundation: Concrete Perimeter
- Roof: Shingle
Condition
- Very Good
- New construction: No
- Year built: 1970
Utilities & green energy
- Sewer: Public Sewer
- Water: Public
- Utilities for property: Cable
Community & HOA
Community
- Security: Smoke Detector(s)
- Subdivision: Dunloggin
HOA
- Has HOA: No
Location
- Region: Ellicott City
Financial & listing details
- Price per square foot: $333/sqft
- Tax assessed value: $542,900
- Annual tax amount: $8,129
- Date on market: 1/22/2026
- Listing agreement: Exclusive Right To Sell
- Ownership: Fee Simple
Price history
| Date | Event | Price |
|---|---|---|
| 2/20/2026 | Sold | $848,000+10.1%$333/sqft |
Source:  Bright MLS #MDHW2062844 Report a problem Bright MLS #MDHW2062844 Report a problem | ||
| 1/28/2026 | Pending sale | $769,900$302/sqft |
Source: Bright MLS #MDHW2062844 Report a problem | ||
| 1/28/2026 | Listing removed | $769,900$302/sqft |
Source: Bright MLS #MDHW2062844 Report a problem | ||
| 1/26/2026 | Pending sale | $769,900$302/sqft |
Source: Bright MLS #MDHW2062844 Report a problem | ||
| 1/22/2026 | Listed for sale | $769,900+234.7%$302/sqft |
Source: Bright MLS #MDHW2062844 Report a problem | ||
| 7/21/1998 | Sold | $230,000$90/sqft |
Source: Public Record Report a problem | ||
Public tax history
| Year | Property taxes | Tax assessment |
|---|---|---|
| 2025 | -- | $542,900 +7.3% |
| 2024 | $5,700 +7.8% | $506,200 +7.8% |
| 2023 | $5,287 +1.2% | $469,500 |
| 2022 | $5,225 +1.2% | $469,500 +2.4% |
| 2021 | $5,163 +1.2% | $458,567 +1.2% |
| 2020 | $5,102 | $453,100 |
| 2019 | $5,102 -7.4% | $453,100 |
| 2018 | $5,510 -16.8% | $453,100 -0.7% |
| 2017 | $6,618 | $456,100 +2.4% |
| 2016 | -- | $445,200 +2.5% |
| 2015 | -- | $434,300 +2.6% |
| 2014 | -- | $423,400 |
| 2013 | -- | $423,400 |
| 2012 | -- | $423,400 -9% |
| 2011 | -- | $465,300 0% |
| 2010 | -- | $465,340 |
| 2009 | -- | $465,340 -9.6% |
| 2008 | -- | $514,920 +16% |
| 2007 | -- | $443,892 +19% |
| 2006 | -- | $372,866 +23.5% |
| 2005 | -- | $301,840 +5.1% |
| 2004 | -- | $287,292 +5.3% |
| 2003 | -- | $272,746 +5.6% |
| 2002 | -- | $258,200 +1.2% |
| 2001 | -- | $255,020 +153.2% |
| 2000 | -- | $100,730 |
Find assessor info on the county website
Neighborhood: 21042
Nearby homes
- $836,900-- bd2 ba2.3k sqft9316 Rock Meadow Dr, Ellicott City, MD 21042Off Market
- $788,8004 bd3 ba2.4k sqft3769 Spring Meadow Dr, Ellicott City, MD 21042Off Market
- $677,8003 bd2 ba1.9k sqft3765 Spring Meadow Dr, Ellicott City, MD 21042Off Market
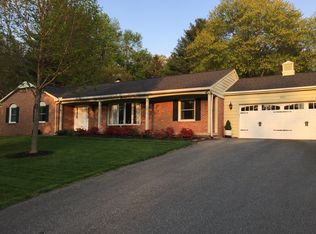
- $895,400-- bd2 ba3.1k sqft3801 Spring Meadow Dr, Ellicott City, MD 21042Off Market
- $750,0004 bd3 ba2.4k sqft9319 Rock Meadow Dr, Ellicott City, MD 21042Sold
- $916,7004 bd3 ba3k sqft3761 Spring Meadow Dr, Ellicott City, MD 21042Off Market
- $759,8004 bd3 ba2.1k sqft9315 Rock Meadow Dr, Ellicott City, MD 21042Off Market
- $1,005,3005 bd3 ba3.5k sqft3805 Spring Meadow Dr, Ellicott City, MD 21042Off Market
Nearby schools
GreatSchools rating
- 8/10Northfield Elementary SchoolGrades: K-5Distance: 0.8 mi
- 7/10Dunloggin Middle SchoolGrades: 6-8Distance: 0.8 mi
- 10/10Centennial High SchoolGrades: 9-12Distance: 2 mi
Schools provided by the listing agent
- Elementary: Northfield
- Middle: Dunloggin
- High: Centennial
- District: Howard County Public School System
Source: Bright MLS. This data may not be complete. We recommend contacting the local school district to confirm school assignments for this home.
Get a cash offer in 3 minutes
Find out how much your home could sell for in as little as 3 minutes with a no-obligation cash offer.
Estimated market value
$861,100
Get a cash offer in 3 minutes
Find out how much your home could sell for in as little as 3 minutes with a no-obligation cash offer.
Estimated market value
$861,100
- Maryland
- Howard County
- Ellicott City
- 21042
- 9320 Rock Meadow Dr
Nearby cities
Nearby zip codes
Other Ellicott City Topics
