Discover European-inspired sophistication in this exceptional expanded twin villa. Ideally positioned on a premier homesite with breathtaking lake, pond, and private greenspace views from every room. Located in one of the area’s most sought-after maintenance-provided communities, this residence offers the perfect blend of luxury, comfort, and resort-style living. The stunning interior showcases soaring vaulted ceilings with custom arched beams, refined architectural details, and a dramatic walk-in wood-burning/gas fireplace with cast stone surround and custom herringbone insert. The chef’s kitchen features stainless appliances, quartz counters, oversized walk-in pantry, and an inviting eat-in area. The main level includes a luxurious primary suite with an oversized walk-in closet, additional main-floor bedroom, and a spectacular sunroom with arched ceilings and floor-to-ceiling windows offering panoramic pond views. Upstairs, you’ll find two additional bedrooms plus a spacious rec room/playroom. Thoughtful upgrades include custom ceiling beams, heated garage and lush landscaping. The private outdoor living space is truly exceptional, featuring a vine-covered pergola creating a serene setting for relaxation and entertaining. The lower level offers 9-foot ceilings and approximately 2,000 square feet of unfinished space already stubbed for a full bath with two egress windows—ideal for a future media room, fitness studio, guest suite, wine cellar, or additional living space. Enjoy an unmatched lifestyle surrounded by Meadowbrook Park’s 80 acres of scenic beauty, including 3 miles of walking and biking trails, stocked fishing ponds, sledding hill, playgrounds, picnic shelters, boutique hotel, restaurants, and a private resident pool with outdoor lounge, fireplace, and TV area. HOA includes structure insurance, roof, gutters, exterior paint, lawn care, snow removal, and pool maintenance. This is truly a one-of-a-kind offering in a premier maintenance-provided community.
Sold
Price Unknown
9320 Rosewood Dr, Prairie Village, KS 66207
4beds
3,752sqft
Villa
Built in 2017
6,641 Square Feet Lot
$2,325,000 Zestimate®
$--/sqft
$7,963 Estimated rent
Home value
$2,325,000
$2.19M - $2.46M
$7,963/mo
Zestimate® history
Owner options
List your home for rent
$7,963/mo
Rent Zestimate®
Find your next renter with Zillow Rental Manager. Plus, with online applications, you can quickly screen prospective tenants – for free.
$7,963/mo
Rent Zestimate®
Refinance and save
$2,184/mo
Est. payment
Refinancing to a lower rate could help reduce your monthly payments and save thousands over the life of the loan.
$2,184/mo
Est. payment
Explore your selling options
Work with a Zillow partner agent
Leverage their expertise and Zillow's premium Showcase listings to get your home seen by more buyers.
Get startedList with your own agent
Get your home in front of millions of buyers by listing it on Zillow.
Learn how to do itSell it yourself
Take full control of how buyers see your home on Zillow by listing For Sale by Owner (FSBO).
List your homeWhat's special
Zillow last checked:
Listing updated:
Listed by:
Sharon Barry 913-424-0904,
ReeceNichols -The Village
Bought with:
Veronica Jaster, 2008007172
ReeceNichols - Country Club Plaza
Source: Heartland MLS as distributed by MLS GRID,MLS#: 2622094
Facts & features
Interior
Bedrooms & bathrooms
- Bedrooms: 4
- Bathrooms: 4
- Full bathrooms: 3
- 1/2 bathrooms: 1
Primary bedroom
- Features: Wood Floor
- Level: First
- Area: 240 Square Feet
- Dimensions: 16 x 15
Bedroom 2
- Features: Wood Floor
- Level: First
- Area: 196 Square Feet
- Dimensions: 14 x 14
Bedroom 3
- Features: All Carpet
- Level: Second
- Area: 195 Square Feet
- Dimensions: 15 x 13
Bedroom 4
- Features: All Carpet
- Level: Second
- Area: 168 Square Feet
- Dimensions: 14 x 12
Primary bathroom
- Features: Double Vanity, Separate Shower And Tub, Wood Floor
- Level: First
- Area: 165 Square Feet
- Dimensions: 15 x 11
Bathroom 2
- Features: Wood Floor
- Level: First
- Area: 45 Square Feet
- Dimensions: 9 x 5
Bathroom 3
- Features: Natural Stone Floor
- Level: Second
- Area: 50 Square Feet
- Dimensions: 10 x 5
Breakfast room
- Features: Wood Floor
- Level: First
- Area: 65 Square Feet
- Dimensions: 13 x 5
Half bath
- Features: Ceramic Tiles
- Level: First
- Area: 50 Square Feet
- Dimensions: 10 x 5
Kitchen
- Features: Wood Floor
- Level: First
- Area: 272 Square Feet
- Dimensions: 17 x 16
Office
- Features: Wood Floor
- Level: First
- Area: 196 Square Feet
- Dimensions: 14 x 14
Heating
- Forced Air
Cooling
- Electric
Appliances
- Included: Cooktop, Dishwasher, Microwave, Stainless Steel Appliance(s)
- Laundry: Main Level
Features
- Vaulted Ceiling(s), Walk-In Closet(s)
- Flooring: Carpet, Tile, Wood
- Basement: Concrete,Egress Window(s)
- Number of fireplaces: 1
- Fireplace features: Great Room
Interior area
- Total structure area: 3,752
- Total interior livable area: 3,752 sqft
- Finished area above ground: 3,752
- Finished area below ground: 0
Property
Parking
- Total spaces: 2
- Parking features: Attached, Garage Faces Side
- Attached garage spaces: 2
Features
- Patio & porch: Patio
- Waterfront features: Pond
Lot
- Size: 6,641 Square Feet
- Features: Adjoin Greenspace
Details
- Parcel number: OP24400000 0040
Construction
Type & style
- Home type: SingleFamily
- Architectural style: Traditional
- Property subtype: Villa
Materials
- Stone Trim, Stucco
- Roof: Composition
Condition
- Year built: 2017
Details
- Builder model: Barclay
- Builder name: Tom French
Utilities & green energy
- Sewer: Public Sewer
- Water: Public
Community & HOA
Community
- Subdivision: Meadowbrook Park
HOA
- Has HOA: Yes
- Amenities included: Community Center, Pool, Trail(s)
- Services included: Curbside Recycle, Maintenance Grounds, Insurance, Roof Repair, Roof Replace, Snow Removal, Trash
- HOA fee: $2,184 quarterly
- HOA name: First Service Residential
Location
- Region: Prairie Village
Financial & listing details
- Tax assessed value: $1,425,300
- Annual tax amount: $18,672
- Date on market: 6/5/2026
- Listing terms: Cash,Conventional
- Exclusions: See Seller Disclosure
- Ownership: Private
- Road surface type: Paved
Price history
| Date | Event | Price |
|---|---|---|
| 7/13/2026 | Sold | -- |
Source:  Heartland MLS as distributed by MLS GRID #2622094 Report a problem Heartland MLS as distributed by MLS GRID #2622094 Report a problem | ||
| 6/7/2026 | Pending sale | $2,290,000$610/sqft |
Source: Heartland MLS as distributed by MLS GRID #2622094 Report a problem | ||
| 6/5/2026 | Listed for sale | $2,290,000+77.5%$610/sqft |
Source: Heartland MLS as distributed by MLS GRID #2622094 Report a problem | ||
| 4/4/2020 | Listing removed | $1,290,000$344/sqft |
Source: ReeceNichols - The Village #2211969 Report a problem | ||
| 3/24/2020 | Price change | $1,290,000-4.4%$344/sqft |
Source: ReeceNichols - The Village #2211969 Report a problem | ||
| 3/15/2020 | Listed for sale | $1,350,000$360/sqft |
Source: ReeceNichols - The Village #2211969 Report a problem | ||
| 1/17/2017 | Sold | -- |
Source: Heartland MLS as distributed by MLS GRID #45001_2021868 Report a problem | ||
Public tax history
| Year | Property taxes | Tax assessment |
|---|---|---|
| 2025 | $18,672 +12.9% | $163,910 +14% |
| 2024 | $16,533 +4.7% | $143,727 +5% |
| 2023 | $15,791 +10.6% | $136,885 +10.6% |
| 2022 | $14,281 | $123,763 +3.3% |
| 2021 | -- | $119,841 +6% |
| 2020 | $13,822 | $113,056 +6.6% |
| 2019 | -- | $106,030 +1.7% |
| 2018 | -- | $104,282 +383.4% |
| 2017 | -- | $21,574 |
Find assessor info on the county website
Neighborhood: 66207
Nearby homes
- $1,165,8004 bd4 ba3.6k sqft9232 Rosewood, Prairie Village, KS 66207Off Market
- $1,584,0004 bd4 ba3.5k sqft9324 Rosewood St, Prairie Village, KS 66207Off Market

- $1,804,2003 bd4 ba4.1k sqft9326 Rosewood St, Prairie Village, KS 66207Off Market
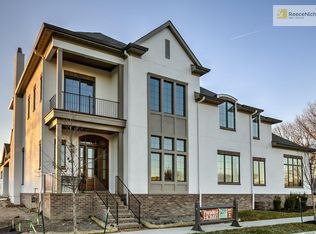
- $1,485,1003 bd3 ba3k sqft9326 Rosewood Dr, Prairie Village, KS 66207Off Market
- $1,374,0003 bd3 ba2.9k sqft9328 Rosewood Dr, Prairie Village, KS 66207Off Market
- $---- bd-- ba-- sqft9328 Rosewood Dr, Overland Park, KS 66207Off Market
- $1,602,9004 bd4 ba3.6k sqft9324 Rosewood Dr, Prairie Village, KS 66207Off Market
- $---- bd-- ba-- sqft9330 Rosewood Dr, Overland Park, KS 66207Off Market
Nearby schools
GreatSchools rating
- 10/10Trailwood Elementary SchoolGrades: PK-6Distance: 0.2 mi
- 9/10Indian Hills Middle SchoolGrades: 7-8Distance: 3.9 mi
- 8/10Shawnee Mission East High SchoolGrades: 9-12Distance: 2.3 mi
Schools provided by the listing agent
- Elementary: Trailwood
- Middle: Indian Hills
- High: SM East
Source: Heartland MLS as distributed by MLS GRID. This data may not be complete. We recommend contacting the local school district to confirm school assignments for this home.
Get a cash offer in 3 minutes
Find out how much your home could sell for in as little as 3 minutes with a no-obligation cash offer.
Estimated market value
$2,325,000
Get a cash offer in 3 minutes
Find out how much your home could sell for in as little as 3 minutes with a no-obligation cash offer.
Estimated market value
$2,325,000
- Kansas
- Johnson County
- Prairie Village
- 66207
- 9320 Rosewood Dr
Nearby cities
Nearby neighborhoods
Nearby zip codes
Other Prairie Village Topics
