SINGLE-LEVEL custom-built Spanish-style home on over a 1/3-acre private flag lot, rich with authentic architectural detailing including arched windows and hallways, solid wood doors, textured walls, tile floors, and stained-glass windows. The giant 580 sq. ft. central kitchen is designed to comfortably accommodate gatherings of any size, with a brand new electric range and hood, new built-in microwave, and new dishwasher. In the summer, enjoy the breeze through the adjacent light-filled glass atrium passing through to the back deck and gardens. During the winter, gather around the table with friends next to the cozy free-standing gas fireplace. Or choose to dine in the atrium under the sun and stars - the perfect spot to start the day and wind down the night. Two separate bonus spaces, each with their own exterior entrance, add flexibility for guests, home office, gym, playroom, hobbies, small business, multigenerational living, caregivers, and more. Outside, enjoy relaxing and entertaining with multiple covered patios, a deck, lawn, and established gardens with fruiting trees and shrubs. The oversized 3-car garage with built-in storage and extra-wide parking pad, complete with full RV hookups, offer plenty of room for extra vehicles, boats, and collectibles or for creating indoor and outdoor recreational spaces. Additional storage within the 104 sq ft walk-in shed. Central vacuum and EV charger ready; wall sconces, mirrors, and fountain do not convey with the property. Located within minutes to coffee, shops, parks, Washington Square Mall, and major freeways. The property is within the city of Tigard with a Portland address, no HOA. This home is a must-see!
Sold
$785,000
9320 SW 74th Ave, Tigard, OR 97223
4beds
2,791sqft
Residential, Single Family Residence
Built in 1974
0.35 Acres Lot
$746,600 Zestimate®
$281/sqft
$3,598 Estimated rent
Home value
$746,600
$709,000 - $784,000
$3,598/mo
Zestimate® history
Owner options
List your home for rent
$3,598/mo
Rent Zestimate®
Find your next renter with Zillow Rental Manager. Plus, with online applications, you can quickly screen prospective tenants – for free.
$3,598/mo
Rent Zestimate®
Refinance and save
$4,960/mo
Est. payment
Refinancing to a lower rate could help reduce your monthly payments and save thousands over the life of the loan.
$4,960/mo
Est. payment
Explore your selling options
Work with a Zillow partner agent
Leverage their expertise and Zillow's premium Showcase listings to get your home seen by more buyers.
Get startedList with your own agent
Get your home in front of millions of buyers by listing it on Zillow.
Learn how to do itSell it yourself
Take full control of how buyers see your home on Zillow by listing For Sale by Owner (FSBO).
List your homeWhat's special
Cozy free-standing gas fireplaceSingle-level custom-built spanish-style homeCentral vacuumMultiple covered patiosStained-glass windowsSolid wood doorsTile floors
Zillow last checked:
Listing updated:
Listed by:
Ashley LaForge 503-341-6114,
Windermere Realty Trust
Bought with:
Becca Russell, 201259241
Windermere Realty Trust
Source: RMLS (OR),MLS#: 464005632
Facts & features
Interior
Bedrooms & bathrooms
- Bedrooms: 4
- Bathrooms: 3
- Full bathrooms: 2
- Partial bathrooms: 1
- Main level bathrooms: 3
Rooms
- Room types: Bedroom 4, Atrium, Office, Bedroom 2, Bedroom 3, Dining Room, Family Room, Kitchen, Living Room, Primary Bedroom
Primary bedroom
- Features: Double Sinks, Ensuite, Soaking Tub, Walkin Closet, Walkin Shower, Wallto Wall Carpet
- Level: Main
- Area: 216
- Dimensions: 18 x 12
Bedroom 2
- Features: Closet, Wallto Wall Carpet
- Level: Main
- Area: 168
- Dimensions: 14 x 12
Bedroom 3
- Features: Closet, Wallto Wall Carpet
- Level: Main
- Area: 120
- Dimensions: 12 x 10
Bedroom 4
- Features: Closet, Wainscoting, Wallto Wall Carpet
- Level: Main
- Area: 120
- Dimensions: 12 x 10
Dining room
- Features: Hardwood Floors, Wallto Wall Carpet
- Level: Main
- Area: 144
- Dimensions: 12 x 12
Family room
- Features: Builtin Features, Exterior Entry, Wallto Wall Carpet, Wet Bar
- Level: Main
- Area: 620
- Dimensions: 31 x 20
Kitchen
- Features: Dishwasher, Disposal, Fireplace, Microwave, Skylight, Sliding Doors, Free Standing Range, Free Standing Refrigerator, Tile Floor
- Level: Main
- Area: 580
- Width: 20
Living room
- Features: Hardwood Floors, Wallto Wall Carpet
- Level: Main
- Area: 280
- Dimensions: 20 x 14
Office
- Features: Bathroom, Builtin Features, Exterior Entry, Laminate Flooring, Sink
- Level: Main
- Area: 117
- Dimensions: 13 x 9
Heating
- Forced Air, Heat Pump, Fireplace(s)
Cooling
- Central Air
Appliances
- Included: Dishwasher, Disposal, Free-Standing Range, Free-Standing Refrigerator, Microwave, Range Hood, Stainless Steel Appliance(s), Gas Water Heater
- Laundry: Laundry Room
Features
- Plumbed For Central Vacuum, Soaking Tub, Closet, Wainscoting, Bathroom, Built-in Features, Sink, Wet Bar, Double Vanity, Walk-In Closet(s), Walkin Shower, Tile
- Flooring: Hardwood, Tile, Wall to Wall Carpet, Laminate
- Doors: Sliding Doors
- Windows: Aluminum Frames, Double Pane Windows, Wood Frames, Skylight(s)
- Basement: Crawl Space
- Number of fireplaces: 1
- Fireplace features: Stove
Interior area
- Total structure area: 2,791
- Total interior livable area: 2,791 sqft
Property
Parking
- Total spaces: 3
- Parking features: Driveway, Parking Pad, RV Access/Parking, RV Boat Storage, Garage Door Opener, Attached, Oversized
- Attached garage spaces: 3
- Has uncovered spaces: Yes
Accessibility
- Accessibility features: Garage On Main, Ground Level, Main Floor Bedroom Bath, Minimal Steps, Natural Lighting, One Level, Parking, Pathway, Utility Room On Main, Accessibility
Features
- Levels: One
- Stories: 1
- Patio & porch: Covered Patio, Deck, Patio, Porch
- Exterior features: RV Hookup, Yard, Exterior Entry
- Has view: Yes
- View description: Territorial
Lot
- Size: 0.35 Acres
- Features: Flag Lot, Level, Private, Sprinkler, SqFt 15000 to 19999
Details
- Additional structures: GuestQuarters, RVHookup, RVBoatStorage, ToolShed
- Parcel number: R231332
Construction
Type & style
- Home type: SingleFamily
- Architectural style: Mediterranean
- Property subtype: Residential, Single Family Residence
Materials
- Board & Batten Siding, Brick
- Foundation: Concrete Perimeter, Pillar/Post/Pier
- Roof: Tile
Condition
- Resale
- New construction: No
- Year built: 1974
Utilities & green energy
- Sewer: Public Sewer
- Water: Public
- Utilities for property: Cable Connected
Community & HOA
Community
- Security: Security System Owned
- Subdivision: Metzger
HOA
- Has HOA: No
Location
- Region: Tigard
Financial & listing details
- Price per square foot: $281/sqft
- Tax assessed value: $773,030
- Annual tax amount: $8,914
- Date on market: 7/30/2026
- Cumulative days on market: 5 days
- Listing terms: Cash,Conventional,FHA,VA Loan
- Road surface type: Paved
Price history
| Date | Event | Price |
|---|---|---|
| 9/10/2026 | Sold | $785,000+2.6%$281/sqft |
Source:  RMLS (OR) #464005632 Report a problem RMLS (OR) #464005632 Report a problem | ||
| 8/4/2026 | Pending sale | $765,000$274/sqft |
Source: RMLS (OR) #464005632 Report a problem | ||
| 7/30/2026 | Listed for sale | $765,000+61.1%$274/sqft |
Source: RMLS (OR) #464005632 Report a problem | ||
| 1/2/2018 | Sold | $475,000-4.8%$170/sqft |
Source: RMLS (OR) #17672345 Report a problem | ||
| 12/7/2017 | Pending sale | $499,000$179/sqft |
Source: Eleete Real Estate #17672345 Report a problem | ||
| 10/26/2017 | Price change | $499,000-9.3%$179/sqft |
Source: Eleete Real Estate #17672345 Report a problem | ||
| 10/11/2017 | Listed for sale | $549,900$197/sqft |
Source: Eleete Real Estate #17672345 Report a problem | ||
Public tax history
| Year | Property taxes | Tax assessment |
|---|---|---|
| 2025 | $8,914 +9.5% | $471,090 +3% |
| 2024 | $8,142 +3.5% | $457,370 +3% |
| 2023 | $7,870 +2.9% | $444,050 +3% |
| 2022 | $7,646 +2.5% | $431,120 |
| 2021 | $7,456 +3.1% | -- |
| 2020 | $7,233 +11.1% | $406,380 +8.3% |
| 2019 | $6,513 +3.4% | $375,340 |
| 2018 | $6,298 | $375,340 +6.1% |
| 2017 | $6,298 +8.6% | $353,800 +3% |
| 2016 | $5,800 | $343,500 +3% |
| 2015 | $5,800 +4.3% | $333,500 +3% |
| 2014 | $5,562 +7.9% | $323,790 +3% |
| 2013 | $5,156 +4.5% | $314,360 +3% |
| 2012 | $4,932 +3.2% | $305,210 -11.5% |
| 2011 | $4,779 +0.6% | $344,860 -9.6% |
| 2010 | $4,751 +1.4% | $381,370 -1.3% |
| 2009 | $4,686 +4.4% | $386,510 -7.2% |
| 2008 | $4,488 +2.7% | $416,540 -4.8% |
| 2007 | $4,370 +7.6% | $437,650 +6.4% |
| 2006 | $4,060 -0.8% | $411,280 +23.6% |
| 2005 | $4,091 +2.3% | $332,650 +5.2% |
| 2004 | $3,998 +1.8% | $316,340 -0.8% |
| 2003 | $3,928 +1.5% | $318,770 +9.1% |
| 2002 | $3,872 +16.4% | $292,310 +20% |
| 2001 | $3,325 +6.3% | $243,500 +0.6% |
| 2000 | $3,129 | $242,050 |
Find assessor info on the county website
Neighborhood: North Tigard
Nearby homes
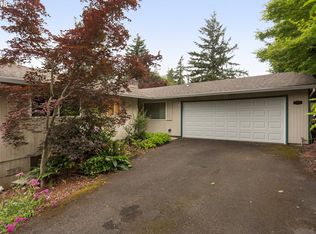
- $489,8003 bd2 ba1.2k sqft7215 SW Shady Ct, Tigard, OR 97223Off Market
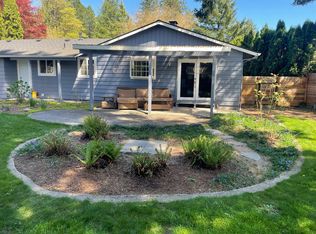
- $605,4003 bd2 ba1.2k sqft7225 SW Shady Ct, Tigard, OR 97223Off Market
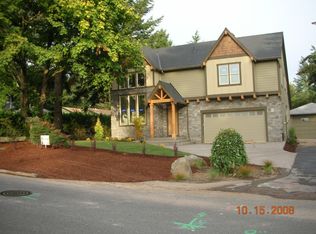
- $900,8004 bd3 ba2.7k sqft9342 SW 74th Ave, Tigard, OR 97223Off Market
- $459,2002 bd2 ba1k sqft7205 SW Shady Ct, Tigard, OR 97223Off Market
- $527,1003 bd2 ba1.7k sqft9310 SW 74th Ave, Tigard, OR 97223Off Market
- $535,2001 bd1 ba650 sqft9312 SW 74th Ave, Portland, OR 97223Off Market
- $558,1003 bd2 ba1.4k sqft9380 SW 74th Ave, Tigard, OR 97223Off Market
- $678,0003 bd3 ba1.7k sqft7195 SW Shady Ct, Portland, OR 97223Off Market
Nearby schools
GreatSchools rating
- 8/10Metzger Elementary SchoolGrades: PK-5Distance: 1 mi
- 5/10Thomas R Fowler Middle SchoolGrades: 6-8Distance: 2.3 mi
- 4/10Tigard High SchoolGrades: 9-12Distance: 3.5 mi
Schools provided by the listing agent
- Elementary: Metzger
- Middle: Fowler
- High: Tigard
Source: RMLS (OR). This data may not be complete. We recommend contacting the local school district to confirm school assignments for this home.
Get a cash offer in 3 minutes
Find out how much your home could sell for in as little as 3 minutes with a no-obligation cash offer.
Estimated market value
$746,600
Get a cash offer in 3 minutes
Find out how much your home could sell for in as little as 3 minutes with a no-obligation cash offer.
Estimated market value
$746,600
- Oregon
- Washington County
- Tigard
- 97223
- North Tigard
- 9320 SW 74th Ave
