Skip main navigation
Active - first right contingency
  • $209,900

    9320 Spring Creek Dr #6, Highland, IN 46322

    2beds
    1,225sqft
    : 
    Loading
    Get pre-qualified
    Condominium
    Built in 1993
    -- sqft lot
    $204,800 Zestimate®
    $171/sqft
    $235/mo HOA

    What's special

    Gas fireplaceAll-brick buildingWhite vanityOpen concept living spaceCeiling fanSlider to balconyEat-in dining area
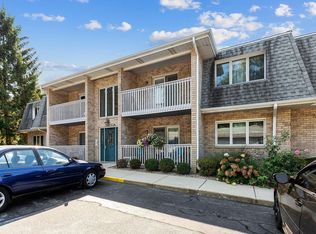
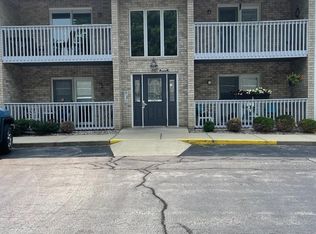
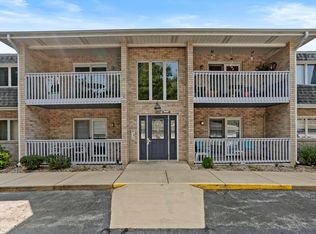
    IMMACULATE, Move-In Ready 2Bdrm/2Bth CONDO with 1-CAR GARAGE and PRIVATE BALCONY overlooking MATURE TREES and PEACEFUL CREEK SETTING. Attractive ALL-BRICK BUILDING with NEW ROOF WELCOMES YOU into OPEN CONCEPT Living Space featuring GAS FIREPLACE, Ceiling Fan, and Slider to Balcony. UPDATED KITCHEN showcases Wood-Look Flooring, Two-Tone Cabinetry with White Uppers and Gray Lowers, Hi-Definition Countertops, Glass Tile Backsplash, STAINLESS-STEEL APPLIANCES, and Eat-In Dining Area. Both Bedrooms offer Ceiling Fans including PRIMARY SUITE with Private Bath featuring Walk-In Shower, White Vanity, and Wood-Look Flooring. Second Bath includes QUARTZ-TOP VANITY and Tile Flooring. IN-UNIT LAUNDRY with Washer, Dryer, and Utility Sink. Tastefully Updated with White Trim and Doors throughout. Association covers Lawn Care, Snow Removal, Exterior Maintenance, Water/Sewer, and Garbage for CARE-FREE LIVING. PRIME HIGHLAND LOCATION near New South Shore Extension, Shopping, Parks, and Entertainment.
    47 days
    |
    684
    |
    44
    |

    Likely to sell faster than

    Zillow last checked:

    Listing updated:

    Listed by:

    Lisa Thompson,

    @properties/Christie's Intl RE 219-440-0070,

    Steven Cleveland,

    @properties/Christie's Intl RE

    Source: NIRA as distributed by MLS GRID,MLS#: 839991MLS Logo

    Loading...

      Facts & features

      Interior

      Bedrooms & bathrooms
      • Bedrooms: 2
      • Bathrooms: 2
      • Full bathrooms: 1
      • 3/4 bathrooms: 1
      Rooms
      • Room types: Bedroom 2, Primary Bedroom, Living Room, Laundry, Kitchen, Dining Room
      Primary bedroom
      • Description: Ceiling Fan, Private Ensuite with W-I Shower
      • Level: Upper
      • Area: 196.64
      • Dimensions: 17.7 x 11.11
      Bedroom 2
      • Description: Ceiling Fan
      • Level: Upper
      • Area: 178.98
      • Dimensions: 15.7 x 11.4
      Dining room
      • Description: Eat-in Section, Wood-look Tile Flooring
      • Level: Upper
      • Area: 87.42
      • Dimensions: 9.3 x 9.4
      Foyer
      • Description: Wood-look Flooring, Opens to Dining Room and Kitchen
      • Level: Upper
      • Area: 23.32
      • Dimensions: 3.11 x 7.5
      Kitchen
      • Description: Two-Toned Cabinetry, Wood-look Flooring, Eat-in Peninsula, Stainless-Steel Appliances
      • Level: Upper
      • Area: 90.16
      • Dimensions: 9.2 x 9.8
      Laundry
      • Description: Washer & Dryer Included, Utility Sink
      • Level: Upper
      • Area: 68.4
      • Dimensions: 9.5 x 7.2
      Living room
      • Description: Ceiling Fan, Corner Gas Fireplace, Slider to Balcony overlooking Peaceful Setting with Creek
      • Level: Upper
      • Area: 239.76
      • Dimensions: 16.2 x 14.8
      Heating
      • Forced Air, Natural Gas
      Appliances
      • Included: Dryer, Washer, Refrigerator, Microwave, Dishwasher, Disposal
      • Laundry: Laundry Room, Sink
      Features
      • Ceiling Fan(s), Stone Counters, Eat-in Kitchen, Entrance Foyer
      • Has basement: No
      • Number of fireplaces: 1
      • Fireplace features: Gas, Living Room
      Interior area
      • Total structure area: 1,225
      • Total interior livable area: 1,225 sqft
      • Finished area above ground: 1,225
      Video & virtual tour

      Property

      Parking
      • Total spaces: 1
      • Parking features: Detached, Garage Door Opener
      • Garage spaces: 1
      Features
      • Levels: One
      • Patio & porch: Covered
      • Has view: Yes
      • View description: Trees/Woods, Water
      • Has water view: Yes
      • Water view: Water
      • Waterfront features: Creek
      Lot
      • Features: Landscaped, Wooded, Private
      Details
      • Parcel number: 450728302014000026
      • Zoning description: residential
      • Special conditions: None

      Construction

      Type & style
      • Home type: Condo
      • Property subtype: Condominium
      • Attached to another structure: Yes
      Condition
      • New construction: No
      • Year built: 1993

      Utilities & green energy

      • Sewer: Public Sewer
      • Water: Public

      Community & HOA

      Community
      • Subdivision: Spring Creek Condos Inc
      HOA
      • Has HOA: Yes
      • Amenities included: Landscaping, Snow Removal, Management, Maintenance Grounds
      • Services included: Maintenance Grounds, Trash, Snow Removal, Maintenance Structure
      • HOA fee: $235 monthly
      • HOA name: Rose Real Estate
      • HOA phone: 219-836-2400
      Location
      • Region: Highland

      Financial & listing details

      • Price per square foot: $171/sqft
      • Tax assessed value: $194,800
      • Annual tax amount: $1,896
      • Date on market: 6/2/2026
      • Listing agreement: Exclusive Right To Sell
      • Listing terms: Cash,Conventional

        Estimated market value

        $204,800

        $195,000 - $215,000

        $1,754/mo

        Price history

        DateEventPrice
        6/2/2026Listed for sale$209,900+111%$171/sqft
        Source: NIRA as distributed by MLS GRID #839991 Report a problem
        3/22/2013Sold$99,500-5.1%$81/sqft
        Source: NIRA as distributed by MLS GRID #308089 Report a problem
        5/25/1999Sold$104,900$86/sqft
        Source: NIRA as distributed by MLS GRID #582303 Report a problem

        Public tax history

        YearProperty taxesTax assessment
        2025$1,619 +15.7%$194,800 +7.3%
        2024$1,399 +17.2%$181,500 +16.5%
        2023$1,194 +2.3%$155,800 +11.9%
        2022$1,167 +19%$139,200 +5.7%
        2021$981 -5.2%$131,700 +8.4%
        2020$1,035 +17.8%$121,500 +6%
        2019$878 -4.2%$114,600 +14.6%
        2018$916 +18.1%$100,000 -0.8%
        2017$776 $100,800 -4.9%
        2016$776 +5.6%$106,000 +9.3%
        2014$734 -68.9%$97,000 -4.5%
        2013$2,362 -9.4%$101,600 -3%
        2012$2,606 -14.4%$104,700 -15.8%
        2010$3,043 $124,300
        Find assessor info on the county website

        Monthly payment

        Est. payment

        Payment breakdown

        Explore the cost of this home by adjusting the details. Changes won't be saved.
        All calculations are estimates and provided by Zillow, Inc. for informational purposes only. Actual amounts may vary.
        HOA fees may include property taxes on listings classified as Co-Ops. Contact the listing agent and/or owner for fee details.
        Mortgage interest rates are dependent on a number of factors, including credit score, down payment, and repayment length. Interest rate data provided by Zillow Group Marketplace, Inc. as of 1/1/1970 from various mortgage lenders with which we have lead or other similar arrangements; the Estimated Payment is an average of those rates.
        See how much you could borrow to make a competitive offer.

        Climate risks

        Neighborhood: 46322

        Getting around

        58 / 100
        Somewhat Walkable
        50 / 100
        Bikeable

        Nearby schools

        GreatSchools rating
        Schools provided by the listing agent
        • High: Highland High School

        Source: NIRA as distributed by MLS GRID. This data may not be complete. We recommend contacting the local school district to confirm school assignments for this home.

        A local agent can set up tours, give advice and negotiate with sellers.

        A local lender can help you make sure your offer is ready when you are.

        Browse local experts

        Similar homes