Skip main navigation
Off market
  • $666,100

    9320 Standerwick Ln, Huntersville, NC 28078

    4beds
    2,727sqft
    2 Story
    Built in 2006
    9,583 Square Feet Lot
    $666,100 Zestimate®
    $244/sqft
    $2,820 Estimated rent

    Home value

    $666,100

    $633,000 - $699,000

    $2,820/mo

    Zestimate® history
    Loading
    Loading...

    Owner options

    List your home for rent

    $2,820/mo

    Rent Zestimate®

    Find your next renter with Zillow Rental Manager. Plus, with online applications, you can quickly screen prospective tenants – for free.

    Learn more

    $2,820/mo

    Rent Zestimate®

    Refinance and save

    $3,990/mo

    Est. payment

    Refinancing to a lower rate could help reduce your monthly payments and save thousands over the life of the loan.

    See today's rates

    $3,990/mo

    Est. payment

    Explore your selling options

    Work with a Zillow partner agent

    Leverage their expertise and Zillow's premium Showcase listings to get your home seen by more buyers.

    Get started

    List with your own agent

    Get your home in front of millions of buyers by listing it on Zillow.

    Learn how to do it

    Sell it yourself

    Take full control of how buyers see your home on Zillow by listing For Sale by Owner (FSBO).

    List your home

    What's special

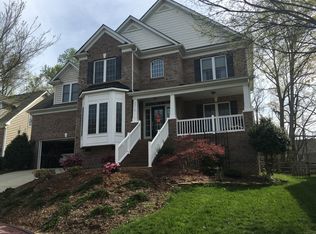
    ~STUNNING~ 4Bd/2.5ba home located in highly sought-after MacAulay Neighborhood! Perfectly situated on a peaceful cul-de-sac and within walking distance to Top Rated Grand Oak Elementary School! Fully remodeled kitchen features Quartz counter-tops, New Island, New SS appliances, Gorgeous soft-closing cabinetry & tastefully selected backsplash. Natural Lighting throughout compliments the newly refinished hardwood floors. You will love the LED lighting throughout, GENEROUSLY sized bedrooms, updated bathrooms, walk-in closet in the Master bedroom, extra storage space, and upper level BONUS room! Entertain friends and family on your spacious deck, perfect for evening BBQ's or relaxation sessions, all the while enjoying a beautifully landscaped flat backyard. Well-maintained community amenities include tennis courts, pool, pond, waterfall park, playground, and clubhouse! Within minutes from Birkdale shopping, restaurants, and highway access. This home really has it all so don't miss out!

    This property is off market, which means it's not currently listed for sale or rent on Zillow. This may be different from what's available on other websites or public sources.
    Facts & features

    Interior

    Bedrooms & bathrooms
    • Bedrooms: 4
    • Bathrooms: 3
    • Full bathrooms: 2
    • 1/2 bathrooms: 1
    Heating
    • Forced air, Gas
    Cooling
    • Central
    Appliances
    • Included: Dishwasher, Microwave
    Features
    • Attic Other, Storage Unit, Whirlpool, Kitchen Island, Pantry, Tray Ceiling, Open Floorplan
    • Flooring: Tile, Carpet, Hardwood
    • Has fireplace: Yes
    Interior area
    • Total interior livable area: 2,727 sqft

    Property

    Parking
    • Parking features: Garage - Attached
    Features
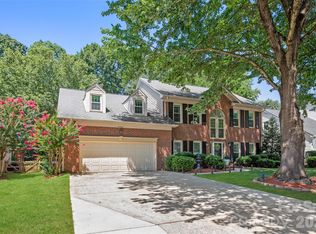
    • Exterior features: Vinyl, Brick
    Lot
    • Size: 9,583 sqft
    Details
    • Parcel number: 00907634

    Construction

    Type & style
    • Home type: SingleFamily
    • Architectural style: Transitional
    • Property subtype: 2 Story
    Condition
    • Year built: 2006

    Community & neighborhood

    Location
    • Region: Huntersville

    HOA & financial

    HOA
    • Has HOA: Yes
    • HOA fee: $50 monthly

    Other

    Other facts
    • Equipment: Electric Range/Oven, Ice Maker Connection, Network Ready, Exhaust Fan
    • Foundation Details: Crawl Space
    • Heating: Gas Hot Air/Furnace
    • Listing Financing: VA, Cash, FHA, Conventional
    • Water: City Water
    • Interior Features: Attic Other, Storage Unit, Whirlpool, Kitchen Island, Pantry, Tray Ceiling, Open Floorplan
    • Property Sub Type: 2 Story
    • Exterior Features: Fenced Yard
    • Architectural Style: Transitional
    • Doors Windows: Insulated Windows
    • Driveway: Concrete
    • Community Features: Playground, Pool, Recreation Area, Club House, Pond, Street Lights, Sidewalk
    • Parking: Garage - 2 Car, Parking Space - 3
    • New Construction YN: N
    • Construction Type: Site Built
    • MLS: Carolina MLS
    • Laundry Location: Main
    • Road Responsibility: Publicly Maintained Road
    • Parcel Number: 009-076-34

    Price history

    DateEventPrice
    3/3/2021Sold$441,932+19.5%$162/sqft
    Source: Canopy MLS as distributed by MLS GRID #3704600 Report a problem
    5/9/2019Sold$369,900$136/sqft
    Source: Canopy MLS as distributed by MLS GRID #3493486 Report a problem
    4/12/2019Pending sale$369,900$136/sqft
    Source: Northstar Real Estate, LLC #3493486 Report a problem
    4/10/2019Listed for sale$369,900+15.6%$136/sqft
    Source: Northstar Real Estate, LLC #3493486 Report a problem
    12/15/2017Sold$320,000-1.5%$117/sqft
    Source: Public Record Report a problem
    11/14/2017Pending sale$325,000$119/sqft
    Source: Lake Norman - Cornelius #3309488 Report a problem
    11/10/2017Price change$325,000-3%$119/sqft
    Source: Lake Norman - Cornelius #3309488 Report a problem
    10/17/2017Price change$335,000-2.9%$123/sqft
    Source: Lake Norman - Cornelius #3309488 Report a problem
    10/4/2017Price change$345,000-1.4%$127/sqft
    Source: Lake Norman - Cornelius #3309488 Report a problem
    9/21/2017Listed for sale$350,000-1.7%$128/sqft
    Source: Lake Norman - Cornelius #3309488 Report a problem
    8/3/2017Listing removed$356,000$131/sqft
    Source: Dane Warren Real Estate #3277305 Report a problem
    7/22/2017Price change$356,000-2.5%$131/sqft
    Source: Dane Warren Real Estate #3277305 Report a problem
    6/27/2017Price change$365,000-2.7%$134/sqft
    Source: Dane Warren Real Estate #3277305 Report a problem
    6/8/2017Listed for sale$375,000+31.3%$138/sqft
    Source: Dane Warren Real Estate #3277305 Report a problem
    10/3/2006Sold$285,500$105/sqft
    Source: Public Record Report a problem

    Public tax history

    YearProperty taxesTax assessment
    2025$4,566 +1.4%$605,000
    2024$4,503 +9.1%$605,000
    2023$4,126 +20.8%$605,000 +59.5%
    2022$3,417 +0.5%$379,400
    2021$3,400 +0.7%$379,400
    2020$3,375 +13.1%$379,400
    2019$2,983 -2.4%$379,400 +24%
    2018$3,055 -13.2%$305,900
    2017$3,521 $305,900
    2016$3,521 $305,900
    2015$3,521 +0.2%$305,900
    2014$3,515 --
    2013-- $305,900
    2012-- $305,900
    2011-- $305,900 +20.3%
    2010-- $254,300
    2009-- $254,300
    2008-- $254,300
    2007-- --
    2006-- $45,000
    2005-- $45,000

    Find assessor info on the county website

    Neighborhood: 28078

    Nearby schools

    GreatSchools rating
    Schools provided by the listing agent
    • Elementary: Grand Oak
    • Middle: Bradley
    • High: William Amos Hough

    Source: The MLS. This data may not be complete. We recommend contacting the local school district to confirm school assignments for this home.

    Get a cash offer in 3 minutes
    Find out how much your home could sell for in as little as 3 minutes with a no-obligation cash offer.
    Estimated market value
    $666,100
    Get a cash offer in 3 minutes
    Find out how much your home could sell for in as little as 3 minutes with a no-obligation cash offer.
    Estimated market value
    $666,100