Skip main navigation
Sold for $505,000
  • $505,000

    9320 Streamview Ct, Dayton, OH 45458

    4beds
    2,604sqft
    Single Family Residence
    Built in 1979
    0.75 Acres Lot
    $492,200 Zestimate®
    $194/sqft
    $2,941 Estimated rent

    Home value

    $492,200

    $468,000 - $517,000

    $2,941/mo

    Zestimate® history
    Loading
    Loading...

    Owner options

    List your home for rent

    $2,941/mo

    Rent Zestimate®

    Find your next renter with Zillow Rental Manager. Plus, with online applications, you can quickly screen prospective tenants – for free.

    Learn more

    $2,941/mo

    Rent Zestimate®

    Refinance and save

    $3,554/mo

    Est. payment

    Refinancing to a lower rate could help reduce your monthly payments and save thousands over the life of the loan.

    See today's rates

    $3,554/mo

    Est. payment

    Explore your selling options

    Work with a Zillow partner agent

    Leverage their expertise and Zillow's premium Showcase listings to get your home seen by more buyers.

    Get started

    List with your own agent

    Get your home in front of millions of buyers by listing it on Zillow.

    Learn how to do it

    Sell it yourself

    Take full control of how buyers see your home on Zillow by listing For Sale by Owner (FSBO).

    List your home

    What's special

    Fire pitOverlooking a peaceful creekOutdoor kitchenImpressive outdoor entertaining spacesCovered pavilionCustom paver patioStainless steel appliances
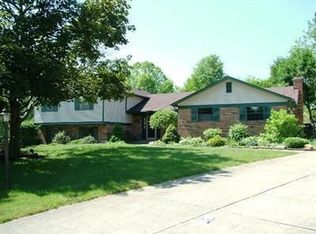
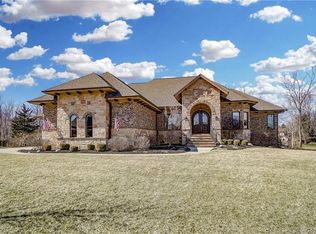
    Tucked away on a beautifully landscaped cul-de-sac lot overlooking a peaceful creek, this Washington Township home offers one of the area's most impressive outdoor entertaining spaces, complete with a covered pavilion, outdoor kitchen, custom entertainment cabin, fire pit, and private wooded backdrop. With approximately 2,600 square feet, 4 bedrooms, and 2.5 baths, the home provides multiple living areas designed for everyday comfort, entertaining, and flexibility. Inside, the family room features a brick fireplace and direct access to the sunroom, creating an easy connection between the main living space and backyard setting. The kitchen offers abundant cabinetry, quartz countertops, stainless steel appliances, a center island, and an adjoining breakfast area overlooking the rear yard. A flexible front room provides additional options for dining, work, or a separate sitting area. Upstairs, the spacious primary suite includes its own fireplace, a large walk-in closet, and an updated en-suite bath with a tiled shower. Three additional bedrooms and an updated full bath complete the second level. The backyard is the defining feature of the property. A covered pavilion with outdoor kitchen and bar, custom paver patio, fire pit, mature landscaping, and multiple gathering areas create an inviting outdoor setting overlooking the wooded creek backdrop. The detached custom-built entertainment cabin adds even more flexibility with electricity, ac unit, a handcrafted bar, propane stove, rustic finishes, and space for game days, hobbies, or relaxed entertaining. With strong indoor functionality, memorable outdoor spaces, and a private setting, this home offers a lifestyle-focused opportunity in Washington Township.

    Zillow last checked:

    Listing updated:

    Listed by:

    Mark R Ryan (937)353-4599,

    RE/MAX Victory + Affiliates

    Bought with:

    Mark R Ryan, 2007000072

    RE/MAX Victory + Affiliates

    Source: DABR MLS,MLS#: 963844MLS LogoOriginating MLS: Dayton Area Board of REALTORS

    Facts & features

    Interior

    Bedrooms & bathrooms
    • Bedrooms: 4
    • Bathrooms: 3
    • Full bathrooms: 2
    • 1/2 bathrooms: 1
    • Main level bathrooms: 1
    Primary bedroom
    • Level: Second
    • Dimensions: 28 x 13
    Bedroom
    • Level: Second
    • Dimensions: 12 x 15
    Bedroom
    • Level: Second
    • Dimensions: 14 x 12
    Bedroom
    • Level: Second
    • Dimensions: 12 x 10
    Breakfast room nook
    • Level: Main
    • Dimensions: 14 x 17
    Dining room
    • Level: Main
    • Dimensions: 12 x 14
    Family room
    • Level: Main
    • Dimensions: 14 x 18
    Florida room
    • Level: Main
    • Dimensions: 10 x 12
    Great room
    • Level: Main
    • Dimensions: 14 x 18
    Kitchen
    • Level: Main
    • Dimensions: 14 x 12
    Laundry
    • Level: Main
    • Dimensions: 15 x 12
    Heating
    • Forced Air, Natural Gas
    Cooling
    • Central Air
    Appliances
    • Included: Dishwasher, Microwave, Range, Refrigerator
    Features
    • Ceiling Fan(s), Granite Counters, Pantry, Vaulted Ceiling(s)
    • Number of fireplaces: 2
    • Fireplace features: Two, Wood Burning
    Interior area
    • Total structure area: 2,604
    • Total interior livable area: 2,604 sqft

    Property

    Parking
    • Parking features: Attached, Garage
    • Has attached garage: Yes
    Features
    • Levels: Two
    • Stories: 2
    Lot
    • Size: 0.75 Acres
    Details
    • Parcel number: O67280200002
    • Zoning: Residential
    • Zoning description: Residential

    Construction

    Type & style
    • Home type: SingleFamily
    • Property subtype: Single Family Residence
    Materials
    • Frame
    • Foundation: Slab
    Condition
    • Year built: 1979

    Community & HOA

    Community
    • Subdivision: Beechwood 01 Sec 02
    HOA
    • Has HOA: No
    Location
    • Region: Dayton

    Financial & listing details

    • Price per square foot: $194/sqft
    • Tax assessed value: $312,200
    • Annual tax amount: $7,315
    • Date on market: 7/10/2026
    • Listing terms: Conventional,FHA,VA Loan

    Price history

    DateEventPrice
    8/31/2026Sold$505,000+1%$194/sqft
    Source: DABR MLS #963844 Report a problem
    7/30/2026Pending sale$500,000$192/sqft
    Source: DABR MLS #963844 Report a problem
    7/24/2026Price change$500,000-4.7%$192/sqft
    Source: DABR MLS #963844 Report a problem
    7/17/2026Price change$524,9000%$202/sqft
    Source: DABR MLS #963844 Report a problem
    7/10/2026Listed for sale$525,000+146.6%$202/sqft
    Source: DABR MLS #963844 Report a problem
    7/9/2001Sold$212,900$82/sqft
    Source: Public Record Report a problem

    Public tax history

    YearProperty taxesTax assessment
    2025$7,315 -0.2%$109,270
    2024$7,328 +8.8%$109,270
    2023$6,733 +3.1%$109,270 +30.3%
    2022$6,529 -0.3%$83,830
    2021$6,547 +0.1%$83,830
    2020$6,542 -7.1%$83,830 +3.8%
    2019$7,045 +12%$80,740
    2018$6,292 +1.1%$80,740
    2017$6,224 +3.9%$80,740 +10.3%
    2016$5,990 -0.2%$73,230
    2015$6,001 +1.8%$73,230
    2014$5,893 $73,230
    Find assessor info on the county website

    Neighborhood: 45458

    Nearby schools

    GreatSchools rating
    Schools provided by the listing agent
    • District: Centerville

    Source: DABR MLS. This data may not be complete. We recommend contacting the local school district to confirm school assignments for this home.

    Get a cash offer in 3 minutes
    Find out how much your home could sell for in as little as 3 minutes with a no-obligation cash offer.
    Estimated market value
    $492,200
    Get a cash offer in 3 minutes
    Find out how much your home could sell for in as little as 3 minutes with a no-obligation cash offer.
    Estimated market value
    $492,200