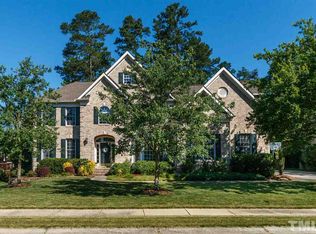
Welcome to luxurious living in Brier Creek Country Club! This expansive 6-bedroom, 4.5-bathroom home boasts nearly 6,000 sq ft of meticulously designed space, combining elegance and comfort in one of Raleigh's premier communities. Step inside to discover a grand entry with soaring ceilings and a magnificent staircase. The open-concept living area features vaulted ceilings and a breathtaking stone fireplace—perfect for gathering and relaxation. The gourmet kitchen impresses with ample counter space, generous cabinetry, and seamless flow to the dining and living areas. Fresh paint and elegant finishes throughout enhance the warm, inviting atmosphere. The primary bedroom on the main floor offers convenience and tranquility, while the upper level includes a versatile bonus room and additional flex space to suit your lifestyle needs. Downstairs, the walkout basement retreat is ideal for hosting, entertaining, or creating a separate in-law suite with its own private spaces and amenities. A spacious three-car garage provides ample storage and convenience. Step outside to enjoy the screened porch or relax amidst well-maintained landscaping. ** New Roof April 2025. Situated within Brier Creek Country Club, residents enjoy access to an array of amenities, including an Arnold Palmer-designed golf course, tennis courts, fitness center, swimming pools, and a vibrant social calendar. With various membership options to choose from, there's something to fit every lifestyle. Located just minutes from Brier Creek, RTP, shopping, dining, and major highways, this home offers both luxury and convenience in equal measure. Schedule your private showing today to experience all this remarkable property has to offer!
Sold for $1,320,000
$1,320,000
9320 Teton Pines Way, Raleigh, NC 27617
6beds
5,962sqft
Single Family Residence, Residential
Built in 2002
0.4 Acres Lot
$1,290,800 Zestimate®
$221/sqft
$5,198 Estimated rent
Home value
$1,290,800
$1.23M - $1.37M
$5,198/mo
Zestimate® history
Owner options
List your home for rent
$5,198/mo
Rent Zestimate®
Find your next renter with Zillow Rental Manager. Plus, with online applications, you can quickly screen prospective tenants – for free.
$5,198/mo
Rent Zestimate®
Refinance and save
$8,601/mo
Est. payment
Refinancing to a lower rate could help reduce your monthly payments and save thousands over the life of the loan.
$8,601/mo
Est. payment
Explore your selling options
Work with a Zillow partner agent
Leverage their expertise and Zillow's premium Showcase listings to get your home seen by more buyers.
Get startedList with your own agent
Get your home in front of millions of buyers by listing it on Zillow.
Learn how to do itSell it yourself
Take full control of how buyers see your home on Zillow by listing For Sale by Owner (FSBO).
List your homeWhat's special
Breathtaking stone fireplaceElegant finishesSoaring ceilingsSeparate in-law suiteGourmet kitchenVaulted ceilingsVersatile bonus room
Zillow last checked:
Listing updated:
Listed by:
Jackie Force 919-523-3721,
Real Broker, LLC
Bought with:
Christina Valkanoff, 233901
Christina Valkanoff Realty Group
Jenni Koppe, 234668
Christina Valkanoff Realty Group
Source: Doorify MLS,MLS#: 10087013
Facts & features
Interior
Bedrooms & bathrooms
- Bedrooms: 6
- Bathrooms: 5
- Full bathrooms: 4
- 1/2 bathrooms: 1
Heating
- Forced Air, Natural Gas, Zoned
Cooling
- Central Air, Zoned
Appliances
- Included: Dishwasher, Gas Cooktop, Gas Water Heater, Microwave, Stainless Steel Appliance(s), Oven
- Laundry: Laundry Room, Main Level
Features
- Bathtub/Shower Combination, Pantry, Ceiling Fan(s), Coffered Ceiling(s), Crown Molding, Dining L, Double Vanity, Dual Closets, Eat-in Kitchen, Entrance Foyer, Granite Counters, High Ceilings, In-Law Floorplan, Open Floorplan, Master Downstairs, Recessed Lighting, Second Primary Bedroom, Separate Shower, Smooth Ceilings, Storage, Tray Ceiling(s), Vaulted Ceiling(s), Walk-In Closet(s), Walk-In Shower, Wet Bar, Whirlpool Tub
- Flooring: Carpet, Hardwood, Tile
- Windows: Skylight(s)
- Basement: Concrete, Daylight, Exterior Entry, Finished, Full, Heated, Interior Entry, Storage Space
- Number of fireplaces: 2
- Fireplace features: Basement, Gas Log, Living Room
Interior area
- Total structure area: 5,962
- Total interior livable area: 5,962 sqft
- Finished area above ground: 4,056
- Finished area below ground: 1,906
Property
Parking
- Total spaces: 3
- Parking features: Attached, Concrete, Driveway, Garage, Garage Faces Side
- Attached garage spaces: 3
Features
- Levels: Three Or More
- Stories: 3
- Patio & porch: Screened
- Exterior features: Fenced Yard, Lighting, Rain Gutters
- Pool features: Swimming Pool Com/Fee, Community
- Fencing: Back Yard
- Has view: Yes
Lot
- Size: 0.40 Acres
- Features: Corner Lot, Hardwood Trees, Landscaped
Details
- Parcel number: 0758964708
- Special conditions: Standard
Construction
Type & style
- Home type: SingleFamily
- Architectural style: Transitional
- Property subtype: Single Family Residence, Residential
Materials
- Brick
- Foundation: Permanent
- Roof: Shingle
Condition
- New construction: No
- Year built: 2002
Utilities & green energy
- Sewer: Public Sewer
- Water: Public
Community & neighborhood
Community
- Community features: Pool
Location
- Region: Raleigh
- Subdivision: Brier Creek Country Club
HOA & financial
HOA
- Has HOA: Yes
- HOA fee: $900 annually
- Services included: None
Other financial information
- Additional fee information: Second HOA Fee $161.5 Monthly
Price history
| Date | Event | Price |
|---|---|---|
| 6/6/2025 | Sold | $1,320,000-2.2%$221/sqft |
Source:  Doorify MLS #10087013 Report a problem Doorify MLS #10087013 Report a problem | ||
| 5/16/2025 | Pending sale | $1,350,000$226/sqft |
Source: Doorify MLS #10087013 Report a problem | ||
| 4/18/2025 | Price change | $1,350,000-3.4%$226/sqft |
Source: Doorify MLS #10087013 Report a problem | ||
| 4/4/2025 | Listed for sale | $1,397,500+96.1%$234/sqft |
Source: Doorify MLS #10087013 Report a problem | ||
| 3/28/2018 | Sold | $712,500-3.5%$120/sqft |
Source: Doorify MLS #2171507 Report a problem | ||
| 2/8/2018 | Price change | $738,000-1.6%$124/sqft |
Source: Coldwell Banker Howard Perry and Walston #2171507 Report a problem | ||
| 8/10/2017 | Price change | $750,000+2%$126/sqft |
Source: Re/Max United #2145080 Report a problem | ||
| 6/2/2017 | Price change | $735,000-3.3%$123/sqft |
Source: Re/Max United #2110742 Report a problem | ||
| 4/29/2017 | Price change | $759,900-1.9%$127/sqft |
Source: Re/Max United #2110742 Report a problem | ||
| 3/7/2017 | Listed for sale | $775,000-2.2%$130/sqft |
Source: Re/Max United #2110742 Report a problem | ||
| 10/19/2016 | Listing removed | $792,500-3.3%$133/sqft |
Source: PFRE Tour Report a problem | ||
| 4/9/2015 | Listing removed | $819,900$138/sqft |
Source: Northside Realty, Inc #1993459 Report a problem | ||
| 3/6/2015 | Listed for sale | $819,900-0.6%$138/sqft |
Source: Northside Realty, Inc #1993459 Report a problem | ||
| 10/15/2014 | Listing removed | $824,900$138/sqft |
Source: KELLER WILLIAMS Realty Raleigh #1966089 Report a problem | ||
| 9/6/2014 | Price change | $824,900-1.2%$138/sqft |
Source: KELLER WILLIAMS Realty Raleigh #1966089 Report a problem | ||
| 8/20/2014 | Listed for sale | $834,900+47.1%$140/sqft |
Source: KELLER WILLIAMS Realty Raleigh #1966089 Report a problem | ||
| 8/16/2002 | Sold | $567,500$95/sqft |
Source: Public Record Report a problem | ||
Public tax history
| Year | Property taxes | Tax assessment |
|---|---|---|
| 2025 | $9,536 +0.4% | $1,091,169 |
| 2024 | $9,497 +16.1% | $1,091,169 +45.7% |
| 2023 | $8,183 +7.6% | $748,901 |
| 2022 | $7,603 +4% | $748,901 |
| 2021 | $7,307 +1.9% | $748,901 |
| 2020 | $7,174 -15.4% | $748,901 +2.5% |
| 2019 | $8,483 | $730,281 |
| 2018 | $8,483 +11.4% | $730,281 |
| 2017 | $7,617 +2.1% | $730,281 |
| 2016 | $7,460 -9.8% | $730,281 -8.3% |
| 2015 | $8,267 +5.5% | $796,385 |
| 2014 | $7,839 | $796,385 |
| 2013 | -- | $796,385 |
| 2012 | -- | $796,385 |
| 2011 | -- | $796,385 |
| 2010 | -- | $796,385 |
| 2009 | -- | $796,385 |
| 2008 | -- | -- |
| 2007 | -- | -- |
| 2006 | -- | -- |
| 2005 | -- | -- |
| 2004 | -- | -- |
| 2003 | -- | -- |
Find assessor info on the county website
Neighborhood: Northwest Raleigh
Nearby schools
GreatSchools rating
- 4/10Brier Creek ElementaryGrades: PK-5Distance: 0.8 mi
- 9/10Pine Hollow MiddleGrades: 6-8Distance: 3.7 mi
- 8/10Leesville Road HighGrades: 9-12Distance: 4.7 mi
Schools provided by the listing agent
- Elementary: Wake - Brier Creek
- Middle: Wake - Pine Hollow
- High: Wake - Leesville Road
Source: Doorify MLS. This data may not be complete. We recommend contacting the local school district to confirm school assignments for this home.
Get a cash offer in 3 minutes
Find out how much your home could sell for in as little as 3 minutes with a no-obligation cash offer.
Estimated market value
$1,290,800
Get a cash offer in 3 minutes
Find out how much your home could sell for in as little as 3 minutes with a no-obligation cash offer.
Estimated market value
$1,290,800
- North Carolina
- Wake County
- Raleigh
- 27617
- Northwest Raleigh
- 9320 Teton Pines Way
Nearby cities
Nearby neighborhoods
Nearby zip codes
Other Raleigh Topics
