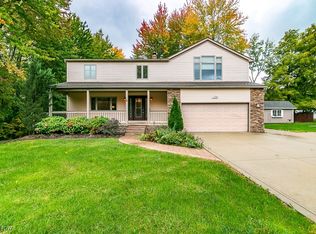
Beautiful 4 bedroom 2 1/2 bath split level at the end of a cul de sac in a Mentor neighborhood just off of the beaten path....close to everything and easy access to highway but quiet and secluded. As you drive up the paved driveway to the freshly painted home with new stone exterior and brick pavers you are ready to move your boxes in. Walk into the newly painted foyer with a remodeled half bath and hallway that then leads to backyard that is your own private oasis. New wood privacy fence, brick pavers and deck extended with gazebo to entertain your family. From the foyer you can go upstairs to the open living room with cathedral ceilings and new vinyl flooring then walk into the kitchen with new vinyl flooring and granite countertops and kitchen island and ceramic tile.. all stainless steel appliances stay. Dining area with new flooring that then leads into a bright and airy sunroom to sit and have your morning coffee. Huge master bedroom with 2 other upstairs bedrooms and full bathroom with ceramic tile. From the foyer you can choose to go downstairs where there is a 4th bedroom with new vinyl flooring and a full bath with new shower and huge laundry room with tons of room for storage. Downstairs there is also a big but cozy family room with new carpet and vinyl flooring and wet bar and wood burning fireplace to snuggle up on those snowy winter nights. All new windows. Come make your appointment today and start packing your boxes to move in!!!
Closed
$270,000
9320 Vintage Ct, Mentor, OH 44060
4beds
1,737sqft
Single Family Residence
Built in 1977
10,297 Square Feet Lot
$307,000 Zestimate®
$155/sqft
$2,714 Estimated rent
Home value
$307,000
$292,000 - $322,000
$2,714/mo
Zestimate® history
Owner options
List your home for rent
$2,714/mo
Rent Zestimate®
Find your next renter with Zillow Rental Manager. Plus, with online applications, you can quickly screen prospective tenants – for free.
$2,714/mo
Rent Zestimate®
Refinance and save
$2,007/mo
Est. payment
Refinancing to a lower rate could help reduce your monthly payments and save thousands over the life of the loan.
$2,007/mo
Est. payment
Explore your selling options
Work with a Zillow partner agent
Leverage their expertise and Zillow's premium Showcase listings to get your home seen by more buyers.
Get startedList with your own agent
Get your home in front of millions of buyers by listing it on Zillow.
Learn how to do itSell it yourself
Take full control of how buyers see your home on Zillow by listing For Sale by Owner (FSBO).
List your homeWhat's special
Remodeled half bathCeramic tileKitchen islandFreshly painted homeHuge master bedroomNew wood privacy fenceHuge laundry room
Zillow last checked:
Listing updated:
Listed by:
Raegan Hagerdon (440)576-7355info@assuredrealestateoh.com,
Assured Real Estate
Bought with:
Brenda Gadowski, 2022005468
CENTURY 21 Asa Cox Homes
Asa A Cox, 383918
CENTURY 21 Asa Cox Homes
Source: MLS Now,MLS#: 4481915 Originating MLS: Ashtabula County REALTORS
Originating MLS: Ashtabula County REALTORSFacts & features
Interior
Bedrooms & bathrooms
- Bedrooms: 4
- Bathrooms: 3
- Full bathrooms: 2
- 1/2 bathrooms: 1
- Main level bathrooms: 1
Primary bedroom
- Description: Flooring: Luxury Vinyl Tile
- Level: First
- Dimensions: 14.00 x 12.00
Bedroom
- Description: Flooring: Luxury Vinyl Tile
- Level: Second
- Dimensions: 9.00 x 10.00
Bedroom
- Description: Flooring: Luxury Vinyl Tile
- Level: First
- Dimensions: 13.00 x 10.00
Bedroom
- Description: Flooring: Luxury Vinyl Tile
- Level: Lower
- Dimensions: 13.00 x 13.00
Dining room
- Description: Flooring: Luxury Vinyl Tile
- Level: First
- Dimensions: 12.00 x 10.00
Family room
- Description: Flooring: Carpet,Luxury Vinyl Tile
- Level: Second
- Dimensions: 26.00 x 22.00
Kitchen
- Description: Flooring: Ceramic Tile
- Level: First
- Dimensions: 12.00 x 10.00
Laundry
- Level: Lower
- Dimensions: 19.00 x 11.00
Living room
- Description: Flooring: Luxury Vinyl Tile
- Level: First
- Dimensions: 20.00 x 14.00
Other
- Level: First
Heating
- Forced Air, Gas
Cooling
- Central Air
Appliances
- Included: Dishwasher, Microwave, Range, Refrigerator
Features
- Basement: Full,Finished
- Number of fireplaces: 1
Interior area
- Total structure area: 1,737
- Total interior livable area: 1,737 sqft
- Finished area above ground: 1,737
Property
Parking
- Total spaces: 2
- Parking features: Attached, Garage, Paved
- Attached garage spaces: 2
Features
- Levels: Two,Multi/Split
- Stories: 2
- Patio & porch: Deck, Porch
- Fencing: Wood
Lot
- Size: 10,297 Square Feet
- Dimensions: 40 x 150
- Features: Irregular Lot
Details
- Parcel number: 16A021F000150
Construction
Type & style
- Home type: SingleFamily
- Architectural style: Split Level
- Property subtype: Single Family Residence
Materials
- Stone, Wood Siding
- Roof: Asphalt,Fiberglass
Condition
- Year built: 1977
Utilities & green energy
- Sewer: Public Sewer
- Water: Public
Community & HOA
Community
- Subdivision: Hidden Hollow Sub
HOA
- Has HOA: Yes
- Services included: Other
- HOA fee: $200 annually
- HOA name: Hidden Hollow
Location
- Region: Mentor
Financial & listing details
- Price per square foot: $155/sqft
- Tax assessed value: $247,920
- Annual tax amount: $3,058
- Date on market: 10/2/2023
- Cumulative days on market: 46 days
Price history
| Date | Event | Price |
|---|---|---|
| 12/22/2023 | Sold | $270,000-1.8%$155/sqft |
Source:  MLS Now #4481915 Report a problem MLS Now #4481915 Report a problem | ||
| 11/4/2023 | Pending sale | $274,900$158/sqft |
Source: MLS Now #4481915 Report a problem | ||
| 11/3/2023 | Contingent | $274,900$158/sqft |
Source: MLS Now #4481915 Report a problem | ||
| 10/24/2023 | Price change | $274,900-8.3%$158/sqft |
Source: MLS Now #4481915 Report a problem | ||
| 10/10/2023 | Price change | $299,900-4.8%$173/sqft |
Source: MLS Now #4481915 Report a problem | ||
| 10/4/2023 | Price change | $314,900-4.6%$181/sqft |
Source: MLS Now #4481915 Report a problem | ||
| 10/2/2023 | Listed for sale | $330,000$190/sqft |
Source: MLS Now #4481915 Report a problem | ||
| 8/28/2023 | Listing removed | -- |
Source: MLS Now #4481915 Report a problem | ||
| 8/17/2023 | Price change | $330,000-5.7%$190/sqft |
Source: MLS Now #4481915 Report a problem | ||
| 8/15/2023 | Listed for sale | $349,900+149.9%$201/sqft |
Source: MLS Now #4481915 Report a problem | ||
| 9/19/2017 | Sold | $140,000-20%$81/sqft |
Source: MLS Now #3937983 Report a problem | ||
| 9/8/2017 | Pending sale | $175,000$101/sqft |
Source: Platinum Real Estate #3937983 Report a problem | ||
| 9/5/2017 | Listed for sale | $175,000-16.1%$101/sqft |
Source: Platinum Real Estate #3937983 Report a problem | ||
| 7/16/2014 | Sold | $208,500-3%$120/sqft |
Source: MLS Now #3611394 Report a problem | ||
| 4/24/2014 | Listed for sale | $214,900$124/sqft |
Source: Howard Hanna Report a problem | ||
Public tax history
| Year | Property taxes | Tax assessment |
|---|---|---|
| 2025 | $3,302 -2.4% | $86,770 |
| 2024 | $3,381 -2.5% | $86,770 +34.1% |
| 2023 | $3,468 +3.6% | $64,720 |
| 2022 | $3,348 +0.1% | $64,720 |
| 2021 | $3,345 +13.1% | $64,720 +18% |
| 2020 | $2,958 -6% | $54,850 |
| 2019 | $3,148 +15.1% | $54,850 +10.9% |
| 2018 | $2,735 | $49,480 |
| 2017 | $2,735 +0.6% | $49,480 |
| 2016 | $2,718 +9.7% | $49,480 |
| 2015 | $2,479 +7.6% | $49,480 +9.2% |
| 2014 | $2,303 -0.1% | $45,300 |
| 2013 | $2,305 -0.4% | $45,300 |
| 2012 | $2,315 -7% | $45,300 -13% |
| 2011 | $2,489 -1.2% | $52,060 |
| 2010 | $2,519 -7.1% | $52,060 +0% |
| 2009 | $2,710 -2.2% | $52,053 -10% |
| 2008 | $2,770 +3.2% | $57,835 |
| 2007 | $2,684 -52.4% | $57,835 |
| 2006 | $5,639 +11.5% | $57,835 +12.2% |
| 2005 | $5,057 -0.2% | $51,549 |
| 2004 | $5,067 +8.7% | $51,549 |
| 2003 | $4,662 +18.8% | $51,549 +15% |
| 2002 | $3,926 0% | $44,825 |
| 2001 | $3,927 -0.1% | $44,825 |
| 2000 | $3,929 +5.8% | $44,825 +5.9% |
| 1999 | $3,712 | $42,333 |
Find assessor info on the county website
Neighborhood: 44060
Nearby homes
- $314,9004 bd2 ba2.2k sqft9314 Vintage Ct, Mentor, OH 44060Off Market
- $315,0004 bd2 ba2k sqft9331 Vintage Ct, Mentor, OH 44060Off Market
- $375,0004 bd4 ba3.2k sqft7766 King Memorial Rd, Mentor, OH 44060Sold
- $352,9003 bd2 ba2.7k sqft7756 King Memorial Rd, Mentor, OH 44060Off Market
- $290,1003 bd1 ba1.7k sqft9312 Vintage Ct, Mentor, OH 44060Off Market
- $360,6004 bd3 ba2k sqft9325 Vintage Ct, Mentor, OH 44060Off Market
- $328,1004 bd2 ba2.3k sqft7746 King Memorial Rd, Mentor, OH 44060Off Market
- $359,9003 bd3 ba2.3k sqft9321 Vintage Ct, Mentor, OH 44060Off Market
Nearby schools
GreatSchools rating
- 8/10Ridge Elementary SchoolGrades: K-5Distance: 2.8 mi
- 7/10Memorial Middle SchoolGrades: 6-8Distance: 1.4 mi
- 8/10Mentor High SchoolGrades: 9-12Distance: 2.9 mi
Schools provided by the listing agent
- District: Mentor EVSD - 4304
Source: MLS Now. This data may not be complete. We recommend contacting the local school district to confirm school assignments for this home.
Get a cash offer in 3 minutes
Find out how much your home could sell for in as little as 3 minutes with a no-obligation cash offer.
Estimated market value
$307,000
Get a cash offer in 3 minutes
Find out how much your home could sell for in as little as 3 minutes with a no-obligation cash offer.
Estimated market value
$307,000
- Ohio
- Lake County
- Mentor
- 44060
- 9320 Vintage Ct
Nearby cities
Nearby zip codes
Other Mentor Topics
