Skip main navigation
Sold
  • Listed by: View Luxury Estates • Scott Dickinson
    Bought with: Windermere RE North, Inc.
    $885,000

    9321 163rd SE, Snohomish, WA 98290

    3beds
    2,184sqft
    Single Family Residence
    Built in 1970
    1.1 Acres Lot
    $841,700 Zestimate®
    $405/sqft
    $3,859 Estimated rent

    Home value

    $841,700

    $783,000 - $909,000

    $3,859/mo

    Zestimate® history
    Loading
    Loading...

    Owner options

    List your home for rent

    $3,859/mo

    Rent Zestimate®

    Find your next renter with Zillow Rental Manager. Plus, with online applications, you can quickly screen prospective tenants – for free.

    Learn more

    $3,859/mo

    Rent Zestimate®

    Refinance and save

    $5,323/mo

    Est. payment

    Refinancing to a lower rate could help reduce your monthly payments and save thousands over the life of the loan.

    See today's rates

    $5,323/mo

    Est. payment

    Explore your selling options

    Work with a Zillow partner agent

    Leverage their expertise and Zillow's premium Showcase listings to get your home seen by more buyers.

    Get started

    List with your own agent

    Get your home in front of millions of buyers by listing it on Zillow.

    Learn how to do it

    Sell it yourself

    Take full control of how buyers see your home on Zillow by listing For Sale by Owner (FSBO).

    List your home

    What's special

    Modern comfortsWarm and welcoming ambianceRenovated ramblerThoughtfully designed interiorAbundance of natural light
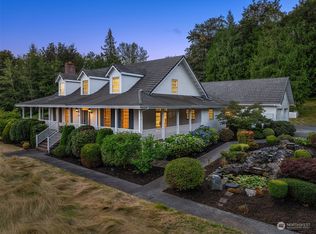
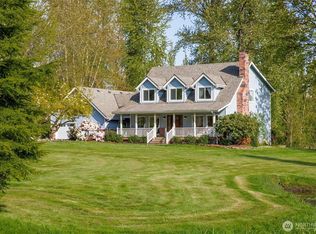
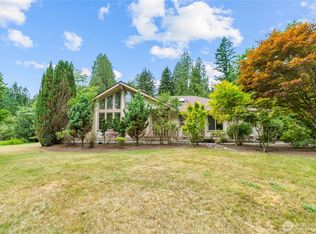
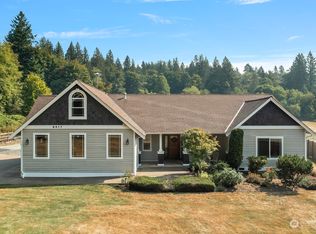
    Escape the everyday and embrace peaceful country living in this fully renovated rambler, nestled on over an acre in the highly sought-after Snohomish School District. Imagine quiet mornings and starlit nights in this charming sanctuary. Creative pursuits and hobbies flourish with an ~800 sq ft shop and a separate ~600 sq ft artist/studio space, while the generous garden area beckons you to cultivate your own bounty. Step inside and be captivated by a thoughtfully designed interior where an abundance of natural light illuminates spacious living areas, creating an undeniably warm and welcoming ambiance. Here, modern comforts and natural beauty exist in perfect harmony, offering the ultimate retreat for a serene lifestyle.

    Zillow last checked:

    Listing updated:

    Listed by:

    Scott Dickinson,

    View Luxury Estates

    Bought with:

    Travis DeFries, 120184

    Windermere RE North, Inc.

    Source: NWMLS as distributed by MLS GRID,MLS#: 2372854MLS Logo

    Facts & features

    Interior

    Bedrooms & bathrooms
    • Bedrooms: 3
    • Bathrooms: 2
    • Full bathrooms: 1
    • 3/4 bathrooms: 1
    • Main level bathrooms: 2
    • Main level bedrooms: 3
    Primary bedroom
    • Level: Main
    Bedroom
    • Level: Main
    Bedroom
    • Level: Main
    Bathroom full
    • Level: Main
    Bathroom three quarter
    • Level: Main
    Dining room
    • Level: Main
    Kitchen with eating space
    • Level: Main
    Living room
    • Level: Main
    Utility room
    • Level: Main
    Heating
    • Fireplace, Ductless, Electric
    Cooling
    • Ductless
    Appliances
    • Included: Dishwasher(s), Disposal, Dryer(s), Refrigerator(s), Stove(s)/Range(s), Washer(s), Garbage Disposal
    Features
    • Flooring: Vinyl Plank
    • Basement: None
    • Number of fireplaces: 1
    • Fireplace features: Wood Burning, Main Level: 1, Fireplace
    Interior area
    • Total structure area: 2,184
    • Total interior livable area: 2,184 sqft

    Property

    Parking
    • Total spaces: 2
    • Parking features: Driveway, Detached Garage, RV Parking
    • Garage spaces: 2
    Features
    • Levels: One
    • Stories: 1
    • Patio & porch: Fireplace
    • Has view: Yes
    • View description: Territorial
    Lot
    • Size: 1.1 Acres
    • Features: Dead End Street, Open Lot, Secluded, Fenced-Partially, Outbuildings, RV Parking, Shop
    • Residential vegetation: Pasture
    Details
    • Parcel number: 28061400302200
    • Zoning description: Jurisdiction: County
    • Special conditions: Standard

    Construction

    Type & style
    • Home type: SingleFamily
    • Property subtype: Single Family Residence
    Materials
    • Wood Siding
    • Foundation: Poured Concrete
    • Roof: Composition
    Condition
    • Year built: 1970
    • Major remodel year: 1970

    Utilities & green energy

    • Electric: Company: PUD
    • Sewer: Septic Tank, Company: Septic
    • Water: Community, Company: Roosevelt Water Association
    • Utilities for property: Zippily Fiber

    Community & HOA

    Community
    • Subdivision: Roosevelt
    Location
    • Region: Snohomish

    Financial & listing details

    • Price per square foot: $405/sqft
    • Tax assessed value: $587,900
    • Annual tax amount: $5,818
    • Date on market: 6/24/2025
    • Cumulative days on market: 277 days
    • Listing terms: Conventional,FHA,VA Loan
    • Inclusions: Dishwasher(s), Dryer(s), Garbage Disposal, Refrigerator(s), Stove(s)/Range(s), Washer(s)
    • Road surface type: Dirt

    Price history

    DateEventPrice
    7/11/2025Sold$885,000+2.3%$405/sqft
    Source: NWMLS as distributed by MLS GRID #2372854 Report a problem
    7/6/2025Pending sale$865,000$396/sqft
    Source: NWMLS as distributed by MLS GRID #2372854 Report a problem
    6/11/2025Listed for sale$865,000$396/sqft
    Source: NWMLS as distributed by MLS GRID #2372854 Report a problem
    5/13/2025Contingent$865,000$396/sqft
    Source: NWMLS as distributed by MLS GRID #2372854 Report a problem
    5/8/2025Listed for sale$865,000$396/sqft
    Source: NWMLS as distributed by MLS GRID #2372854 Report a problem

    Public tax history

    YearProperty taxesTax assessment
    2024$6,067 +4.3%$587,900 +3.4%
    2023$5,819 +0.2%$568,300 -9.9%
    2022$5,805 +11%$630,800 +37.3%
    2021$5,230 +6.9%$459,400 +13.4%
    2020$4,891 +616.8%$405,200 +3.9%
    2019$682 $389,900 +7.6%
    2018-- $362,400 +32.9%
    2017$684 -0.2%$272,600 +10.4%
    2016$685 $247,000 +9.8%
    2015$685 -55.2%$225,000 +16.2%
    2013$1,530 $193,700
    2012-- --
    2011-- --
    2010-- --
    Find assessor info on the county website

    Neighborhood: 98290

    Nearby schools

    GreatSchools rating
    Schools provided by the listing agent
    • Elementary: Dutch Hill Elem
    • Middle: Centennial Mid
    • High: Snohomish High

    Source: NWMLS as distributed by MLS GRID. This data may not be complete. We recommend contacting the local school district to confirm school assignments for this home.

    Get a cash offer in 3 minutes
    Find out how much your home could sell for in as little as 3 minutes with a no-obligation cash offer.
    Estimated market value
    $841,700
    Get a cash offer in 3 minutes
    Find out how much your home could sell for in as little as 3 minutes with a no-obligation cash offer.
    Estimated market value
    $841,700