The serene, south facing shores of Vaughn Bay are the breathtaking backdrop of this picturesque European style country estate. Driving through the gate, then the orchard and grounds to the charming brick home, you immediately feel the calming sense that you have ARRIVED. Because this is Vaughn Bay, the protected saltwater is your playground; for kayaking, paddleboarding, waterskiing, or beachcombing on your private tidelands. A wide, gentle path leads you down to a level bulkhead designed for summer afternoons at the water’s edge. Thanks to the location at the mouth of the bay, the views expand to the south as far as the eye can see and to the Olympics in the west. The home was built to be shared and enjoyed! The main level is the ultimate hosting space, centered by a massive living and dining area with a custom wet bar and flagstone patio with the sound, the sun, and the mountains beyond. For the host with the most who values a retreat, the entire upper level is a private primary suite complete with rooftop deck, balcony, and living area. Your guests get the same "getaway" experience in the main level suite and completely detached carriage house above the 3-car garage. Just 20 minutes from the heart of Gig Harbor and hardly more than an hour from Seattle & Bellevue, it's an easy escape to an entirely different world!
Sold
Listed by: Infinity Real Estate, LLC • Jennie Wetter
Bought with: RE/MAX Top Executives
$1,845,000
9321 185th Avenue Ct NW, Gig Harbor, WA 98394
3beds
3,721sqft
Single Family Residence
Built in 1988
1.1 Acres Lot
$1,844,900 Zestimate®
$496/sqft
$4,827 Estimated rent
Home value
$1,844,900
$1.75M - $1.94M
$4,827/mo
Zestimate® history
Owner options
List your home for rent
$4,827/mo
Rent Zestimate®
Find your next renter with Zillow Rental Manager. Plus, with online applications, you can quickly screen prospective tenants – for free.
$4,827/mo
Rent Zestimate®
Refinance and save
$11,307/mo
Est. payment
Refinancing to a lower rate could help reduce your monthly payments and save thousands over the life of the loan.
$11,307/mo
Est. payment
Explore your selling options
Work with a Zillow partner agent
Leverage their expertise and Zillow's premium Showcase listings to get your home seen by more buyers.
Get startedList with your own agent
Get your home in front of millions of buyers by listing it on Zillow.
Learn how to do itSell it yourself
Take full control of how buyers see your home on Zillow by listing For Sale by Owner (FSBO).
List your homeWhat's special
Zillow last checked:
Listing updated:
Listed by:
Jennie Wetter,
Infinity Real Estate, LLC
Bought with:
Shelly Dunnington, 138992
RE/MAX Top Executives
Source: NWMLS as distributed by MLS GRID,MLS#: 2541126
Facts & features
Interior
Bedrooms & bathrooms
- Bedrooms: 3
- Bathrooms: 5
- Full bathrooms: 1
- 3/4 bathrooms: 2
- 1/2 bathrooms: 2
- Main level bathrooms: 3
Primary bedroom
- Level: Second
Bedroom
- Level: Third
Bedroom
- Level: Second
Bathroom full
- Level: Second
Bathroom three quarter
- Level: Second
Bathroom three quarter
- Level: Main
Other
- Level: Main
Other
- Level: Main
Other
- Level: Third
Den office
- Level: Main
Dining room
- Level: Main
Entry hall
- Level: Main
Kitchen with eating space
- Level: Main
Living room
- Level: Main
Utility room
- Level: Main
Heating
- Fireplace, Forced Air, Heat Pump, Electric, Propane, Wood
Cooling
- Forced Air, HEPA Air Filtration
Appliances
- Included: Dishwasher, Disposal, Double Oven, Dryer, Microwave, Refrigerator, Stove(s)/Range(s), Washer, Dishwasher(s), Dryer(s), Garbage Disposal, Microwave(s), Refrigerator(s), Washer(s)
Features
- Bath Off Primary, Dining Room
- Flooring: Ceramic Tile, Hardwood, Laminate, Carpet
- Doors: French Doors
- Basement: None
- Number of fireplaces: 1
- Fireplace features: Wood Burning, Main Level: 1, Fireplace
Interior area
- Total structure area: 3,721
- Total interior livable area: 3,721 sqft
Property
Parking
- Total spaces: 9
- Parking features: Driveway, Detached Garage
- Has garage: Yes
- Covered spaces: 3
- Uncovered spaces: 6
Features
- Levels: Two
- Stories: 2
- Entry location: Main
- Patio & porch: Second Primary Bedroom, Bath Off Primary, Dining Room, Fireplace, French Doors, Jetted Tub, Sprinkler System, Walk-In Closet(s), Wet Bar, Wired for Generator
- Spa features: Bath
- Has view: Yes
- View description: Bay, Jetty, Mountain(s), Sound
- Has water view: Yes
- Water view: Bay,Jetty,Sound
- Waterfront features: Medium Bank, Bayfront, Bulkhead, Saltwater, Sound
- Frontage length: Waterfront Ft: 108
Lot
- Size: 1.1 Acres
- Features: Dead End Street, Secluded, Cable TV, Deck, Dog Run, Fenced-Partially, Gated Entry, High Speed Internet, Outbuildings, Patio, Propane, Rooftop Deck, Sprinkler System
- Topography: Level,Partial Slope,Sloped,Terraces
- Residential vegetation: Fruit Trees, Garden Space, Wooded
Details
- Parcel number: 0021035015
- Zoning: R10
- Zoning description: Jurisdiction: County
- Special conditions: Standard
- Other equipment: Wired for Generator
Construction
Type & style
- Home type: SingleFamily
- Architectural style: 2 Story
- Property subtype: Single Family Residence
Materials
- Brick, Wood Siding
- Foundation: Poured Concrete
- Roof: Composition
Condition
- Very Good
- Year built: 1988
Utilities & green energy
- Electric: Company: Peninsula Light
- Sewer: Septic Tank, Company: Septic
- Water: Community, Company: Shared Well
Community & HOA
Community
- Subdivision: Vaughn
Location
- Region: Vaughn
Financial & listing details
- Price per square foot: $496/sqft
- Tax assessed value: $1,468,800
- Annual tax amount: $12,763
- Date on market: 7/15/2026
- Cumulative days on market: 7 days
- Listing terms: Conventional,VA Loan
- Inclusions: Dishwasher(s), Double Oven, Dryer(s), Garbage Disposal, Microwave(s), Refrigerator(s), Stove(s)/Range(s), Washer(s)
Price history
| Date | Event | Price |
|---|---|---|
| 7/20/2026 | Sold | $1,845,000-1.6%$496/sqft |
Source:  NWMLS as distributed by MLS GRID #2541126 Report a problem NWMLS as distributed by MLS GRID #2541126 Report a problem | ||
| 6/21/2026 | Pending sale | $1,875,000$504/sqft |
Source: NWMLS as distributed by MLS GRID #2541126 Report a problem | ||
| 6/17/2026 | Listed for sale | $1,875,000+10.4%$504/sqft |
Source: NWMLS as distributed by MLS GRID #2541126 Report a problem | ||
| 9/27/2021 | Sold | $1,699,000+88.8%$457/sqft |
Source: NWMLS as distributed by MLS GRID #1816486 Report a problem | ||
| 7/6/2017 | Sold | $899,719$242/sqft |
Source: NWMLS as distributed by MLS GRID #1104106 Report a problem | ||
Public tax history
| Year | Property taxes | Tax assessment |
|---|---|---|
| 2024 | $12,763 +5.2% | $1,468,800 +9.2% |
| 2023 | $12,126 -2.1% | $1,344,600 -6.2% |
| 2022 | $12,385 +2.1% | $1,432,800 +18.8% |
| 2021 | $12,134 +23.7% | $1,205,600 +19.3% |
| 2019 | $9,811 -0.9% | $1,010,900 +9.5% |
| 2018 | $9,902 +26.6% | $923,500 +10.4% |
| 2017 | $7,822 +8.4% | $836,200 +32.6% |
| 2016 | $7,216 | $630,600 +10.1% |
| 2014 | $7,216 -6% | $573,000 -6.4% |
| 2013 | $7,673 | $612,100 +3.2% |
| 2012 | -- | $593,300 -1.1% |
| 2011 | -- | $600,000 -8.3% |
| 2010 | -- | $654,400 |
Find assessor info on the county website
Neighborhood: 98394
Nearby homes
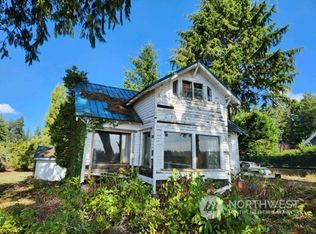
- $600,0003 bd1 ba2.4k sqft9312 186th Ave NW, Vaughn, WA 98394Sold
- $879,3003 bd3 ba1.6k sqft10112 Bayview Rd NW, Vaughn, WA 98394Off Market
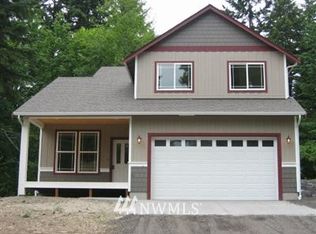
- $585,6003 bd3 ba1.5k sqft18519 Bayview Rd, Vaughn, WA 98394Off Market
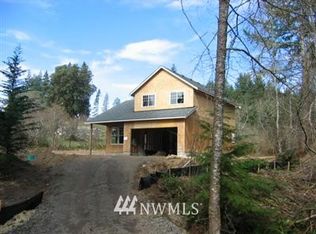
- $590,9003 bd3 ba1.5k sqft18523 Bayview Rd, Vaughn, WA 98394Off Market
- $657,0001 bd2 ba1.2k sqft18418 Bayview Rd NW, Vaughn, WA 98394Off Market
- $490,000-- bd1 ba432 sqft9408 188th St, Vaughn, WA 98394Sold
- $680,0004 bd4 ba2.4k sqft18408 97th Street Ct NW, Vaughn, WA 98394Sold
- $621,3003 bd2 ba2k sqft18404 97th Stct Kp, Vaughn, WA 98394Off Market
Nearby schools
GreatSchools rating
- 5/10Vaughn Elementary SchoolGrades: PK-5Distance: 0.7 mi
- 4/10Key Peninsula Middle SchoolGrades: 6-8Distance: 2.8 mi
- 8/10Peninsula High SchoolGrades: 9-12Distance: 8.2 mi
Get a cash offer in 3 minutes
Find out how much your home could sell for in as little as 3 minutes with a no-obligation cash offer.
Estimated market value
$1,844,900
Get a cash offer in 3 minutes
Find out how much your home could sell for in as little as 3 minutes with a no-obligation cash offer.
Estimated market value
$1,844,900
- Washington
- Pierce County
- Vaughn
- 98394
- 9321 185th Avenue Ct NW
Nearby cities
Nearby zip codes
Other Vaughn Topics
