Come see this beautiful townhome located in the gated community of Magnolia Park! This clean, well-maintained townhome consists of 2 bedrooms and 2.5 baths. The main floor displays an open floor plan with a living room, dining room, kitchen, and half-bath. The kitchen has granite countertops, dark mocha cabinets, stainless steel appliances with a brand-new dishwasher. Tile is all throughout the first floor and upstairs bathrooms, with carpet on the second floor. The owner’s suite is spacious that easily fits a king size bed and has a walk-in closet. The main bath has granite countertops and custom tile in the shower. Upstairs features a sleek LG front-loading washer/dryer single tower unit. The owner is provided with one assigned parking space located directly in front of the home with plenty of guest parking. Monthly HOA includes water and lawn care. Community amenities include sidewalks for walking, pools, playgrounds, a basketball court, and open areas that are pet friendly. It’s conveniently located to I-75, Selmon Expressway, and US-301 which provides easy access to Tampa International Airport, downtown Tampa, and MacDill AFB. Located near shopping malls, movie theaters, major grocery store chains, restaurants, and hospitals. Don’t miss out on this townhome!
Sold for $248,600
$248,600
9321 AMERICAN HICKORY LANE, RIVERVIEW, FL 33578
2beds
1,306sqft
Townhouse
Built in 2015
1,306 Square Feet Lot
$217,100 Zestimate®
$190/sqft
$1,974 Estimated rent
Home value
$217,100
$206,000 - $228,000
$1,974/mo
Zestimate® history
Owner options
List your home for rent
$1,974/mo
Rent Zestimate®
Find your next renter with Zillow Rental Manager. Plus, with online applications, you can quickly screen prospective tenants – for free.
$1,974/mo
Rent Zestimate®
Refinance and save
$2,157/mo
Est. payment
Refinancing to a lower rate could help reduce your monthly payments and save thousands over the life of the loan.
$2,157/mo
Est. payment
Explore your selling options
Work with a Zillow partner agent
Leverage their expertise and Zillow's premium Showcase listings to get your home seen by more buyers.
Get startedList with your own agent
Get your home in front of millions of buyers by listing it on Zillow.
Learn how to do itSell it yourself
Take full control of how buyers see your home on Zillow by listing For Sale by Owner (FSBO).
List your homeWhat's special
Basketball courtDowntown tampaCustom tileHalf - bathOpen floor planMajor grocery store chainsLocated near shopping malls
Zillow last checked:
Listing updated:
Listed by:
Shane Gray 813-580-0269,
COLDWELL BANKER REALTY 813-685-7755
Bought with:
Tyler Carpenter, 3357315
CARPENTER REALTY GROUP
Source: Stellar MLS,MLS#: T3520346 Originating MLS: Tampa
Originating MLS: Tampa
Facts & features
Interior
Bedrooms & bathrooms
- Bedrooms: 2
- Bathrooms: 3
- Full bathrooms: 2
- 1/2 bathrooms: 1
Primary bedroom
- Features: En Suite Bathroom, Walk-In Closet(s)
- Level: Second
Bedroom 2
- Features: Built-in Closet
- Level: Second
Primary bathroom
- Features: Dual Sinks
- Level: Second
Bathroom 1
- Level: First
Bathroom 2
- Features: Granite Counters
- Level: Second
Dining room
- Level: First
Kitchen
- Level: First
Living room
- Level: First
Heating
- Electric
Cooling
- Central Air
Appliances
- Included: Convection Oven, Dishwasher, Disposal, Dryer, Electric Water Heater, Microwave, Refrigerator, Washer
- Laundry: Electric Dryer Hookup, Laundry Closet, Upper Level
Features
- Ceiling Fan(s), Living Room/Dining Room Combo, Open Floorplan, PrimaryBedroom Upstairs, Stone Counters, Walk-In Closet(s)
- Flooring: Carpet, Ceramic Tile
- Windows: Blinds, Window Treatments
- Has fireplace: No
Interior area
- Total structure area: 1,306
- Total interior livable area: 1,306 sqft
Property
Parking
- Parking features: Guest, Reserved
Features
- Levels: Two
- Stories: 2
- Patio & porch: Front Porch
- Exterior features: Irrigation System, Lighting, Rain Gutters, Sidewalk
Lot
- Size: 1,306 Square Feet
Details
- Parcel number: U0630209VG00000300004.0
- Zoning: PD
- Special conditions: None
Construction
Type & style
- Home type: Townhouse
- Property subtype: Townhouse
Materials
- Stucco
- Foundation: Slab
- Roof: Shingle
Condition
- New construction: No
- Year built: 2015
Utilities & green energy
- Sewer: Public Sewer
- Water: Public
- Utilities for property: Cable Available, Electricity Available, Fiber Optics, Street Lights, Underground Utilities
Community & HOA
Community
- Features: Community Mailbox, Deed Restrictions, Dog Park, Gated Community - No Guard, Irrigation-Reclaimed Water, Playground, Pool, Sidewalks
- Security: Fire Alarm, Gated Community, Smoke Detector(s)
- Pet fee: $0 monthly
- Subdivision: MAGNOLIA PARK NORTHEAST E
HOA
- Has HOA: Yes
- Amenities included: Basketball Court, Gated, Playground, Trail(s)
- Services included: Common Area Taxes, Community Pool, Reserve Fund, Insurance, Maintenance Structure, Maintenance Grounds, Manager, Pool Maintenance, Private Road, Recreational Facilities, Security, Sewer, Trash, Water
- HOA fee: $351 monthly
- HOA name: Castle Management Inc
Location
- Region: Riverview
Financial & listing details
- Price per square foot: $190/sqft
- Tax assessed value: $195,857
- Annual tax amount: $1,687
- Date on market: 4/22/2024
- Cumulative days on market: 2 days
- Listing terms: Cash,Conventional,FHA,VA Loan
- Ownership: Fee Simple
- Total actual rent: 0
- Electric utility on property: Yes
- Road surface type: Asphalt
Price history
| Date | Event | Price |
|---|---|---|
| 5/28/2024 | Sold | $248,600$190/sqft |
Source:  Stellar MLS #T3520346 Report a problem Stellar MLS #T3520346 Report a problem | ||
| 4/24/2024 | Pending sale | $248,600$190/sqft |
Source: Stellar MLS #T3520346 Report a problem | ||
| 4/22/2024 | Listed for sale | $248,600+87.3%$190/sqft |
Source: Stellar MLS #T3520346 Report a problem | ||
| 9/25/2015 | Sold | $132,700$102/sqft |
Source: Public Record Report a problem | ||
Public tax history
| Year | Property taxes | Tax assessment |
|---|---|---|
| 2025 | $3,336 +91.6% | $195,857 -2.6% |
| 2024 | $1,741 +3.2% | $201,123 +84.8% |
| 2023 | $1,688 +2.9% | $108,853 +3% |
| 2022 | $1,640 +2.3% | $105,683 +3% |
| 2021 | $1,603 -5.4% | $102,605 +1.4% |
| 2020 | $1,695 +1.7% | $101,188 +2.3% |
| 2019 | $1,667 | $98,913 +1.9% |
| 2018 | $1,667 +0.9% | $97,069 -8% |
| 2017 | $1,651 +5.5% | $105,509 +13.3% |
| 2016 | $1,566 +2.7% | $93,117 +831.2% |
| 2015 | $1,525 +656.1% | $10,000 +350.2% |
| 2014 | $202 | $2,221 |
Find assessor info on the county website
Neighborhood: Magnolia Park
Nearby homes
- $222,0002 bd3 ba1.2k sqft9315 American Hickory Ln, Riverview, FL 33578Sold

- $202,1002 bd2 ba1.2k sqft9323 American Hickory Ln, Riverview, FL 33578Off Market

- $217,6002 bd2 ba1.3k sqft9319 American Hickory Ln, Riverview, FL 33578Off Market

- $209,8002 bd3 ba1.2k sqft9313 American Hickory Ln, Riverview, FL 33578Off Market
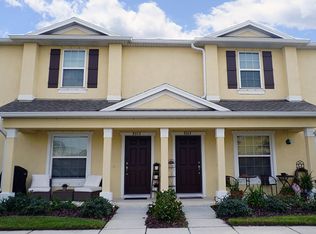
- $209,2002 bd2 ba1.3k sqft9317 American Hickory Ln, Riverview, FL 33578Off Market
- $219,8002 bd2 ba1.3k sqft9325 American Hickory Ln, Riverview, FL 33578Off Market
- $204,1002 bd2 ba1.2k sqft9329 American Hickory Ln, Riverview, FL 33578Off Market
- $210,0002 bd2 ba1.3k sqft9311 American Hickory Ln, Riverview, FL 33578Off Market
Nearby schools
GreatSchools rating
- 3/10Frost Elementary SchoolGrades: PK-5Distance: 0.7 mi
- 2/10Giunta Middle SchoolGrades: 6-8Distance: 0.6 mi
- 3/10Spoto High SchoolGrades: 9-12Distance: 1.4 mi
Schools provided by the listing agent
- Elementary: Frost Elementary School
- Middle: Giunta Middle-HB
- High: Spoto High-HB
Source: Stellar MLS. This data may not be complete. We recommend contacting the local school district to confirm school assignments for this home.
Get a cash offer in 3 minutes
Find out how much your home could sell for in as little as 3 minutes with a no-obligation cash offer.
Estimated market value
$217,100
Get a cash offer in 3 minutes
Find out how much your home could sell for in as little as 3 minutes with a no-obligation cash offer.
Estimated market value
$217,100
- Florida
- Hillsborough County
- Riverview
- 33578
- Magnolia Park
- 9321 AMERICAN HICKORY LANE
Nearby cities
Nearby neighborhoods
Nearby zip codes
Other Riverview Topics
