Welcome to this stunning 3-bedroom, 3-bathroom pool home in the incredible Glen Lakes Golf Community. Situated in a secure gated community, this home features an open floor plan that includes a formal living room, family room, and dining room, perfect for both relaxed living and entertaining. The spacious family room includes a cozy gas fireplace, a wet bar with a refrigerator, and room for a breakfast table, all with sleek glass doors that open directly to the pool, blending indoor and outdoor spaces seamlessly. The gourmet kitchen is a chef’s dream with an abundance of custom tall wood cabinets and drawers, stainless steel appliances, breakfast bar, large island, granite countertops, three ovens (yes, there are THREE OVENS), and a wine refrigerator. The kitchen conveniently flows into a well-appointed laundry room with a sink, matching cabinetry and granite countertops. Both the formal living room and family room feature glass sliders that open to the expansive screened-in pool area, offering plenty of natural light, high ceilings, and beautiful pool views. The master suite is a tranquil retreat with a view of the pool and an elegant en-suite bathroom featuring a glass shower, soaking tub, and dual vanities with raised glass bowl sinks and granite countertops. This home features a desirable split bedroom plan with one guest room that has its own en-suite bathroom, while the second guest room can double as a home office with removable custom cabinetry and desk. A third bathroom is located next to the office/guest room, offering convenience and privacy for guests. The bathrooms are all beautifully designed with the matching custom cabinetry and granite countertops. Outside, the oversized screened-in pool area is perfect for relaxing or entertaining, complete with an outdoor counter and sink and gas connected grill. The driveway is beautifully paved with a circular design, providing ample parking and a grand entrance. The 26’ deep garage has new beautiful epoxy floor coating and plenty of room for your golf carts. The Glen Lakes community offers a range of amenities, including a golf course, a clubhouse with a restaurant and bar, a Jr. Olympic-sized heated pool/spa, fitness center, clay tennis courts, pickleball courts, and a variety of social clubs. Golf and social memberships are available for purchase, providing access to all the neighborhood amenities. When we walked into this home to view it the first time, we were AMAZED at how beautiful it is. Call us to come see it for yourself!
Sold for $527,500
$527,500
9321 BUTLER BOULEVARD, WEEKI WACHEE, FL 34613
3beds
2,715sqft
Single Family Residence
Built in 1994
0.29 Acres Lot
$491,500 Zestimate®
$194/sqft
$3,032 Estimated rent
Home value
$491,500
$457,000 - $526,000
$3,032/mo
Zestimate® history
Owner options
List your home for rent
$3,032/mo
Rent Zestimate®
Find your next renter with Zillow Rental Manager. Plus, with online applications, you can quickly screen prospective tenants – for free.
$3,032/mo
Rent Zestimate®
Refinance and save
$3,917/mo
Est. payment
Refinancing to a lower rate could help reduce your monthly payments and save thousands over the life of the loan.
$3,917/mo
Est. payment
Explore your selling options
Work with a Zillow partner agent
Leverage their expertise and Zillow's premium Showcase listings to get your home seen by more buyers.
Get startedList with your own agent
Get your home in front of millions of buyers by listing it on Zillow.
Learn how to do itSell it yourself
Take full control of how buyers see your home on Zillow by listing For Sale by Owner (FSBO).
List your homeWhat's special
Cozy gas fireplacePool homeLarge islandHome officeBreakfast barEn-suite bathroomGranite countertops
Zillow last checked:
Listing updated:
Listed by:
Nancy Haufe 386-748-0092,
OLYMPUS EXECUTIVE REALTY INC 407-469-0090
Bought with:
Sherri O'Neal, 3291783
CENTURY 21 PRIME PROPERTY RESOURCES INC
Source: Stellar MLS,MLS#: G5089407 Originating MLS: Orlando Regional
Originating MLS: Orlando Regional
Facts & features
Interior
Bedrooms & bathrooms
- Bedrooms: 3
- Bathrooms: 3
- Full bathrooms: 3
Rooms
- Room types: Attic, Dining Room, Great Room, Utility Room
Primary bedroom
- Features: Ceiling Fan(s), En Suite Bathroom, Walk-In Closet(s)
- Level: First
- Dimensions: 12.5x22
Bedroom 1
- Features: Ceiling Fan(s), En Suite Bathroom, Built-in Closet
- Level: First
- Dimensions: 12x13
Bedroom 2
- Features: Ceiling Fan(s), Built-in Closet
- Level: First
- Dimensions: 12.4x13.2
Primary bathroom
- Features: Dual Sinks, Stone Counters, Tub with Separate Shower Stall
- Level: First
- Dimensions: 12x13
Bathroom 1
- Features: Shower No Tub, Single Vanity
- Level: First
- Dimensions: 5x12
Bathroom 2
- Level: First
- Dimensions: 6x12
Dining room
- Level: First
- Dimensions: 12x14
Great room
- Features: Ceiling Fan(s), Wet Bar
- Level: First
- Dimensions: 20x22
Kitchen
- Features: Granite Counters, Pantry
- Level: First
- Dimensions: 13.4x22
Laundry
- Level: First
- Dimensions: 7x10
Living room
- Level: First
- Dimensions: 16x22
Heating
- Central, Electric
Cooling
- Central Air
Appliances
- Included: Wine Refrigerator, Water Softener, Bar Fridge, Cooktop, Dishwasher, Disposal, Dryer, Electric Water Heater, Microwave, Range, Refrigerator, Tankless Water Heater, Washer
- Laundry: Inside, Laundry Room
Features
- Kitchen/Family Room Combo, Solid Wood Cabinets, Ceiling Fan(s), Crown Molding, High Ceilings, Primary Bedroom Main Floor, Open Floorplan, Solid Surface Counters, Split Bedroom, Thermostat, Walk-In Closet(s), Wet Bar
- Flooring: Carpet, Tile, Luxury Vinyl
- Doors: Outdoor Kitchen, Outdoor Grill, Sliding Doors
- Windows: Double Pane Windows, Window Treatments
- Has fireplace: Yes
- Fireplace features: Gas
Interior area
- Total structure area: 3,672
- Total interior livable area: 2,715 sqft
Property
Parking
- Total spaces: 2
- Parking features: Ground Level, Driveway, Garage Door Opener
- Attached garage spaces: 2
- Has uncovered spaces: Yes
- Details: Garage Dimensions: 22X26
Features
- Levels: One
- Stories: 1
- Patio & porch: Patio, Porch, Rear Porch, Screened
- Exterior features: Outdoor Kitchen, Irrigation System, Outdoor Grill, Garden
- Has private pool: Yes
- Pool features: Screen Enclosure, Lighting, Gunite, Deck, In Ground
Lot
- Size: 0.29 Acres
- Features: Level, Near Golf Course, Landscaped
- Residential vegetation: Mature Landscaping, Trees/Landscaped
Details
- Parcel number: R1422217183500004460
- Zoning: 01/SINGLE FAMILY
- Special conditions: None
Construction
Type & style
- Home type: SingleFamily
- Architectural style: Ranch
- Property subtype: Single Family Residence
Materials
- Block
- Foundation: Slab
- Roof: Shingle
Condition
- Completed
- New construction: No
- Year built: 1994
Utilities & green energy
- Sewer: Public Sewer
- Water: Public
- Utilities for property: Cable Connected, Electricity Connected, Public, Sewer Connected, Water Connected
Community & HOA
Community
- Features: Clubhouse, Community Mailbox, Fitness Center, Gated Community - Guard, Golf, Park, Pool, Restaurant
- Pet fee: $0 monthly
- Subdivision: GLEN LAKES PH 1 UNIT 2A
HOA
- Has HOA: Yes
- Amenities included: Basketball Court, Clubhouse, Fitness Center, Golf Course, Maintenance, Optional Additional Fees, Park, Pickleball Court(s), Pool, Shuffleboard Court, Tennis Court(s)
- Services included: Cable TV, Community Pool
- HOA fee: $154 monthly
- HOA name: MHOA/LORENA GRIFFIN
- HOA phone: 352-596-6351
Location
- Region: Weeki Wachee
Financial & listing details
- Price per square foot: $194/sqft
- Tax assessed value: $318,017
- Annual tax amount: $2,864
- Date on market: 11/15/2024
- Cumulative days on market: 10 days
- Listing terms: Cash,Conventional,FHA,VA Loan
- Ownership: Fee Simple
- Total actual rent: 0
- Electric utility on property: Yes
- Road surface type: Paved
Price history
| Date | Event | Price |
|---|---|---|
| 1/16/2025 | Sold | $527,500-0.5%$194/sqft |
Source:  Stellar MLS #G5089407 Report a problem Stellar MLS #G5089407 Report a problem | ||
| 11/26/2024 | Pending sale | $530,000$195/sqft |
Source: Stellar MLS #G5089407 Report a problem | ||
| 11/15/2024 | Listed for sale | $530,000+221.2%$195/sqft |
Source: Stellar MLS #G5089407 Report a problem | ||
| 9/11/1998 | Sold | $165,000$61/sqft |
Source: Public Record Report a problem | ||
Public tax history
| Year | Property taxes | Tax assessment |
|---|---|---|
| 2025 | $2,864 -0.4% | $212,826 +2.9% |
| 2024 | $2,876 +0.4% | $206,828 +3% |
| 2023 | $2,864 +3.2% | $200,804 +3% |
| 2022 | $2,775 -0.7% | $194,955 +3% |
| 2021 | $2,794 +7% | $189,277 +1.4% |
| 2020 | $2,611 | $186,664 +2.3% |
| 2019 | -- | $182,467 +1.9% |
| 2018 | $2,142 -11.5% | $179,065 +2.1% |
| 2017 | $2,420 | $175,382 -0.1% |
| 2016 | $2,420 +0.7% | $175,500 -0.8% |
| 2015 | $2,402 -0.9% | $176,940 +0.8% |
| 2014 | $2,424 +11.6% | $175,536 +1.2% |
| 2013 | $2,172 +6.7% | $173,457 +1.7% |
| 2012 | $2,036 -11.8% | $170,558 -10.4% |
| 2011 | $2,309 | $190,451 -1.8% |
| 2010 | -- | $193,997 +2.7% |
| 2009 | $2,273 -2% | $188,897 +0.1% |
| 2008 | $2,319 -13.2% | $188,708 +5.6% |
| 2006 | $2,671 | $178,743 +3% |
| 2005 | -- | $173,537 +3% |
| 2004 | $2,694 +0.6% | $168,483 +1.9% |
| 2003 | $2,677 +2.1% | $165,342 +2.4% |
| 2002 | $2,621 +3.2% | $161,467 +1.6% |
| 2001 | $2,540 +2% | $158,924 +2.5% |
| 2000 | $2,489 | $155,013 |
Find assessor info on the county website
Neighborhood: North Weeki Wachee
Nearby homes
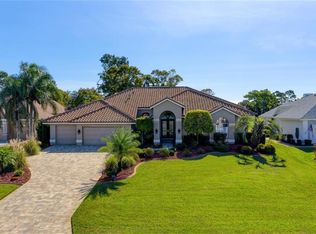
- $607,0004 bd4 ba3.4k sqft9346 Butler Blvd, Weeki Wachee, FL 34613Off Market
- $---- bd-- ba-- sqft8386 Bethany Ln, Weeki Wachee, FL 34613Off Market
- $338,6003 bd2 ba2.2k sqft8380 Bethany Ln, Weeki Wachee, FL 34613Off Market
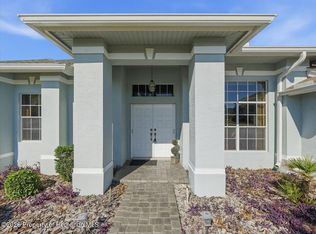
- $265,0003 bd2 ba1.9k sqft9311 Butler Blvd, Weeki Wachee, FL 34613Sold
- $329,1003 bd2 ba1.9k sqft9329 Butler Blvd, Weeki Wachee, FL 34613Off Market
- $294,0002 bd2 ba1.8k sqft8394 Bethany Ln, Weeki Wachee, FL 34613Off Market
- $243,9002 bd2 ba1.5k sqft8395 Fair Hill Dr, Weeki Wachee, FL 34613Off Market
- $386,6003 bd2 ba2.4k sqft9325 Butler Blvd, Weeki Wachee, FL 34613Off Market
Nearby schools
GreatSchools rating
- 5/10Winding Waters K-8Grades: PK-8Distance: 3.3 mi
- 3/10Weeki Wachee High SchoolGrades: 9-12Distance: 3 mi
Schools provided by the listing agent
- Elementary: Winding Waters K8
- Middle: Fox Chapel Middle School
- High: Weeki Wachee High School
Source: Stellar MLS. This data may not be complete. We recommend contacting the local school district to confirm school assignments for this home.
Get a cash offer in 3 minutes
Find out how much your home could sell for in as little as 3 minutes with a no-obligation cash offer.
Estimated market value
$491,500
Get a cash offer in 3 minutes
Find out how much your home could sell for in as little as 3 minutes with a no-obligation cash offer.
Estimated market value
$491,500
- Florida
- Hernando County
- Weeki Wachee
- 34613
- North Weeki Wachee
- 9321 BUTLER BOULEVARD
