Skip main navigation
Sold
  • $332,000

    9321 E 82nd St, Indianapolis, IN 46256

    4beds
    2,072sqft
    Residential, Single Family Residence
    Built in 1969
    0.57 Acres Lot
    $333,000 Zestimate®
    $160/sqft
    $2,644 Estimated rent

    Home value

    $333,000

    $316,000 - $350,000

    $2,644/mo

    Zestimate® history
    Loading
    Loading...

    Owner options

    List your home for rent

    $2,644/mo

    Rent Zestimate®

    Find your next renter with Zillow Rental Manager. Plus, with online applications, you can quickly screen prospective tenants – for free.

    Learn more

    $2,644/mo

    Rent Zestimate®

    Refinance and save

    $2,071/mo

    Est. payment

    Refinancing to a lower rate could help reduce your monthly payments and save thousands over the life of the loan.

    See today's rates

    $2,071/mo

    Est. payment

    Explore your selling options

    Work with a Zillow partner agent

    Leverage their expertise and Zillow's premium Showcase listings to get your home seen by more buyers.

    Get started

    List with your own agent

    Get your home in front of millions of buyers by listing it on Zillow.

    Learn how to do it

    Sell it yourself

    Take full control of how buyers see your home on Zillow by listing For Sale by Owner (FSBO).

    List your home

    What's special

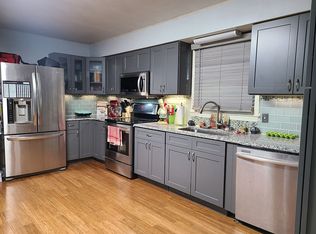
    Well-appointed kitchenBrand-new carpetBrand-new garbage disposalPeaceful outdoor retreat
    Step into this charming 4-bedroom, 2.5-bath home featuring brand-new carpet just installed! Nestled in a desirable non-HOA community, this property offers the freedom of no association fees, all surrounded by mature trees that provide shade, character, and privacy. The fenced-in backyard is perfect for pets, play, and gardening-creating a peaceful outdoor retreat. Conveniently located just about a mile from a grocery store, you'll also enjoy close proximity to multiple restaurants, quick-serve dining options, and Sundaes Ice Cream-crowned "America's Best Ice Cream" in August 2025. Outdoor enthusiasts will appreciate that Sargent Road Nature Park and the Upper Fall Creek Loop Trail are both within walking distance. Inside, you'll find a classic layout with comfortable, defined living spaces. The owner's exceptional attention to detail is evident throughout, with the home being meticulously maintained and cared for. The well-appointed kitchen features updated appliances-including a double oven/range, refrigerator, dishwasher, and microwave (new in 2019)-along with a brand-new garbage disposal. Additional updates include a furnace and AC system (2020), vinyl windows (2016), and a water heater (2021). The roof was replaced in 2012, with new gutters, soffit, and fascia added in 2018. A versatile shed (built in 2018) provides excellent extra storage, and the laundry area includes a washer and dryer for added convenience. A new well pump (2019) supports outdoor irrigation, while city water services the interior of the home-offering both efficiency and reliability. Located near parks, schools, and everyday amenities, this home offers the perfect blend of comfort, convenience, and charm. Don't miss your opportunity to make it yours-schedule your showing today!

    Zillow last checked:

    Listing updated:

    Listed by:

    Jason Lawrence 317-874-8171,

    United Real Estate Indpls

    Bought with:

    Blake Settles

    eXp Realty, LLC

    Source: MIBOR as distributed by MLS GRID,MLS#: 22095493MLS Logo

    Facts & features

    Interior

    Bedrooms & bathrooms
    • Bedrooms: 4
    • Bathrooms: 3
    • Full bathrooms: 2
    • 1/2 bathrooms: 1
    • Main level bathrooms: 1
    Primary bedroom
    • Level: Upper
    • Area: 168 Square Feet
    • Dimensions: 14x12
    Bedroom 2
    • Level: Upper
    • Area: 156 Square Feet
    • Dimensions: 13x12
    Bedroom 3
    • Level: Upper
    • Area: 140 Square Feet
    • Dimensions: 14x10
    Bedroom 4
    • Level: Upper
    • Area: 117 Square Feet
    • Dimensions: 13x9
    Breakfast room
    • Level: Main
    • Area: 90 Square Feet
    • Dimensions: 10x9
    Dining room
    • Level: Main
    • Area: 192 Square Feet
    • Dimensions: 16x12
    Kitchen
    • Level: Main
    • Area: 96 Square Feet
    • Dimensions: 12x8
    Laundry
    • Features: Tile-Ceramic
    • Level: Main
    • Area: 42 Square Feet
    • Dimensions: 7x6
    Library
    • Level: Main
    • Area: 108 Square Feet
    • Dimensions: 12x9
    Living room
    • Level: Main
    • Area: 208 Square Feet
    • Dimensions: 16x13
    Heating
    • Forced Air, Natural Gas
    Cooling
    • Central Air
    Appliances
    • Included: Dishwasher, Disposal, MicroHood, Electric Oven, Refrigerator, Gas Water Heater, Microwave, Water Heater, Washer, Dryer
    • Laundry: Main Level, Laundry Room
    Features
    • Attic Pull Down Stairs, Attic Stairway, Breakfast Bar, Entrance Foyer, Ceiling Fan(s), Eat-in Kitchen, Wired for Data, Smart Thermostat, Walk-In Closet(s)
    • Windows: Wood Work Painted
    • Has basement: No
    • Attic: Pull Down Stairs,Permanent Stairs
    Interior area
    • Total structure area: 2,072
    • Total interior livable area: 2,072 sqft

    Property

    Parking
    • Total spaces: 2
    • Parking features: Attached, Concrete, Garage Door Opener
    • Attached garage spaces: 2
    • Details: Garage Parking Other(Garage Door Opener)
    Features
    • Levels: Two
    • Stories: 2
    • Patio & porch: Covered, Screened
    • Fencing: Fenced,Full
    • Has view: Yes
    • View description: Neighborhood
    Lot
    • Size: 0.57 Acres
    • Features: Corner Lot, Street Lights, Mature Trees
    Details
    • Additional structures: Barn Mini, Storage
    • Parcel number: 490119139009000400
    • Special conditions: None
    • Horse amenities: None

    Construction

    Type & style
    • Home type: SingleFamily
    • Architectural style: Traditional
    • Property subtype: Residential, Single Family Residence
    Materials
    • Vinyl With Brick, Brick
    • Foundation: Block
    Condition
    • Updated/Remodeled
    • New construction: No
    • Year built: 1969

    Utilities & green energy

    • Electric: 100 Amp Service
    • Water: Public

    Community & HOA

    Community
    • Security: Security System, Smoke Detector(s), Security System Owned
    • Subdivision: Sargent Hills
    HOA
    • Has HOA: No
    Location
    • Region: Indianapolis

    Financial & listing details

    • Price per square foot: $160/sqft
    • Tax assessed value: $203,600
    • Annual tax amount: $2,132
    • Date on market: 4/17/2026
    • Cumulative days on market: 5 days

    Price history

    DateEventPrice
    5/22/2026Sold$332,000+3.8%$160/sqft
    Source: MIBOR as distributed by MLS GRID #22095493 Report a problem
    4/21/2026Pending sale$320,000$154/sqft
    Source: MIBOR as distributed by MLS GRID #22095493 Report a problem
    4/17/2026Listed for sale$320,000-4.5%$154/sqft
    Source: MIBOR as distributed by MLS GRID #22095493 Report a problem
    1/15/2026Listing removed$335,000$162/sqft
    Source: MIBOR as distributed by MLS GRID #22053068 Report a problem
    8/21/2025Price change$335,000-4.3%$162/sqft
    Source: MIBOR as distributed by MLS GRID #22053068 Report a problem
    8/1/2025Listed for sale$350,000+124.4%$169/sqft
    Source: MIBOR as distributed by MLS GRID #22053068 Report a problem
    4/18/2013Sold$156,000-2.4%$75/sqft
    Source: Agent Provided Report a problem
    3/2/2013Listed for sale$159,900$77/sqft
    Source: Carpenter Realtors #21218222 Report a problem

    Public tax history

    YearProperty taxesTax assessment
    2025$2,131 +0.3%$203,600 +3.6%
    2024$2,125 +4.5%$196,600
    2023$2,035 +5.4%$196,600 +6.1%
    2022$1,930 -0.7%$185,300 +6.6%
    2021$1,944 +5.4%$173,900 +0.1%
    2020$1,845 +9.7%$173,700 -5.8%
    2019$1,681 -0.9%$184,300 +9.8%
    2018$1,696 -4.7%$167,800 +1%
    2017$1,780 +6.7%$166,100 -1.5%
    2016$1,667 -0.2%$168,700 +1.1%
    2014$1,671 +2.3%$166,800
    2013$1,633 $166,800 +2.3%
    2012$1,633 $163,000 -14.3%
    2011-- $190,300
    2010$1,906 +0.7%$190,300
    2009$1,893 $190,300 -3.3%
    2007-- $196,800 +7.1%
    2006-- $183,700 +21.3%
    2005-- $151,500
    2004-- $151,500 -18.1%
    2003-- $185,000 +101.1%
    2002-- $92,000 +200%
    2001-- $30,670
    2000-- $30,670
    Find assessor info on the county website

    Neighborhood: Fall Creek

    Nearby schools

    GreatSchools rating
    Schools provided by the listing agent
    • Elementary: Mary Evelyn Castle Elementary Sch
    • Middle: Fall Creek Valley Middle School
    • High: Lawrence North High School

    Source: MIBOR as distributed by MLS GRID. This data may not be complete. We recommend contacting the local school district to confirm school assignments for this home.

    Get a cash offer in 3 minutes
    Find out how much your home could sell for in as little as 3 minutes with a no-obligation cash offer.
    Estimated market value
    $333,000
    Get a cash offer in 3 minutes
    Find out how much your home could sell for in as little as 3 minutes with a no-obligation cash offer.
    Estimated market value
    $333,000