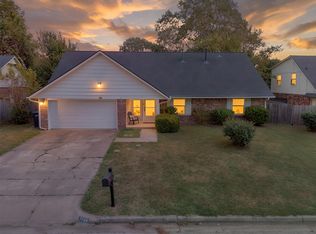
Beautiful 3 bedroom 2 bath single level home in South Tulsa. Offering an exceptional opportunity for discerning buyers seeking a meticulously maintained home. The living room provides a focal point for gatherings, featuring a fireplace that enhances the ambiance and comfort of the space. Newer kitchen appliances and dedicated dining. Large primary bedroom with updated spa-like ensuite bath features individual vanities and separate his/hers closets carefully designed for both convenience and a sophisticated aesthetic. Fully fenced private yard and a dedicated outdoor living space, perfect for relaxation and entertaining, covered patio extends the living area outdoors, offering versatile options for enjoyment.
Pending
$280,000
9321 E 95th Pl, Tulsa, OK 74133
3beds
1,794sqft
Single Family Residence
Built in 1992
7,318 Square Feet Lot
$280,700 Zestimate®
$156/sqft
$-- HOA
What's special
Fully fenced private yardLarge primary bedroomUpdated spa-like ensuite bathIndividual vanitiesDedicated outdoor living spaceNewer kitchen appliancesDedicated dining
- 35 days
- 145
- 0
Likely to sell faster than
Zillow last checked:
Listing updated:
Listed by:
Rosetta Britton 918-688-5171,
RE/MAX Results
Source: MLS Technology, Inc.,MLS#: 2630039 Originating MLS: MLS Technology
Originating MLS: MLS TechnologyFacts & features
Interior
Bedrooms & bathrooms
- Bedrooms: 3
- Bathrooms: 2
- Full bathrooms: 2
Primary bedroom
- Description: Primary Bedroom,Private Bath
- Level: First
Bedroom
- Description: Bedroom,
- Level: First
Primary bathroom
- Description: Primary Bath,Double Sink,Full Bath,Shower Only
- Level: First
Bathroom
- Description: Hall Bath,Full Bath
- Level: First
Dining room
- Description: Dining Room,
- Level: First
Kitchen
- Description: Kitchen,
- Level: First
Living room
- Description: Living Room,
- Level: First
Utility room
- Description: Utility Room,Inside
- Level: First
Heating
- Central, Gas
Cooling
- Central Air
Appliances
- Included: Dishwasher, Gas Water Heater, Microwave, Oven, Range, Refrigerator
- Laundry: Washer Hookup, Electric Dryer Hookup
Features
- Granite Counters, High Ceilings, High Speed Internet, Vaulted Ceiling(s), Ceiling Fan(s), Gas Oven Connection
- Flooring: Carpet, Tile, Wood
- Doors: Storm Door(s)
- Windows: Aluminum Frames
- Basement: None
- Number of fireplaces: 1
- Fireplace features: Wood Burning
Interior area
- Total structure area: 1,794
- Total interior livable area: 1,794 sqft
Property
Parking
- Total spaces: 2
- Parking features: Attached, Garage
- Attached garage spaces: 2
Features
- Levels: One
- Stories: 1
- Patio & porch: Covered, Patio, Porch
- Exterior features: Rain Gutters
- Pool features: None
- Fencing: Full,Privacy
Lot
- Size: 7,318 Square Feet
- Features: Mature Trees
Details
- Additional structures: Shed(s)
- Parcel number: 75271832453600
Construction
Type & style
- Home type: SingleFamily
- Architectural style: Contemporary
- Property subtype: Single Family Residence
Materials
- Brick, Wood Frame
- Foundation: Slab
- Roof: Asphalt,Fiberglass
Condition
- Year built: 1992
Utilities & green energy
- Sewer: Public Sewer
- Water: Public
- Utilities for property: Electricity Available, Natural Gas Available, Water Available
Community & HOA
Community
- Features: Gutter(s)
- Security: No Safety Shelter, Security System Owned, Smoke Detector(s)
- Subdivision: Cedar Ridge Park Ii
HOA
- Has HOA: No
- Amenities included: None
Location
- Region: Tulsa
Financial & listing details
- Price per square foot: $156/sqft
- Tax assessed value: $216,360
- Annual tax amount: $3,254
- Date on market: 8/18/2026
- Cumulative days on market: 5 days
- Listing terms: Conventional,Other,VA Loan
Estimated market value
$280,700
$267,000 - $295,000
$1,871/mo
Price history
| Date | Event | Price |
|---|---|---|
| 8/24/2026 | Pending sale | $280,000$156/sqft |
Source:  MLS Technology, Inc. #2630039 Report a problem MLS Technology, Inc. #2630039 Report a problem | ||
| 8/20/2026 | Listed for sale | $280,000+57.3%$156/sqft |
Source: MLS Technology, Inc. #2630039 Report a problem | ||
| 6/2/2017 | Sold | $178,000-0.3%$99/sqft |
Source: MLS Technology, Inc. #1714239 Report a problem | ||
| 4/29/2017 | Listed for sale | $178,500$99/sqft |
Source: Coldwell Banker Select #1714239 Report a problem | ||
| 4/29/2017 | Pending sale | $178,500$99/sqft |
Source: Coldwell Banker Select #1714239 Report a problem | ||
| 4/25/2017 | Price change | $178,500+0.4%$99/sqft |
Source: Coldwell Banker Select #1714239 Report a problem | ||
| 4/3/2017 | Listed for sale | $177,800+18.5%$99/sqft |
Source: Owner Report a problem | ||
| 8/23/2007 | Sold | $150,000+11.1%$84/sqft |
Source: Public Record Report a problem | ||
| 6/30/2005 | Sold | $135,000$75/sqft |
Source: Public Record Report a problem | ||
Public tax history
| Year | Property taxes | Tax assessment |
|---|---|---|
| 2025 | $3,254 +9.4% | $23,800 +5% |
| 2024 | $2,975 +7.8% | $22,667 +5% |
| 2023 | $2,760 +0.8% | $21,587 +5% |
| 2022 | $2,739 +3.7% | $20,559 +5% |
| 2021 | $2,642 +1.5% | $19,580 |
| 2020 | $2,604 -3.4% | $19,580 |
| 2019 | $2,695 +0% | $19,580 |
| 2018 | $2,695 +0.2% | $19,580 +18.7% |
| 2017 | $2,689 +20.6% | $16,500 |
| 2016 | $2,229 | $16,500 |
| 2015 | $2,229 -1.1% | $16,500 |
| 2014 | $2,253 | $16,500 |
| 2013 | -- | $16,500 |
| 2012 | -- | $16,500 |
| 2011 | -- | $16,500 |
| 2010 | -- | $16,500 |
| 2009 | -- | $16,500 |
| 2008 | -- | $16,500 +11.1% |
| 2007 | -- | $14,850 |
| 2006 | -- | $14,850 +4.3% |
| 2005 | -- | $14,234 |
| 2004 | $1,791 | $14,234 +4.9% |
| 2003 | -- | $13,571 +5% |
| 2002 | -- | $12,925 |
| 2001 | -- | $12,925 |
| 2000 | -- | $12,925 |
Find assessor info on the county website
Monthly payment
Est. payment
Payment breakdown
Explore the cost of this home by adjusting the details. Changes won't be saved.Climate risks
Neighborhood: Cedar Ridge Park
Nearby schools
Schools provided by the listing agent
- Elementary: Cedar Ridge
- Middle: Union
- High: Union
- District: Union - Sch Dist (9)
Source: MLS Technology, Inc.. This data may not be complete. We recommend contacting the local school district to confirm school assignments for this home.
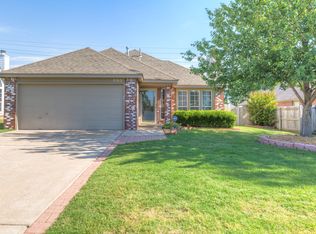


Similar homes
- $269,9003 bd2 ba1.7k sqft9256 S 85th East Ave, Tulsa, OK 74133For Sale
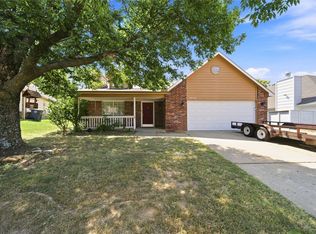 MLS ID #2629142, Angela Y Alred, Coldwell Banker Select. MLS Technology, Inc.
 - $259,9953 bd2 ba1.4k sqft9713 S 69th East Ave, Tulsa, OK 74133For Sale
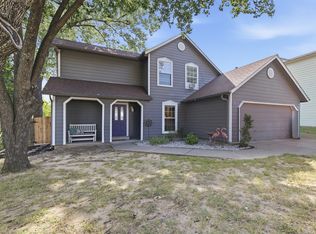 MLS ID #2628229, Wally Kerr, YHSGR - Kerr Team. MLS Technology, Inc.
 - $269,9002 bd2 ba1.5k sqft8212 E 74th Ct, Tulsa, OK 74133For Sale
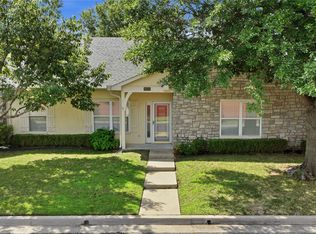 MLS ID #2632164, Michelle Carlton, eXp Realty, LLC (BO). MLS Technology, Inc.
 - $325,0005 bd3 ba2.6k sqft7759 S 80th EastAvenue, Tulsa, OK 74133For Sale
 MLS ID #2620150, Jennifer Samuelson. eXp Realty
