Offer deadline has been set for Tuesday, March 24th, at noon. In the Barrington community, homes don't come up often. Consider this your invitation into one of Fairfax Station's most coveted neighborhoods. Tucked along a private drive off a quiet cul-de-sac, this 2,750 sq ft home sits among the stately residences and mature landscaping that define one of Fairfax Station's most established and sought-after communities. Generous space, a serene setting, and the chance to get into a neighborhood where neighbors stay for decades. All under $1M. The layout delivers where it counts. A dramatic two-story foyer welcomes you inside, complemented by 9-foot ceilings throughout the home. Formal living and dining rooms provide classic entertaining spaces, while the family room showcases cathedral ceilings and a dramatic two-story fireplace. The kitchen is well-equipped with granite countertops, an island, double wall ovens, a glass cooktop with downdraft, and a generous eat-in breakfast area overlooking the backyard. A main-level study completes the first-floor ideal as a home office or guest room. Upstairs, the primary suite is expansive, with a separate sitting area, walk-in closets, and a private bath with dual sinks, a glass-enclosed shower, and a jetted tub. Three additional bedrooms complete the upper level. The sellers have done the work that matters: fresh interior paint, new carpet throughout, updated electrical switches and outlets, new ceiling lights, and epoxy-finished garage floors. This home is a clean, move-in-ready canvas with room to add your own touches over time. And don't overlook the large unfinished walk-out basement; this blank slate has real potential for an additional family room, gym, or in-law suite. Newly completed spring landscaping rounds out a home that's been thoughtfully refreshed inside and out. The Barrington community delivers beyond the front door. Residents enjoy a pool on Braymore Circle, walking trails to Lake Mercer, and easy access to South Run Rec Center, Burke Lake Park, and Laurel Hill Golf Club. Top-rated South County school pyramid. Minutes to Fort Belvoir, Fairfax County Parkway, I-95, and the Franconia-Springfield Metro and Lorton VRE. The Barrington community is where people put down roots, with low turnover, strong community ties, and a quality of life that's hard to replicate anywhere else in Northern Virginia. Buyers who know the Barrington community will recognize exactly what this opportunity represents.
Sold for $990,000
$990,000
9321 Hallston Ct, Fairfax Station, VA 22039
5beds
2,750sqft
Single Family Residence
Built in 1991
0.28 Acres Lot
$994,500 Zestimate®
$360/sqft
$4,665 Estimated rent
Home value
$994,500
$935,000 - $1.05M
$4,665/mo
Zestimate® history
Owner options
List your home for rent
$4,665/mo
Rent Zestimate®
Find your next renter with Zillow Rental Manager. Plus, with online applications, you can quickly screen prospective tenants – for free.
$4,665/mo
Rent Zestimate®
Refinance and save
$6,275/mo
Est. payment
Refinancing to a lower rate could help reduce your monthly payments and save thousands over the life of the loan.
$6,275/mo
Est. payment
Explore your selling options
Work with a Zillow partner agent
Leverage their expertise and Zillow's premium Showcase listings to get your home seen by more buyers.
Get startedList with your own agent
Get your home in front of millions of buyers by listing it on Zillow.
Learn how to do itSell it yourself
Take full control of how buyers see your home on Zillow by listing For Sale by Owner (FSBO).
List your homeWhat's special
Newly completed spring landscapingMain-level studyNew carpet throughoutFresh interior paintEpoxy-finished garage floorsNew ceiling lightsDramatic two-story foyer
Zillow last checked:
Listing updated:
Listed by:
Kristin Borostyan 703-888-9886,
EXP Realty, LLC
Bought with:
Lisa Adams, 0225241616
Pearson Smith Realty, LLC
Source: Bright MLS,MLS#: VAFX2295602
Facts & features
Interior
Bedrooms & bathrooms
- Bedrooms: 5
- Bathrooms: 3
- Full bathrooms: 2
- 1/2 bathrooms: 1
- Main level bathrooms: 1
- Main level bedrooms: 1
Rooms
- Room types: Bedroom 2, Bedroom 3, Bedroom 4, Bedroom 5, Bedroom 1, Bathroom 1, Bathroom 2, Half Bath
Bedroom 1
- Level: Upper
Bedroom 2
- Level: Upper
Bedroom 3
- Level: Upper
Bedroom 4
- Level: Upper
Bedroom 5
- Level: Main
Bathroom 1
- Level: Upper
Bathroom 2
- Level: Upper
Half bath
- Level: Main
Heating
- Forced Air, Natural Gas
Cooling
- Ceiling Fan(s), Central Air, Electric
Appliances
- Included: Built-In Range, Cooktop, Dishwasher, Disposal, Dryer, Ice Maker, Microwave, Double Oven, Oven, Oven/Range - Electric, Refrigerator, Washer, Water Heater, Gas Water Heater
- Laundry: Has Laundry, Main Level
Features
- Soaking Tub, Breakfast Area, Ceiling Fan(s), Chair Railings, Combination Dining/Living, Crown Molding, Dining Area, Family Room Off Kitchen, Floor Plan - Traditional, Eat-in Kitchen, Kitchen Island, Pantry, Primary Bath(s), Recessed Lighting, Upgraded Countertops, Walk-In Closet(s)
- Flooring: Carpet, Ceramic Tile, Hardwood, Stone, Wood
- Windows: Wood Frames
- Basement: Full,Exterior Entry,Rear Entrance,Unfinished,Walk-Out Access,Windows
- Number of fireplaces: 1
- Fireplace features: Wood Burning, Wood Burning Stove
Interior area
- Total structure area: 2,750
- Total interior livable area: 2,750 sqft
- Finished area above ground: 2,750
- Finished area below ground: 0
Property
Parking
- Total spaces: 6
- Parking features: Storage, Garage Faces Front, Garage Door Opener, Inside Entrance, Concrete, Attached, Driveway, On Street
- Attached garage spaces: 2
- Uncovered spaces: 4
Accessibility
- Accessibility features: None
Features
- Levels: Three
- Stories: 3
- Patio & porch: Deck
- Pool features: Community
- Spa features: Bath
- Fencing: Full,Wood
Lot
- Size: 0.28 Acres
- Features: No Thru Street
Details
- Additional structures: Above Grade, Below Grade
- Parcel number: 0972 08 0405
- Zoning: 302
- Special conditions: Standard
Construction
Type & style
- Home type: SingleFamily
- Architectural style: Colonial
- Property subtype: Single Family Residence
Materials
- Aluminum Siding
- Foundation: Slab
Condition
- Good
- New construction: No
- Year built: 1991
Utilities & green energy
- Sewer: Other
- Water: Other
Community & HOA
Community
- Subdivision: Barrington
HOA
- Has HOA: Yes
- Amenities included: Common Grounds, Jogging Path, Pool
- Services included: Common Area Maintenance, Pool(s), Trash
- HOA fee: $108 monthly
Location
- Region: Fairfax Station
Financial & listing details
- Price per square foot: $360/sqft
- Tax assessed value: $988,230
- Annual tax amount: $10,598
- Date on market: 3/20/2026
- Listing agreement: Exclusive Right To Sell
- Listing terms: Cash,Conventional,FHA,VA Loan
- Inclusions: Any Basement, Garage And / Or Outside Shelving / Accessories Will Convey.
- Ownership: Fee Simple
Price history
| Date | Event | Price |
|---|---|---|
| 4/16/2026 | Sold | $990,000+5.9%$360/sqft |
Source:  Bright MLS #VAFX2295602 Report a problem Bright MLS #VAFX2295602 Report a problem | ||
| 4/14/2026 | Pending sale | $935,000$340/sqft |
Source: Bright MLS #VAFX2295602 Report a problem | ||
| 3/24/2026 | Contingent | $935,000$340/sqft |
Source: Bright MLS #VAFX2295602 Report a problem | ||
| 3/20/2026 | Listed for sale | $935,000$340/sqft |
Source: Bright MLS #VAFX2295602 Report a problem | ||
Public tax history
| Year | Property taxes | Tax assessment |
|---|---|---|
| 2025 | $10,597 -0.9% | $916,730 -0.7% |
| 2024 | $10,693 +7.6% | $923,020 +4.8% |
| 2023 | $9,940 +14.6% | $880,810 +16.1% |
| 2022 | $8,673 | $758,430 +9.6% |
| 2021 | -- | $692,190 +4.1% |
| 2020 | $7,867 | $664,700 |
| 2019 | $7,867 | $664,700 |
| 2018 | $7,867 +5.2% | $664,700 +3.2% |
| 2017 | $7,480 -0.9% | $644,260 -1.1% |
| 2016 | $7,546 +6.9% | $651,370 +3% |
| 2015 | $7,059 +0.2% | $632,500 |
| 2014 | $7,043 | $632,500 +5.7% |
| 2013 | -- | $598,610 |
| 2012 | -- | $598,610 -1.9% |
| 2011 | -- | $610,290 +0.5% |
| 2010 | -- | $607,270 -3.3% |
| 2009 | -- | $627,760 -8.4% |
| 2008 | -- | $685,320 -6.4% |
| 2007 | -- | $732,500 +82.7% |
| 2003 | -- | $400,930 +15% |
| 2002 | -- | $348,635 +17% |
| 2001 | -- | $297,980 |
Find assessor info on the county website
Neighborhood: 22039
Nearby homes
- $1,124,9005 bd3 ba4k sqft9319 Hallston Ct, Fairfax Station, VA 22039Off Market
- $1,096,3005 bd4 ba3.6k sqft9323 Hallston Ct, Fairfax Station, VA 22039Off Market
- $1,099,2004 bd3 ba3k sqft9323 Braymore Cir, Fairfax Station, VA 22039Off Market
- $1,295,8005 bd5 ba6k sqft9325 Hallston Ct, Fairfax Station, VA 22039Off Market
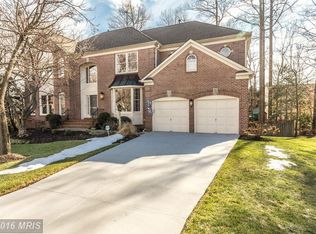
- $1,075,4004 bd4 ba3.3k sqft9321 Braymore Cir, Fairfax Station, VA 22039Off Market
- $1,248,2004 bd4 ba4.1k sqft9317 Hallston Ct, Fairfax Station, VA 22039Off Market
- $1,118,1004 bd4 ba3.6k sqft9325 Braymore Cir, Fairfax Station, VA 22039Off Market
- $1,075,2004 bd2 ba2.6k sqft9319 Braymore Cir, Fairfax Station, VA 22039Off Market
Nearby schools
GreatSchools rating
- 10/10Silverbrook Elementary SchoolGrades: PK-6Distance: 0.6 mi
- 9/10South County Middle SchoolGrades: 7-8Distance: 2 mi
- 8/10South County High SchoolGrades: 9-12Distance: 2.2 mi
Schools provided by the listing agent
- District: Fairfax County Public Schools
Source: Bright MLS. This data may not be complete. We recommend contacting the local school district to confirm school assignments for this home.
Get a cash offer in 3 minutes
Find out how much your home could sell for in as little as 3 minutes with a no-obligation cash offer.
Estimated market value
$994,500
Get a cash offer in 3 minutes
Find out how much your home could sell for in as little as 3 minutes with a no-obligation cash offer.
Estimated market value
$994,500
- Virginia
- Fairfax County
- Fairfax Station
- 22039
- 9321 Hallston Ct
Nearby cities
Nearby zip codes
Other Fairfax Station Topics
