Skip main navigation
Sold for $465,000
  • $465,000

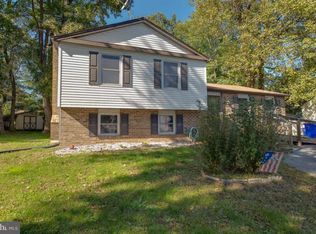
    9321 Kenbrooke Ct, Laurel, MD 20723

    4beds
    1,804sqft
    Single Family Residence
    Built in 1981
    0.27 Acres Lot
    $470,100 Zestimate®
    $258/sqft
    $2,984 Estimated rent

    Home value

    $470,100

    $442,000 - $498,000

    $2,984/mo

    Zestimate® history
    Loading
    Loading...

    Owner options

    List your home for rent

    $2,984/mo

    Rent Zestimate®

    Find your next renter with Zillow Rental Manager. Plus, with online applications, you can quickly screen prospective tenants – for free.

    Learn more

    $2,984/mo

    Rent Zestimate®

    Refinance and save

    $3,145/mo

    Est. payment

    Refinancing to a lower rate could help reduce your monthly payments and save thousands over the life of the loan.

    See today's rates

    $3,145/mo

    Est. payment

    Explore your selling options

    Work with a Zillow partner agent

    Leverage their expertise and Zillow's premium Showcase listings to get your home seen by more buyers.

    Get started

    List with your own agent

    Get your home in front of millions of buyers by listing it on Zillow.

    Learn how to do it

    Sell it yourself

    Take full control of how buyers see your home on Zillow by listing For Sale by Owner (FSBO).

    List your home

    What's special

    Open-concept main levelGarden spaceVaulted ceilingsRecessed lightingSpacious yardWonderful natural lightStorage closets
    Welcome home to this beautifully updated 4-bedroom, 3-full-bath residence tucked away in a serene cul-de-sac neighborhood in Howard County. Freshly painted throughout in a modern, neutral palette, this home impresses from the moment you enter. Gleaming cherry hardwood floors span both the main and upper levels, adding warmth and elegance to every space. The gourmet kitchen is a true centerpiece, featuring an expansive island with abundant seating, granite counters, recessed lighting, and a large pantry. The open-concept main level boasts vaulted ceilings, wonderful natural light, and a TV that conveys. A sliding door leads directly to the backyard for seamless indoor-outdoor living. The lower level offers incredible additional living space with a huge family room anchored by a cozy wood-burning fireplace. You’ll also find a versatile den/office, a full bathroom, storage closets, and a dedicated laundry room. Walk-up access leads to the backyard. Step outside to a spacious yard complete with a shed, trampoline, garden space, and plenty of room to entertain, play, or simply relax. Move-in ready and perfectly located—this is the one you’ve been waiting for!

    Zillow last checked:

    Listing updated:

    Listed by:

    Jay Fischetti 301-674-2929,

    Keller Williams Realty Centre,

    Co-Listing Agent: Brandy M Naecker 301-395-2044,

    Keller Williams Realty Centre

    Bought with:

    Joseph Obeid, 0673810

    Samson Properties

    Source: Bright MLS,MLS#: MDHW2061890MLS Logo

    Facts & features

    Interior

    Bedrooms & bathrooms
    • Bedrooms: 4
    • Bathrooms: 3
    • Full bathrooms: 3
    Rooms
    • Room types: Living Room, Dining Room, Primary Bedroom, Bedroom 2, Bedroom 3, Kitchen, Family Room, Den, Laundry
    Primary bedroom
    • Features: Walk-In Closet(s)
    • Level: Upper
    • Area: 182 Square Feet
    • Dimensions: 13 X 14
    Bedroom 2
    • Level: Upper
    • Area: 80 Square Feet
    • Dimensions: 10 X 8
    Bedroom 3
    • Level: Upper
    • Area: 126 Square Feet
    • Dimensions: 14 X 9
    Den
    • Features: Flooring - Carpet
    • Level: Lower
    • Area: 90 Square Feet
    • Dimensions: 10 X 9
    Dining room
    • Features: Flooring - HardWood, Formal Dining Room, Recessed Lighting, Living/Dining Room Combo
    • Level: Main
    • Area: 126 Square Feet
    • Dimensions: 14 X 9
    Family room
    • Features: Flooring - Carpet, Fireplace - Wood Burning
    • Level: Lower
    • Area: 221 Square Feet
    • Dimensions: 13 X 17
    Kitchen
    • Features: Cathedral/Vaulted Ceiling, Dining Area, Flooring - HardWood, Kitchen Island, Eat-in Kitchen, Kitchen - Electric Cooking, Recessed Lighting, Pantry
    • Level: Main
    • Area: 180 Square Feet
    • Dimensions: 15 X 12
    Laundry
    • Level: Lower
    • Area: 55 Square Feet
    • Dimensions: 11 X 5
    Living room
    • Features: Cathedral/Vaulted Ceiling, Flooring - HardWood, Recessed Lighting, Living/Dining Room Combo
    • Level: Main
    • Area: 228 Square Feet
    • Dimensions: 19 X 12
    Heating
    • Heat Pump, Electric
    Cooling
    • Other, Electric
    Appliances
    • Included: Washer, Dishwasher, Exhaust Fan, Dryer, Disposal, Microwave, Refrigerator, Cooktop, Electric Water Heater
    • Laundry: In Basement, Dryer In Unit, Has Laundry, Lower Level, Washer In Unit, Laundry Room
    Features
    • Combination Kitchen/Dining, Combination Dining/Living, Combination Kitchen/Living, Dining Area, Family Room Off Kitchen, Open Floorplan, Kitchen - Gourmet, Kitchen Island, Pantry, Primary Bath(s), Recessed Lighting, Upgraded Countertops, Walk-In Closet(s), Vaulted Ceiling(s)
    • Flooring: Hardwood, Carpet, Wood
    • Basement: Rear Entrance,Finished,Heated,Improved,Partial,Exterior Entry,Space For Rooms,Walk-Out Access
    • Number of fireplaces: 1
    • Fireplace features: Wood Burning, Brick
    Interior area
    • Total structure area: 1,804
    • Total interior livable area: 1,804 sqft
    • Finished area above ground: 1,804
    • Finished area below ground: 0

    Property

    Parking
    • Parking features: Driveway, Asphalt
    • Has uncovered spaces: Yes
    Accessibility
    • Accessibility features: None
    Features
    • Levels: Multi/Split,Three
    • Stories: 3
    • Exterior features: Play Equipment
    • Pool features: None
    • Fencing: Partial
    Lot
    • Size: 0.27 Acres
    • Features: Cul-De-Sac
    Details
    • Additional structures: Above Grade, Below Grade
    • Parcel number: 1406455824
    • Zoning: RSC
    • Special conditions: Standard

    Construction

    Type & style
    • Home type: SingleFamily
    • Property subtype: Single Family Residence
    Materials
    • Frame
    • Foundation: Concrete Perimeter
    Condition
    • Very Good
    • New construction: No
    • Year built: 1981

    Utilities & green energy

    • Sewer: Public Sewer
    • Water: Public

    Community & HOA

    Community
    • Subdivision: Northgate Woods
    HOA
    • Has HOA: Yes
    • HOA fee: $220 annually
    • HOA name: NORTHGATE WOODS COMMUNITY ASSOCIATION
    Location
    • Region: Laurel

    Financial & listing details

    • Price per square foot: $258/sqft
    • Tax assessed value: $428,200
    • Annual tax amount: $6,791
    • Date on market: 11/21/2025
    • Listing agreement: Exclusive Right To Sell
    • Inclusions: 2 Tvs And Trampoline
    • Ownership: Fee Simple

    Price history

    DateEventPrice
    2/18/2026Sold$465,000-7%$258/sqft
    Source: Bright MLS #MDHW2061890 Report a problem
    1/16/2026Listing removed$3,350$2/sqft
    Source: Zillow Rentals Report a problem
    1/15/2026Pending sale$500,000$277/sqft
    Source: Bright MLS #MDHW2061890 Report a problem
    1/9/2026Listed for rent$3,350$2/sqft
    Source: Zillow Rentals Report a problem
    12/30/2025Listed for sale$500,000$277/sqft
    Source: Bright MLS #MDHW2061890 Report a problem
    12/16/2025Pending sale$500,000$277/sqft
    Source: Bright MLS #MDHW2061890 Report a problem
    12/9/2025Price change$500,000-4.8%$277/sqft
    Source: Bright MLS #MDHW2061890 Report a problem
    11/21/2025Listed for sale$525,000-2.5%$291/sqft
    Source: Bright MLS #MDHW2061890 Report a problem
    11/14/2025Listing removed$538,500$299/sqft
    Source: Bright MLS #MDHW2056220 Report a problem
    10/30/2025Listed for sale$538,500$299/sqft
    Source: Bright MLS #MDHW2056220 Report a problem
    10/21/2025Contingent$538,500$299/sqft
    Source: Bright MLS #MDHW2056220 Report a problem
    10/13/2025Listed for sale$538,500$299/sqft
    Source: Bright MLS #MDHW2056220 Report a problem
    9/9/2025Contingent$538,500$299/sqft
    Source: Bright MLS #MDHW2056220 Report a problem
    8/11/2025Price change$538,500-2.1%$299/sqft
    Source: Bright MLS #MDHW2056220 Report a problem
    7/16/2025Listed for sale$549,900+48.6%$305/sqft
    Source: Bright MLS #MDHW2056220 Report a problem
    5/30/2018Sold$370,000$205/sqft
    Source: Public Record Report a problem
    5/21/2018Pending sale$370,000$205/sqft
    Source: Maharzada Realtors Inc. #1000409664 Report a problem
    4/18/2018Listed for sale$370,000+75.8%$205/sqft
    Source: Maharzada Realtors Inc. #1000409664 Report a problem
    1/11/2017Sold$210,525-33.2%$117/sqft
    Source: Public Record Report a problem
    11/7/2016Listed for sale$315,000-21.2%$175/sqft
    Source: Bluedot Real Estate #P111A64 Report a problem
    10/11/2016Sold$399,929$222/sqft
    Source: Public Record Report a problem

    Public tax history

    YearProperty taxesTax assessment
    2025-- $428,200 +4.6%
    2024$4,610 +4.8%$409,433 +4.8%
    2023$4,399 +5%$390,667 +5%
    2022$4,188 +8.4%$371,900 +8.4%
    2021$3,865 +9.1%$343,233 +9.1%
    2020$3,542 +10%$314,567 +10%
    2019$3,219 -6.9%$285,900 +0.6%
    2018$3,456 -19%$284,233 -0.6%
    2017$4,266 $285,900 +1.8%
    2016-- $280,900 +2.7%
    2015-- $273,633 +2.7%
    2014-- $266,367 +2.8%
    2013-- $259,100
    2012-- $259,100
    2011-- $259,100 -32.9%
    2010-- $385,870 +8%
    2009-- $357,386 +8.7%
    2008-- $328,903 +9.5%
    2007-- $300,420 +16.1%
    2006-- $258,772 +19.2%
    2005-- $217,126 +23.7%
    2004-- $175,480 +4.4%
    2003-- $168,070 +4.6%
    2002-- $160,660 +4.8%
    2001-- $153,250 +152.6%
    2000-- $60,680
    Find assessor info on the county website

    Neighborhood: 20723

    Nearby schools

    GreatSchools rating
    Schools provided by the listing agent
    • Elementary: Forest Ridge
    • Middle: Patuxent Valley
    • High: Hammond
    • District: Howard County Public School System

    Source: Bright MLS. This data may not be complete. We recommend contacting the local school district to confirm school assignments for this home.

    Get a cash offer in 3 minutes
    Find out how much your home could sell for in as little as 3 minutes with a no-obligation cash offer.
    Estimated market value
    $470,100
    Get a cash offer in 3 minutes
    Find out how much your home could sell for in as little as 3 minutes with a no-obligation cash offer.
    Estimated market value
    $470,100