Skip main navigation
Sold for $600,000
  • $600,000

    9321 Observatory St, Las Vegas, NV 89143

    3beds
    2,601sqft
    Single Family Residence
    Built in 2025
    -- sqft lot
    $580,200 Zestimate®
    $231/sqft
    $2,862 Estimated rent

    Home value

    $580,200

    $528,000 - $638,000

    $2,862/mo

    Zestimate® history
    Loading
    Loading...

    Owner options

    List your home for rent

    $2,862/mo

    Rent Zestimate®

    Find your next renter with Zillow Rental Manager. Plus, with online applications, you can quickly screen prospective tenants – for free.

    Learn more

    $2,862/mo

    Rent Zestimate®

    Refinance and save

    $3,453/mo

    Est. payment

    Refinancing to a lower rate could help reduce your monthly payments and save thousands over the life of the loan.

    See today's rates

    $3,453/mo

    Est. payment

    Explore your selling options

    Work with a Zillow partner agent

    Leverage their expertise and Zillow's premium Showcase listings to get your home seen by more buyers.

    Get started

    List with your own agent

    Get your home in front of millions of buyers by listing it on Zillow.

    Learn how to do it

    Sell it yourself

    Take full control of how buyers see your home on Zillow by listing For Sale by Owner (FSBO).

    List your home

    What's special

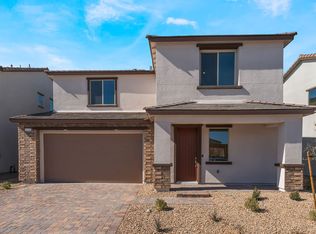
    This 2,601-square-foot home in Northwest Las Vegas invites you to live the life you've always imagined. With four spacious bedrooms and three beautifully designed baths, it offers the perfect balance of luxury and comfort. The first-floor secondary bedroom is a versatile sanctuary, ideal for guests, a quiet escape, or even a creative workspace that feels both inspiring and intimate. The open-concept design flows effortlessly, with natural light filling every corner and creating an atmosphere of tranquility throughout. The gourmet kitchen, with its extended island and upgraded cooktop, is a true chef?s dream?perfect for both casual moments and grand gatherings. The kitchen transitions beautifully into the spacious living areas and flows out to the covered patio, where outdoor living becomes an extension of your home. Upstairs, you'll find a loft?an ideal space for a media room, play area, or peaceful retreat. The primary suite is a private sanctuary, generously sized to offer a calm and restful haven, complete with a spa-like bath that feels like your own personal retreat. The extended two-car garage provides the perfect space for all your gear, tools, or extra storage, helping you keep everything organized and within reach. This home is more than just a place to live; it's where your best moments unfold, day after day.

    Zillow last checked:

    Listing updated:

    Source: Woodside HomesMLS Logo

    Facts & features

    Interior

    Bedrooms & bathrooms
    • Bedrooms: 3
    • Bathrooms: 3
    • Full bathrooms: 2
    • 1/2 bathrooms: 1
    Cooling
    • Central Air
    Interior area
    • Total interior livable area: 2,601 sqft

    Property

    Parking
    • Total spaces: 2
    • Parking features: Garage
    • Garage spaces: 2
    Features
    • Levels: 2.0
    • Stories: 2
    Details
    • Parcel number: 12506817119

    Construction

    Type & style
    • Home type: SingleFamily
    • Property subtype: Single Family Residence
    Materials
    • Stucco
    Condition
    • New Construction
    • New construction: Yes
    • Year built: 2025
    Details
    • Builder name: Woodside Homes

    Community & neighborhood

    Location
    • Region: Las Vegas
    • Subdivision: Lyra at Sunstone Collection One

    Price history

    DateEventPrice
    6/23/2025Sold$600,000-5.8%$231/sqft
    Source: Public Record Report a problem
    5/22/2025Price change$636,9140%$245/sqft
    Source: Woodside Homes Report a problem
    4/30/2025Price change$637,174+0.8%$245/sqft
    Source: Woodside Homes Report a problem
    3/22/2025Listed for sale$631,914$243/sqft
    Source: Woodside Homes Report a problem

    Public tax history

    YearProperty taxesTax assessment
    2026$1,292 +8%$56,700 +55.8%
    2025$1,196 $36,400
    2024-- $36,400

    Find assessor info on the county website

    Neighborhood: Tule Springs

    Nearby schools

    GreatSchools rating
    Schools provided by the MLS
    • Elementary: James Bilbray Elementary School
    • Middle: Ralph Cadwallader Middle School
    • High: Arbor View High School

    Source: Woodside Homes. This data may not be complete. We recommend contacting the local school district to confirm school assignments for this home.

    Get a cash offer in 3 minutes
    Find out how much your home could sell for in as little as 3 minutes with a no-obligation cash offer.
    Estimated market value
    $580,200
    Get a cash offer in 3 minutes
    Find out how much your home could sell for in as little as 3 minutes with a no-obligation cash offer.
    Estimated market value
    $580,200