Set on a large, beautifully private lot with gorgeous curb appeal and mature trees, this classic New England Colonial offers timeless character, gracious living spaces, and the added benefit of highly sought-after Ladue Schools. Thoughtfully maintained and updated over the years, the home blends classic architectural details with a comfortable, modern lifestyle.
Inside, a beautiful spiral staircase makes an immediate impression and introduces a main floor filled with spacious, sunny living areas. Rich hardwood floors, a neutral palette, designer finishes, and abundant natural light create a warm and inviting backdrop throughout. The home offers multiple living spaces, including a serene sitting room with a fireplace, along with a generous dining room with direct access to the thoughtfully designed chef’s kitchen featuring custom inset cabinetry, Wolf and Bosch appliances, two sinks, and ample workspace and storage. A main-floor bedroom, full bath with convenient access from the pool area, and an additional powder room complete the first floor. Multiple access points throughout the main level make it easy to move between the indoor and outdoor living spaces.
Upstairs, the spacious primary suite features a fireplace, accompanied by two additional bedrooms and a Jack-and-Jill bath. The lower level offers a bonus play area perfect for kids, along with plenty of additional storage. A BRAND NEW furnace is another welcome update.
Outside, mature landscaping creates a wonderfully private and peaceful setting with expansive patio areas and the pool as its centerpiece. With plenty of room for play, entertaining, dining, or simply relaxing outdoors, the backyard feels like a true extension of the home. A wonderful combination of classic architecture, generous living spaces, beautiful outdoor areas, privacy, and Ladue Schools.
Active
Listed by: Compass Realty Group • Megan Rowe • 314-378-4077
$1,195,000
9321 Old Bonhomme Rd, Saint Louis, MO 63132
4beds
3,172sqft
Single Family Residence
Built in 1840
0.63 Acres Lot
$1,158,700 Zestimate®
$377/sqft
$-- HOA
What's special
Pool as its centerpieceWolf and bosch appliancesBeautiful spiral staircasePlenty of additional storageTwo additional bedroomsDesigner finishesAmple workspace and storage
- 4 days
- 1,580
- 86
Likely to sell faster than
Zillow last checked:
Listing updated:
Listed by:
Megan Rowe 314-378-4077,
Compass Realty Group
Source: MARIS,MLS#: 26056590 Originating MLS: St. Louis Association of REALTORS
Originating MLS: St. Louis Association of REALTORSFacts & features
Interior
Bedrooms & bathrooms
- Bedrooms: 4
- Bathrooms: 5
- Full bathrooms: 3
- 1/2 bathrooms: 2
- Main level bathrooms: 2
- Main level bedrooms: 1
Primary bedroom
- Features: Floor Covering: Wood
- Level: Upper
- Area: 384
- Dimensions: 24x16
Bedroom
- Features: Floor Covering: Carpeting
- Level: Main
- Area: 154
- Dimensions: 14x11
Bedroom 3
- Features: Floor Covering: Carpeting
- Level: Upper
- Area: 143
- Dimensions: 13x11
Bedroom 4
- Features: Floor Covering: Carpeting
- Level: Upper
- Area: 225
- Dimensions: 15x15
Dining room
- Features: Floor Covering: Wood
- Level: Main
- Area: 288
- Dimensions: 18x16
Family room
- Features: Floor Covering: Carpeting
- Level: Main
- Area: 210
- Dimensions: 15x14
Kitchen
- Features: Floor Covering: Wood
- Level: Main
- Area: 315
- Dimensions: 21x15
Living room
- Features: Floor Covering: Wood
- Level: Main
- Area: 368
- Dimensions: 23x16
Office
- Features: Floor Covering: Ceramic Tile
- Level: Main
- Area: 208
- Dimensions: 16x13
Heating
- Forced Air, Natural Gas
Cooling
- Ceiling Fan(s), Central Air, Electric
Features
- Flooring: Hardwood
- Basement: Block,Cellar,Concrete,Partial,Unfinished
- Number of fireplaces: 3
Interior area
- Total structure area: 3,172
- Total interior livable area: 3,172 sqft
- Finished area above ground: 2,940
Property
Parking
- Total spaces: 2
- Parking features: Attached, Garage, Garage Door Opener, Kitchen Level
- Attached garage spaces: 2
Features
- Levels: One and One Half
- Has private pool: Yes
- Pool features: In Ground
Lot
- Size: 0.63 Acres
- Features: Back Yard, Corner Lot, Front Yard, Landscaped, Level
Details
- Parcel number: 17L221103
- Special conditions: Standard
Construction
Type & style
- Home type: SingleFamily
- Architectural style: Colonial,Traditional
- Property subtype: Single Family Residence
Materials
- Fiber Cement
- Roof: Architectural Shingle
Condition
- Year built: 1840
Utilities & green energy
- Electric: Ameren
- Sewer: Public Sewer
- Water: Public
- Utilities for property: Electricity Connected, Natural Gas Connected, Sewer Connected, Water Connected
Community & HOA
Community
- Subdivision: Tenzer Estates
HOA
- Has HOA: No
Location
- Region: Saint Louis
Financial & listing details
- Price per square foot: $377/sqft
- Tax assessed value: $825,000
- Annual tax amount: $10,671
- Date on market: 9/14/2026
- Cumulative days on market: 5 days
- Listing terms: Cash,Conventional,Other
- Electric utility on property: Yes
Estimated market value
$1,158,700
$1.10M - $1.22M
$5,920/mo
Price history
| Date | Event | Price |
|---|---|---|
| 9/14/2026 | Listed for sale | $1,195,000+13.9%$377/sqft |
Source:  MARIS #26056590 Report a problem MARIS #26056590 Report a problem | ||
| 11/13/2024 | Sold | -- |
Source: MARIS #24025679 Report a problem | ||
| 9/26/2024 | Pending sale | $1,049,000$331/sqft |
Source: MARIS #24025679 Report a problem | ||
| 9/23/2024 | Price change | $1,049,000-4.6%$331/sqft |
Source: MARIS #24025679 Report a problem | ||
| 9/5/2024 | Listed for sale | $1,100,000$347/sqft |
Source: MARIS #24025679 Report a problem | ||
| 7/31/2024 | Listing removed | -- |
Source: MARIS #24025679 Report a problem | ||
| 7/26/2024 | Listed for sale | $1,100,000$347/sqft |
Source: MARIS #24025679 Report a problem | ||
| 9/26/2014 | Sold | -- |
Source: MARIS #14018460 Report a problem | ||
Public tax history
| Year | Property taxes | Tax assessment |
|---|---|---|
| 2025 | $10,671 -3.4% | $156,750 -0.4% |
| 2024 | $11,041 -1.1% | $157,380 |
| 2023 | $11,169 +8.5% | $157,380 +12.4% |
| 2022 | $10,291 +0.6% | $139,960 |
| 2021 | $10,231 -7.8% | $139,960 -6.8% |
| 2020 | $11,100 +8.4% | $150,230 |
| 2019 | $10,241 | $150,230 +13.6% |
| 2018 | $10,241 | $132,280 |
| 2017 | $10,241 +0.4% | $132,280 +0.6% |
| 2016 | $10,204 -2.7% | $131,500 |
| 2015 | $10,483 | $131,500 |
Find assessor info on the county website
Monthly payment
Est. payment
Payment breakdown
Explore the cost of this home by adjusting the details. Changes won't be saved.Climate risks
Neighborhood: 63132
Nearby schools
Schools provided by the listing agent
- Elementary: Old Bonhomme Elem.
- Middle: Ladue Middle
- High: Ladue Horton Watkins High
Source: MARIS. This data may not be complete. We recommend contacting the local school district to confirm school assignments for this home.
- $761,0004 bd3 ba3k sqft9311 Old Bonhomme Rd, Saint Louis, MO 63132Off Market
- $1,256,5005 bd5 ba4k sqft1 Glenmary Rd, Saint Louis, MO 63132Off Market
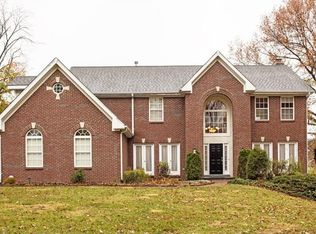
- $2,314,3004 bd6 ba7.9k sqft11 Sleepy Hollow Ln, Saint Louis, MO 63132Off Market
- $584,7003 bd2 ba2.3k sqft9318 Old Bonhomme Rd, Saint Louis, MO 63132Off Market
Similar homes
- $699,9994 bd3 ba3.1k sqft705 Cordell Ct, Saint Louis, MO 63132For Sale

 MLS ID #26056108, Amanda A Alejandro, Realty Shop. MARIS
 - $1,395,0004 bd5 ba3.5k sqft6 Berkshire Dr, Saint Louis, MO 63117For Sale
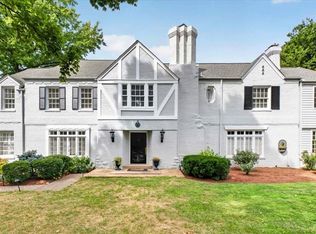 MLS ID #26056123, Sheila M Jones, ReeceNichols Real Estate. MARIS
 - $1,175,0004 bd4 ba4.2k sqft14 Long Meadows Ln, Saint Louis, MO 63131For Sale
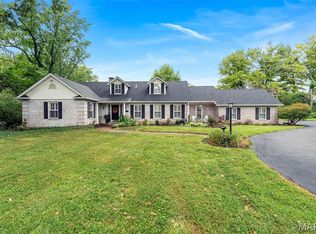 MLS ID #26058700, Judd Fuhr, Keller Williams Realty St. Louis. MARIS
 - $1,195,0004 bd5 ba3.8k sqft7902 Teasdale Ave, Saint Louis, MO 63130For Sale
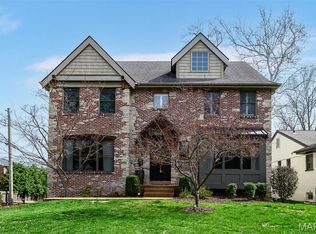 MLS ID #26016656, Matthew Litwack, ReeceNichols Real Estate. MARIS
 - $1,350,0004 bd5 ba4.1k sqft8 Granada Way, Saint Louis, MO 63124For SaleMLS ID #26041693, Diane Patershuk, ReeceNichols Real Estate. MARIS
- $600,0004 bd2 ba2.2k sqft35 Branford Dr, Saint Louis, MO 63132For SaleMLS ID #26050323, Dana R Goebel, Berkshire Hathaway HomeServices Select Properties. MARIS
- $625,0005 bd3 ba2.9k sqft7101 Delmar Blvd, Saint Louis, MO 63130For SaleMLS ID #26047756, Brandon Gray, Compass Realty Group. MARIS
- $1,150,0004 bd5 ba4.5k sqft12237 Ladue Rd, Saint Louis, MO 63141For SaleMLS ID #26047449, Kim Carney, Coldwell Banker Premier Group. MARIS
- $999,9004 bd3 ba2.7k sqft428 N Taylor Ave, Saint Louis, MO 63122For SaleMLS ID #26055444, Christine K Thompson, Janet McAfee Inc.. MARIS
- $930,0004 bd3 ba3.1k sqft22 Marsally Dr, Saint Louis, MO 63131For SaleMLS ID #26055683, Warren W Lantz, Coldwell Banker Realty - Gundaker. MARIS
- $795,0004 bd4 ba3.1k sqft8 Haven View Dr, Saint Louis, MO 63141For SaleMLS ID #26054705, Andrew W Dielmann, Dielmann Sotheby's International Realty. MARIS
- $925,0004 bd4 ba3.8k sqft1583 Mason Knoll Rd, Saint Louis, MO 63131For SaleMLS ID #26057104, Julia Bakewell, Compass Realty Group. MARIS
- $825,0004 bd4 ba4.3k sqft9532 S Geyer Rd, Saint Louis, MO 63127For SaleMLS ID #26056973, Laura Wehnes, Keller Williams Realty St. Louis. MARIS
- $995,0003 bd4 ba2.6k sqft15 Glen Creek Ln, Saint Louis, MO 63124For SaleMLS ID #26036826, Ted Wight, Dielmann Sotheby's International Realty. MARIS
- $1,200,0004 bd3 ba3.6k sqft16643 Caulks Creek Ridge Rd, Chesterfield, MO 63005For SaleMLS ID #26031672, Catherine N Shaw-Connely, Tom Shaw, REALTORS. MARIS
- $675,0004 bd3 ba2.6k sqft754 Yale Ave, Saint Louis, MO 63130For SaleMLS ID #26057603, Missy L Fish, RedKey Realty Leaders. MARIS
- $880,0004 bd4 ba3.6k sqft18 Spoede Hills Dr, Saint Louis, MO 63141For SaleMLS ID #26047484, James Van Well, Coldwell Banker Realty - Gundaker. MARIS
- $925,0005 bd3 ba2.9k sqft15 Ladue Rdg, Saint Louis, MO 63124For SaleMLS ID #25072817, Mark & Neil Gellman, EXP Realty, LLC. MARIS
- $895,0003 bd3 ba3.2k sqft2 Middlebrook Ln, Saint Louis, MO 63141For SaleMLS ID #26049215, Sabrina Robb, Compass Realty Group. MARIS
- $1,138,5003 bd4 ba3.6k sqft1219 Missouri Ave, Kirkwood, MO 63122For SaleMLS ID #26052887, Kim J Cameron, RE/MAX Results. MARIS
