One-of-a-Kind estate-like home on a quiet cul-de-sac with seasonal river views! This all-brick French Provincial home located in the Riverwood neighborhood of Mount Vernon features three fully finished levels with a main level primary suite, expanded upper level, full basement, mature landscaping around the home and an oversized 2-car garage with additional storage area. The expansive main level offers an opportunity for one-level living with a main level primary suite that features two walk-in closets, full bath with roll-in shower, dressing room/additional bath, and office/additional bedroom. The spacious formal living room features a large picture window overlooking the serene backyard, beautiful and intricate decorative molding on walls and ceiling, a wood-burning fireplace with mirrored surround, and rear exterior door to access the back patio. Adjourning the living room is the dining room, which features hardwood floors, chair rail molding, and a large picture window. The eat-in kitchen includes a gas-fireplace, indoor gas grill, breakfast area, and center island. The den/family room is located off the kitchen with built-in bookshelf and garage access. A half bath and laundry room are also conveniently located on the main level. The front and back yards feature an in-ground sprinkler system, large flagstone patios, and mature landscaping (with several fruit trees including fig, apple, peach, and room for a vegetable garden on the side of the home). The backyard is also fully fenced with a gate on both sides. The upper level hosts two bedrooms, a full bath, and space for bonus room/office/den with three additional storage closets and expanded attic space. The basement level is fully finished with an entertainment bar, gas fireplace, and half bathroom. This level also includes a storage room with spare freezer and access to walk-out stairs through the storm cellar. Sellers have recently replaced all carpets & repainted the entire interior on all three levels. Since 2019, sellers have replaced the two large windows in the living & dining room, replaced the sliding glass door in the kitchen, added new awnings and frames to the upper dormer windows, and installed a new HVAC system for the upper zone. In 2011, the home went through a major update that added two bedrooms to the upper level, added hardwood floors in one of those upper bedrooms, and replaced the bedroom dormer windows. In 2017, the main level primary suite bathroom was updated to include an ADA accessible roll-in shower. Roof was recently replaced in 2023. The Riverwood HOA offers residents community amenities including a playground, picnic area, sport court, sidewalks through the neighborhood, walking path with access to private beach on the river, as well as community events/parades/activities throughout the year. The neighborhood is also in walking distance to local pool and tennis courts at Mansion House Club and an easy drive to Ft Belvoir, Old Town Alexandria, DCA Airport, and Washington DC.
Sold for $1,250,000
$1,250,000
9321 Old Mansion Rd, Alexandria, VA 22309
4beds
5,341sqft
Single Family Residence
Built in 1973
0.5 Acres Lot
$1,404,000 Zestimate®
$234/sqft
$5,998 Estimated rent
Home value
$1,404,000
$1.32M - $1.50M
$5,998/mo
Zestimate® history
Owner options
List your home for rent
$5,998/mo
Rent Zestimate®
Find your next renter with Zillow Rental Manager. Plus, with online applications, you can quickly screen prospective tenants – for free.
$5,998/mo
Rent Zestimate®
Refinance and save
$8,812/mo
Est. payment
Refinancing to a lower rate could help reduce your monthly payments and save thousands over the life of the loan.
$8,812/mo
Est. payment
Explore your selling options
Work with a Zillow partner agent
Leverage their expertise and Zillow's premium Showcase listings to get your home seen by more buyers.
Get startedList with your own agent
Get your home in front of millions of buyers by listing it on Zillow.
Learn how to do itSell it yourself
Take full control of how buyers see your home on Zillow by listing For Sale by Owner (FSBO).
List your homeWhat's special
Zillow last checked:
Listing updated:
Listed by:
Phyllis Patterson 703-408-4232,
TTR Sotheby's International Realty,
Listing Team: The Patterson Group
Bought with:
Lynn A. Stewart, RS-0036611
Long & Foster Real Estate, Inc.
Source: Bright MLS,MLS#: VAFX2181864
Facts & features
Interior
Bedrooms & bathrooms
- Bedrooms: 4
- Bathrooms: 5
- Full bathrooms: 3
- 1/2 bathrooms: 2
- Main level bathrooms: 3
- Main level bedrooms: 2
Rooms
- Room types: Living Room, Dining Room, Primary Bedroom, Bedroom 3, Bedroom 4, Kitchen, Family Room, Foyer, Breakfast Room, Laundry, Office, Recreation Room, Storage Room, Utility Room, Bonus Room, Primary Bathroom, Full Bath, Half Bath
Basement
- Description: Percent Finished: 90.0
- Area: 1444
Heating
- Heat Pump, Forced Air, Natural Gas, Electric
Cooling
- Central Air, Ceiling Fan(s), Heat Pump, Electric
Appliances
- Included: Cooktop, Dishwasher, Disposal, Dryer, Extra Refrigerator/Freezer, Indoor Grill, Oven, Oven/Range - Electric, Refrigerator, Stainless Steel Appliance(s), Washer, Water Heater, Gas Water Heater
- Laundry: Main Level, Has Laundry, Laundry Room
Features
- Breakfast Area, Bar, Built-in Features, Ceiling Fan(s), Combination Kitchen/Dining, Crown Molding, Entry Level Bedroom, Floor Plan - Traditional, Formal/Separate Dining Room, Eat-in Kitchen, Kitchen Island, Primary Bath(s), Bathroom - Tub Shower, Upgraded Countertops, Wainscotting, Walk-In Closet(s)
- Flooring: Carpet, Hardwood, Luxury Vinyl, Wood
- Doors: Sliding Glass, Double Entry
- Windows: Screens, Sliding, Casement
- Basement: Connecting Stairway,Finished,Heated,Interior Entry,Exterior Entry,Space For Rooms,Windows
- Number of fireplaces: 3
- Fireplace features: Glass Doors, Brick, Mantel(s), Wood Burning, Gas/Propane
Interior area
- Total structure area: 6,062
- Total interior livable area: 5,341 sqft
- Finished area above ground: 4,305
- Finished area below ground: 1,036
Property
Parking
- Total spaces: 6
- Parking features: Storage, Garage Faces Front, Inside Entrance, Oversized, Garage Door Opener, Concrete, Attached, Driveway
- Attached garage spaces: 2
- Uncovered spaces: 4
- Details: Garage Sqft: 717
Accessibility
- Accessibility features: Roll-in Shower
Features
- Levels: Three
- Stories: 3
- Patio & porch: Patio
- Exterior features: Awning(s), Extensive Hardscape, Lighting, Flood Lights, Rain Gutters, Sidewalks, Street Lights, Underground Lawn Sprinkler
- Pool features: None
- Fencing: Back Yard,Full
- Has view: Yes
- View description: River, Scenic Vista
- Has water view: Yes
- Water view: River
- Waterfront features: River
- Body of water: Potomac River
Lot
- Size: 0.5 Acres
- Features: Cul-De-Sac, Front Yard, Landscaped, No Thru Street, Rear Yard
Details
- Additional structures: Above Grade, Below Grade
- Parcel number: 1104 05 0318
- Zoning: 121
- Special conditions: Standard
Construction
Type & style
- Home type: SingleFamily
- Architectural style: French,Ranch/Rambler
- Property subtype: Single Family Residence
Materials
- Brick
- Foundation: Crawl Space
- Roof: Architectural Shingle
Condition
- New construction: No
- Year built: 1973
Utilities & green energy
- Sewer: Public Sewer
- Water: Public
- Utilities for property: Cable Available
Community & HOA
Community
- Subdivision: Riverwood
HOA
- Has HOA: Yes
- Amenities included: Jogging Path, Picnic Area, Tot Lots/Playground
- HOA fee: $500 annually
- HOA name: RIVERWOOD HOMEOWNERS ASSOCIATION
Location
- Region: Alexandria
Financial & listing details
- Price per square foot: $234/sqft
- Tax assessed value: $1,097,030
- Annual tax amount: $12,709
- Date on market: 6/11/2024
- Listing agreement: Exclusive Right To Sell
- Inclusions: Dining Room Chandelier, Shelving In The Basement Storage Room, Front Door Storm Doors (stored Currently In Garage), And Basement Freezer Convey
- Ownership: Fee Simple
Price history
| Date | Event | Price |
|---|---|---|
| 7/31/2024 | Sold | $1,250,000-12.3%$234/sqft |
Source:  Bright MLS #VAFX2181864 Report a problem Bright MLS #VAFX2181864 Report a problem | ||
| 7/19/2024 | Contingent | $1,425,000$267/sqft |
Source: Bright MLS #VAFX2181864 Report a problem | ||
| 6/20/2024 | Listed for sale | $1,425,000+95.2%$267/sqft |
Source: Bright MLS #VAFX2181864 Report a problem | ||
| 10/23/2002 | Sold | $730,000$137/sqft |
Source: Public Record Report a problem | ||
Public tax history
| Year | Property taxes | Tax assessment |
|---|---|---|
| 2025 | $14,272 +12.3% | $1,234,560 +12.5% |
| 2024 | $12,709 +0.8% | $1,097,030 -1.8% |
| 2023 | $12,606 +7% | $1,117,030 +8.5% |
| 2022 | $11,777 | $1,029,880 +12.7% |
| 2021 | -- | $913,710 +6.3% |
| 2020 | $10,178 +1.1% | $859,960 +1.1% |
| 2019 | $10,064 +3.4% | $850,380 +3.4% |
| 2018 | $9,731 +1.9% | $822,240 |
| 2017 | $9,546 +0.2% | $822,240 |
| 2016 | $9,526 +10.1% | $822,240 +6% |
| 2015 | $8,655 -1.5% | $775,570 -1.7% |
| 2014 | $8,789 | $789,320 +2.5% |
| 2013 | -- | $770,330 -2.1% |
| 2012 | -- | $786,500 |
| 2011 | -- | $786,500 |
| 2010 | -- | $786,500 |
| 2009 | -- | $786,500 -7.9% |
| 2008 | -- | $854,370 -2.6% |
| 2007 | -- | $877,300 +28.6% |
| 2003 | -- | $682,045 +17.1% |
| 2002 | -- | $582,640 +10% |
| 2001 | -- | $529,675 |
Find assessor info on the county website
Neighborhood: 22309
Nearby homes
- $1,160,6004 bd3 ba3.4k sqft3501 Riverwood Rd, Alexandria, VA 22309Off Market
- $1,231,0004 bd4 ba2.8k sqft9317 Old Mansion Rd, Alexandria, VA 22309Off Market
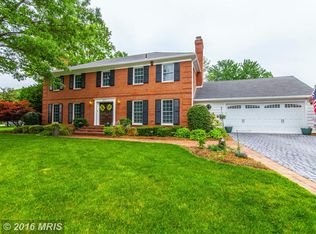
- $1,123,2004 bd4 ba2.4k sqft3505 Riverwood Rd, Alexandria, VA 22309Off Market
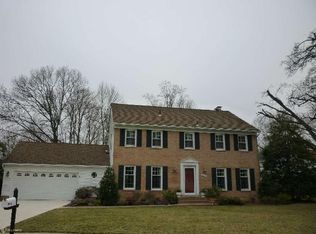
- $1,207,6004 bd4 ba3.5k sqft9313 Old Mansion Rd, Alexandria, VA 22309Off Market
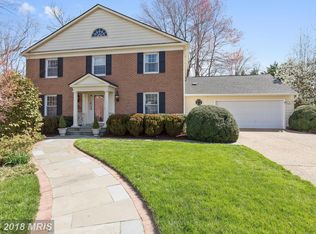
- $1,819,6006 bd5 ba5k sqft9324 Old Mansion Rd, Alexandria, VA 22309Off Market
- $2,021,4005 bd3 ba3.4k sqft9322 Old Mansion Rd, Alexandria, VA 22309Off Market
- $3,088,5005 bd6 ba7.4k sqft9326 Old Mansion Rd, Alexandria, VA 22309Off Market
- $1,590,9006 bd4 ba4.5k sqft3500 Riverwood Rd, Alexandria, VA 22309Off Market
Nearby schools
GreatSchools rating
- 5/10Washington Mill Elementary SchoolGrades: PK-6Distance: 0.8 mi
- 4/10Whitman Middle SchoolGrades: 7-8Distance: 2.8 mi
- 2/10Mount Vernon High SchoolGrades: 9-12Distance: 1.6 mi
Schools provided by the listing agent
- Elementary: Washington Mill
- Middle: Whitman
- High: Mount Vernon
- District: Fairfax County Public Schools
Source: Bright MLS. This data may not be complete. We recommend contacting the local school district to confirm school assignments for this home.
Get a cash offer in 3 minutes
Find out how much your home could sell for in as little as 3 minutes with a no-obligation cash offer.
Estimated market value
$1,404,000
Get a cash offer in 3 minutes
Find out how much your home could sell for in as little as 3 minutes with a no-obligation cash offer.
Estimated market value
$1,404,000
- Virginia
- Fairfax County
- Mount Vernon
- 22309
- 9321 Old Mansion Rd
