Skip main navigation
Off market
  • $318,900

    9321 Soaring Hill Pl, Fort Wayne, IN 46804

    5beds
    2,576sqft
    SingleFamily
    Built in 1978
    10,824 Square Feet Lot
    $318,900 Zestimate®
    $124/sqft
    $2,272 Estimated rent

    Home value

    $318,900

    $303,000 - $335,000

    $2,272/mo

    Zestimate® history
    Loading
    Loading...

    Owner options

    List your home for rent

    $2,272/mo

    Rent Zestimate®

    Find your next renter with Zillow Rental Manager. Plus, with online applications, you can quickly screen prospective tenants – for free.

    Learn more

    $2,272/mo

    Rent Zestimate®

    Refinance and save

    $1,958/mo

    Est. payment

    Refinancing to a lower rate could help reduce your monthly payments and save thousands over the life of the loan.

    See today's rates

    $1,958/mo

    Est. payment

    Explore your selling options

    Work with a Zillow partner agent

    Leverage their expertise and Zillow's premium Showcase listings to get your home seen by more buyers.

    Get started

    List with your own agent

    Get your home in front of millions of buyers by listing it on Zillow.

    Learn how to do it

    Sell it yourself

    Take full control of how buyers see your home on Zillow by listing For Sale by Owner (FSBO).

    List your home

    What's special


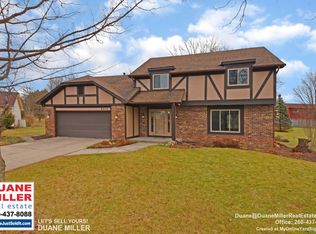
    True Bi-level home in the highly sought SWAC schools situated on nearly quarter acre fenced lot. Tudor stye contemporary with lots of storage. Enjoy dining in the Eat-in kitchen, formal dining room with new hardwood flooring, or alfresco style on the deck off the kitchen. Three bedrooms and two full baths on the main level with a fourth and fifth bedroom and another full bath in the lower level. The fifth bedroom used to be two separate bedrooms and could be converted back to make it six bedrooms! The owner’s suite has dual closets and its own full bath with new, laminate flooring. All new premium carpet and padding on the upper level. The lower level is home to an oversized family area with fireplace, built-in book shelf and wet bar for entertaining guests or family game night! Attached two car garage with additional storage in the finished closet and clean, structurally sound, large attic above. Large fenced in yard with mature trees bring a nice afternoon shade to enjoy the patio area or deck on this quiet cul-de-sac. New HVAC with built in humidifier and smart thermometer along with a brand new tankless hot water heater makes this home a large family’s dream! This home is ready for your own cosmetic touches. Extra premium carpet and padding is wrapped up in the garage. Close to walking trails, YMCA, Lutheran, I-69, shopping, and more!

    This property is off market, which means it's not currently listed for sale or rent on Zillow. This may be different from what's available on other websites or public sources.
    Facts & features

    Interior

    Bedrooms & bathrooms
    • Bedrooms: 5
    • Bathrooms: 3
    • Full bathrooms: 3
    • Main level bathrooms: 2
    Heating
    • Forced air, Gas
    Cooling
    • Central
    Appliances
    • Included: Dishwasher, Dryer, Garbage disposal, Microwave, Range / Oven, Refrigerator, Washer
    • Laundry: In Basement
    Features
    • Wet Bar, Eat-in Kitchen, Bookcases, Bar, Natural Woodwork
    • Flooring: Carpet, Hardwood, Laminate, Linoleum / Vinyl
    • Windows: Window Treatments
    • Basement: Finished
    • Has fireplace: Yes
    • Fireplace features: Electric
    Interior area
    • Total interior livable area: 2,576 sqft
    • Finished area below ground: 1288

    Property

    Parking
    • Total spaces: 2
    • Parking features: Garage - Attached
    Features
    • Patio & porch: Deck Open, Patio Open
    • Exterior features: Shingle, Stone, Wood products
    • Fencing: Privacy, Wood
    • Has view: Yes
    • View description: Park
    Lot
    • Size: 10,824 sqft
    • Features: Cul-de-Sac
    Details
    • Parcel number: 021123102018000075

    Construction

    Type & style
    • Home type: SingleFamily
    • Architectural style: Contemporary
    Materials
    • masonry
    • Roof: Asphalt
    Condition
    • Year built: 1978

    Utilities & green energy

    • Sewer: Public Sewer
    • Water: City
    Green energy
    • Energy efficient items: Thermostat

    Community & neighborhood

    Location
    • Region: Fort Wayne

    HOA & financial

    HOA
    • Has HOA: Yes
    • HOA fee: $15 monthly

    Other

    Other facts
    • Sewer: Public Sewer
    • Flooring: Carpet, Vinyl
    • Appliances: Dishwasher, Refrigerator, Electric Cooktop, Electric Oven, Washer, Dryer-Electric
    • FireplaceYN: true
    • Roof: Asphalt
    • Basement: Finished, Full, Daylight, Sump Pump
    • Heating: Electric, Ceiling
    • GarageYN: true
    • InteriorFeatures: Wet Bar, Eat-in Kitchen, Bookcases, Bar, Natural Woodwork
    • AttachedGarageYN: true
    • HeatingYN: true
    • CoolingYN: true
    • FireplacesTotal: 1
    • RoomsTotal: 8
    • ConstructionMaterials: Stone, Aluminum Siding
    • FireplaceFeatures: Family Room
    • LotFeatures: Cul-de-Sac
    • ArchitecturalStyle: Contemporary
    • MainLevelBathrooms: 2
    • Fencing: Privacy, Wood
    • FarmLandAreaUnits: Square Feet
    • ParkingFeatures: Attached, Concrete
    • GreenEnergyEfficient: Thermostat
    • Cooling: Central Air
    • OpenParkingYN: true
    • WindowFeatures: Window Treatments
    • LaundryFeatures: In Basement
    • RoomFamilyRoomLevel: Basement
    • RoomBedroom4Level: Basement
    • BelowGradeFinishedArea: 1288
    • FoundationDetails: Poured Concrete
    • RoomBedroom1Level: Main
    • RoomBedroom2Level: Main
    • RoomBedroom3Level: Main
    • RoomDiningRoomLevel: Main
    • RoomKitchenLevel: Main
    • RoomLivingRoomLevel: Main
    • CommunityFeatures: City/Town/Suburb
    • WaterSource: City
    • PatioAndPorchFeatures: Deck Open, Patio Open
    • MlsStatus: Active

    Price history

    DateEventPrice
    8/15/2022Listing removed$265,000
    Source: IRMLS #202228283 Report a problem
    7/26/2022Price change$265,000-3.6%
    Source: IRMLS #202228283 Report a problem
    7/22/2022Price change$275,000-3.5%
    Source: IRMLS #202228283 Report a problem
    7/16/2022Price change$284,900-1.7%
    Source: IRMLS #202228283 Report a problem
    7/10/2022Listed for sale$289,900+45%
    Source: IRMLS #202228283 Report a problem
    2/15/2020Listing removed$199,900$78/sqft
    Source: North Eastern Group Realty #202004053 Report a problem
    2/3/2020Listed for sale$199,900$78/sqft
    Source: North Eastern Group Realty #202004053 Report a problem

    Public tax history

    YearProperty taxesTax assessment
    2025$2,965 +0.7%$293,200 +6.1%
    2024$2,945 +6.3%$276,400 +0.5%
    2023$2,770 +25.1%$275,000 +7.1%
    2022$2,214 +10.9%$256,800 +21.4%
    2021$1,996 +5.5%$211,600 +10.3%
    2020$1,891 +0.9%$191,800 +5.9%
    2019$1,875 -10.9%$181,100 +3.7%
    2018$2,105 +53.7%$174,600 +16.5%
    2017$1,370 +6%$149,900 +4.2%
    2016$1,293 +2%$143,800 +0.8%
    2014$1,267 +2%$142,600 +1.1%
    2013$1,243 +4%$141,100 +1.1%
    2011$1,194 $139,600 -0.9%
    2010-- $140,800 +3.7%
    2007-- $135,800 +14.1%
    2005-- $119,000
    2004-- $119,000 +37.7%
    2001-- $86,400 +200%
    1999-- $28,800

    Find assessor info on the county website

    Neighborhood: Haverhill

    Nearby schools

    GreatSchools rating
    Schools provided by the listing agent
    • Elementary: Haverhill
    • Middle: Summit
    • High: Homestead
    • District: MSD of Southwest Allen Cnty

    Source: The MLS. This data may not be complete. We recommend contacting the local school district to confirm school assignments for this home.

    Get pre-qualified for a loan
    At Zillow Home Loans, we can pre-qualify you in as little as 5 minutes with no impact to your credit score.

    An equal housing lender. NMLS #10287.

    Sell for more on Zillow
    Get a Zillow Showcase℠ listing at no additional cost and you could sell for .
    $318,900
    2% more
    +$6,378
    With Zillow Showcase(estimated)
    $325,278