Skip main navigation
Sold
  • Price Unknown

    9321 Stonebank Xing, Tyler, TX 75703

    4beds
    2,214sqft
    Single Family Residence
    Built in 2019
    10,454 Square Feet Lot
    $418,600 Zestimate®
    $--/sqft
    $2,691 Estimated rent

    Home value

    $418,600

    $389,000 - $452,000

    $2,691/mo

    Zestimate® history
    Loading
    Loading...

    Owner options

    List your home for rent

    $2,691/mo

    Rent Zestimate®

    Find your next renter with Zillow Rental Manager. Plus, with online applications, you can quickly screen prospective tenants – for free.

    Learn more

    $2,691/mo

    Rent Zestimate®

    Refinance and save

    $550/mo

    Est. payment

    Refinancing to a lower rate could help reduce your monthly payments and save thousands over the life of the loan.

    See today's rates

    $550/mo

    Est. payment

    Explore your selling options

    Work with a Zillow partner agent

    Leverage their expertise and Zillow's premium Showcase listings to get your home seen by more buyers.

    Get started

    List with your own agent

    Get your home in front of millions of buyers by listing it on Zillow.

    Learn how to do it

    Sell it yourself

    Take full control of how buyers see your home on Zillow by listing For Sale by Owner (FSBO).

    List your home

    What's special

    Wall of windowsCustom window treatmentsGranite counter topsExtended two-car garageCovered back patioTray ceilingSeparate tub and shower
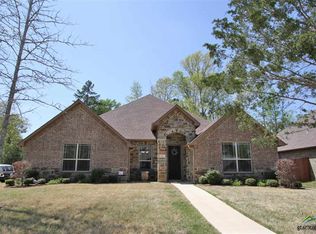
    More than move-in ready! This stunning stone and brick home with pretty landscape in South Tyler close to Loop 49 is clean as a whistle! Tall ceilings invite you into the lovely living room with corner stone and brick wood burning fireplace, wood-look luxury vinyl plank flooring, wall of windows that stream in natural light, and custom blinds that provide just the right touch to the room. Kitchen is decked out with granite counter tops, travertine backsplash, gas cooktop range with double ovens, faucet that is wifi and motion sensor activated and can be controlled by Alexa, stainless dishwasher, disposal, built-in microwave, breakfast bar, and lots of cabinets and countertop space. Dining area is open to living room and kitchen and provides enough space for a large table and buffet. Owner's retreat has tray ceiling; bath has double vanity, separate tub and shower, private water closet (all feel like new!), and a HUGE walk-in closet. Office off the living room could also be a play room, workout room, or even a fifth bedroom if you need it. On the other side of the house you'll find three other bedrooms, one hall bath perfect for guests, and a Jack and Jill bath as well. Utility room provides even more storage and granite counter tops. Plantation shutters on all front windows. Custom window treatments throughout. Covered back patio. Fenced back yard. Extended two-car garage. Nest thermostat. Yale auto door locks. Lots of little extras and all like new! Don't miss the neighborhood pool with splashpad for the kiddos! Such a nice luxury that you don't have to maintain yourself, but can enjoy! Great South Tyler Location. Just needs you!

    Zillow last checked:

    Listing updated:

    Listed by:

    Dee Martin 903-245-3575,

    RE/MAX Alight

    Bought with:

    Elliott Dupont, TREC# 0715043

    Source: GTARMLS,MLS#: 25008892MLS Logo

    Facts & features

    Interior

    Bedrooms & bathrooms
    • Bedrooms: 4
    • Bathrooms: 3
    • Full bathrooms: 3
    Rooms
    • Room types: Utility Room, Other/See Remarks, 1 Living Area
    Primary bedroom
    • Features: Master Bedroom Split
    Bedroom
    • Features: Walk-In Closet(s)
    • Level: Main
    Bathroom
    • Features: Shower and Tub, Shower/Tub, Double Lavatory, Separate Water Closet, Walk-In Closet(s), Bar, Linen Closet
    Kitchen
    • Features: Breakfast Bar, Breakfast Room
    Heating
    • Central/Gas
    Cooling
    • Central Electric, Ceiling Fan(s)
    Appliances
    • Included: Range/Oven-Gas, Dishwasher, Disposal, Microwave, Double Oven, Gas Water Heater
    Features
    • Ceiling Fan(s), Kitchen Island
    • Flooring: Tile, Vinyl Plank
    • Windows: Double Pane Windows
    • Number of fireplaces: 1
    • Fireplace features: One Wood Burning, Gas Starter, Brick, Stone
    Interior area
    • Total structure area: 2,214
    • Total interior livable area: 2,214 sqft

    Property

    Parking
    • Total spaces: 2
    • Parking features: Door w/Opener w/Controls, Garage Faces Front
    • Garage spaces: 2
    • Has uncovered spaces: Yes
    Features
    • Levels: One
    • Stories: 1
    • Patio & porch: Patio Covered, Porch
    • Exterior features: Sprinkler System, Gutter(s), Other/See Remarks
    • Pool features: None
    • Fencing: Wood
    Lot
    • Size: 10,454 Square Feet
    • Features: Rectangular Lot, Subdivision Lot
    Details
    • Additional structures: None
    • Parcel number: 150000173005059000
    • Special conditions: Other/See Remarks

    Construction

    Type & style
    • Home type: SingleFamily
    • Architectural style: Traditional
    • Property subtype: Single Family Residence
    Materials
    • Brick and Stone
    • Foundation: Slab
    • Roof: Composition
    Condition
    • Year built: 2019

    Utilities & green energy

    • Sewer: Public Sewer
    • Water: Public
    • Utilities for property: Underground Utilities, Cable Available
    Green energy
    • Energy efficient items: Thermostat

    Community & HOA

    Community
    • Features: Pool
    • Security: Security Lights, Security System
    • Subdivision: BROOKS AT CUMBERLAND PARK
    HOA
    • Has HOA: Yes
    • HOA fee: $550 annually
    Location
    • Region: Tyler

    Financial & listing details

    • Tax assessed value: $478,242
    • Annual tax amount: $6,766
    • Date on market: 9/17/2025
    • Listing terms: Cash,Conventional,FHA,Must Qualify,VA Loan
    • Road surface type: Paved

    Price history

    DateEventPrice
    9/3/2025Sold--
    Source: GTARMLS #25008892 Report a problem
    7/17/2025Pending sale$440,000$199/sqft
    Source: GTARMLS #25008892 Report a problem
    7/2/2025Price change$440,000-1.1%$199/sqft
    Source: GTARMLS #25008892 Report a problem
    6/11/2025Listed for sale$445,000-3.7%$201/sqft
    Source: GTARMLS #25008892 Report a problem
    6/9/2025Listing removed$462,000$209/sqft
    Source: GTARMLS #24015556 Report a problem
    2/13/2025Price change$462,000-2.1%$209/sqft
    Source: NTREIS #20778282 Report a problem
    11/14/2024Listed for sale$472,000+29.3%$213/sqft
    Source: NTREIS #20778282 Report a problem
    11/1/2021Sold--
    Source: GTARMLS #10140397 Report a problem
    9/16/2021Listed for sale$365,000$165/sqft
    Source: GTARMLS #10140397 Report a problem

    Public tax history

    YearProperty taxesTax assessment
    2024$5,727 +12.4%$478,242 +18.4%
    2023$5,097 -20.1%$404,069 +10.5%
    2022$6,379 +20.7%$365,695 +17.8%
    2021$5,285 -4.8%$310,519 +4.6%
    2020$5,549 +1218.9%$296,959 +1262.2%
    2019$421 $21,800
    Find assessor info on the county website

    Neighborhood: The Brooks at Cumberland Park

    Nearby schools

    GreatSchools rating
    Schools provided by the listing agent
    • Elementary: Whitehouse - Stanton-Smith
    • Middle: Whitehouse
    • High: Whitehouse

    Source: GTARMLS. This data may not be complete. We recommend contacting the local school district to confirm school assignments for this home.

    Sell for more on Zillow
    Get a Zillow Showcase℠ listing at no additional cost and you could sell for .
    $418,600
    2% more
    +$8,372
    With Zillow Showcase(estimated)
    $426,972