Skip main navigation
Sold for $675,000
  • $675,000

    9321 W 90th Drive, Broomfield, CO 80021

    4beds
    2,902sqft
    Single Family Residence
    Built in 1978
    6,633 Square Feet Lot
    $678,400 Zestimate®
    $233/sqft
    $3,696 Estimated rent

    Home value

    $678,400

    $644,000 - $712,000

    $3,696/mo

    Zestimate® history
    Loading
    Loading...

    Owner options

    List your home for rent

    $3,696/mo

    Rent Zestimate®

    Find your next renter with Zillow Rental Manager. Plus, with online applications, you can quickly screen prospective tenants – for free.

    Learn more

    $3,696/mo

    Rent Zestimate®

    Refinance and save

    $3,872/mo

    Est. payment

    Refinancing to a lower rate could help reduce your monthly payments and save thousands over the life of the loan.

    See today's rates

    $3,872/mo

    Est. payment

    Explore your selling options

    Work with a Zillow partner agent

    Leverage their expertise and Zillow's premium Showcase listings to get your home seen by more buyers.

    Get started

    List with your own agent

    Get your home in front of millions of buyers by listing it on Zillow.

    Learn how to do it

    Sell it yourself

    Take full control of how buyers see your home on Zillow by listing For Sale by Owner (FSBO).

    List your home

    What's special

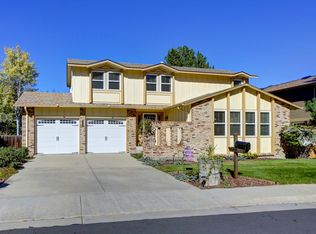
    Welcome to the home you’ve been searching for! This stunning home is the epitome of modern comfort nestled in a peaceful neighborhood. This home seamlessly blends style with functionality. From the moment you arrive, the curb appeal captures your attention—manicured lawns, a spacious 2-car garage, and a driveway that’s ready to welcome guests. Step inside, and you’re greeted by an open-concept living area that’s perfect for both relaxing and entertaining. The kitchen is truly a chef's delight, featuring sleek countertops, stainless steel appliances, and plenty of storage to keep everything in its place. The living room, bathed in natural light, creates a cozy atmosphere that’s perfect for unwinding after a long day—whether you’re enjoying a quiet evening or hosting a movie night. And when you’re ready to take the fun outdoors, step into your private, low- maintenance, fenced backyard. It’s the ideal spot for BBQs, playtime, or simply soaking in a starry night. The walk-out basement adds an extra layer of versatility to this home. It’s a space that can easily transform into a home theater, game room, or guest suite, with direct access to the backyard for that effortless indoor-outdoor living experience. Upstairs, the master suite awaits—a true retreat featuring a luxurious en-suite bathroom where you can relax and recharge. Three additional bedrooms offer plenty of space for family, guests, or that home office you’ve been dreaming of. The laundry being upstairs by the bedrooms adds a sense of ease and convenience you cannot do without. The updated full bathroom ensures that everyone enjoys comfort and ease of access. Location is key, and this home has it all. Just a short stroll to a beautiful park and close to a serene lake, you’ll have nature at your doorstep. This isn’t just a house—it’s a place where you can truly thrive. Don’t let this opportunity pass you by. Schedule a showing today and discover why this home is the perfect match for your lifestyle!

    Zillow last checked:

    Listing updated:

    Listed by:

    Bret Weinstein 303-981-1237 bret@guidere.com,

    Guide Real Estate

    Bought with:

    Mckinze Casey, 100065398

    LIV Sotheby's International Realty

    Source: REcolorado as distributed by MLS GRID,MLS#: 9697437MLS Logo

    Facts & features

    Interior

    Bedrooms & bathrooms
    • Bedrooms: 4
    • Bathrooms: 3
    • Full bathrooms: 1
    • 3/4 bathrooms: 1
    • 1/2 bathrooms: 1
    Primary bedroom
    • Level: Upper
    Bedroom
    • Level: Basement
    Bedroom
    • Level: Upper
    Bedroom
    • Level: Upper
    Primary bathroom
    • Level: Upper
    Bathroom
    • Level: Lower
    Bathroom
    • Level: Upper
    Dining room
    • Level: Main
    Family room
    • Level: Main
    Family room
    • Level: Lower
    Kitchen
    • Level: Main
    Laundry
    • Level: Upper
    Office
    • Level: Basement
    Heating
    • Forced Air
    Cooling
    • Central Air
    Appliances
    • Included: Dishwasher, Disposal, Dryer, Freezer, Microwave, Refrigerator, Self Cleaning Oven
    • Laundry: In Unit
    Features
    • Built-in Features
    • Flooring: Carpet, Cork, Wood
    • Windows: Double Pane Windows, Window Coverings
    • Basement: Finished,Walk-Out Access
    Interior area
    • Total structure area: 2,902
    • Total interior livable area: 2,902 sqft
    • Finished area above ground: 2,254
    • Finished area below ground: 0

    Property

    Parking
    • Total spaces: 2
    • Parking features: Concrete
    • Attached garage spaces: 2
    Features
    • Levels: Multi/Split
    • Patio & porch: Patio
    • Exterior features: Fire Pit, Garden, Lighting, Private Yard, Rain Gutters
    • Fencing: Full
    Lot
    • Size: 6,633 Square Feet
    • Features: Landscaped
    Details
    • Parcel number: 104683
    • Special conditions: Standard

    Construction

    Type & style
    • Home type: SingleFamily
    • Architectural style: Contemporary
    • Property subtype: Single Family Residence
    Materials
    • Block, Concrete, Frame, Wood Siding
    • Foundation: Slab
    • Roof: Composition
    Condition
    • Updated/Remodeled
    • Year built: 1978

    Utilities & green energy

    • Sewer: Public Sewer
    • Water: Public
    • Utilities for property: Cable Available, Natural Gas Available, Phone Available

    Community & HOA

    Community
    • Subdivision: Standley Lake
    HOA
    • Has HOA: No
    Location
    • Region: Westminster

    Financial & listing details

    • Price per square foot: $233/sqft
    • Tax assessed value: $648,239
    • Annual tax amount: $3,234
    • Date on market: 8/23/2024
    • Listing terms: Cash,Conventional,FHA,VA Loan
    • Exclusions: Soft Tub, Bird Feeders, Outside Furniture, Sellers Personal Property, And All Staging Items.
    • Ownership: Individual
    • Electric utility on property: Yes
    • Road surface type: Paved

    Price history

    DateEventPrice
    9/26/2024Sold$675,000+2.3%$233/sqft
    Source: REcolorado as distributed by MLS GRID #9697437 Report a problem
    8/24/2024Pending sale$660,000$227/sqft
    Source: REcolorado as distributed by MLS GRID #9697437 Report a problem
    8/23/2024Listed for sale$660,000+39%$227/sqft
    Source: REcolorado as distributed by MLS GRID #9697437 Report a problem
    8/9/2017Listing removed$474,900$164/sqft
    Source: Redfin Corporation #4760909 Report a problem
    6/9/2017Listed for sale$474,900+61%$164/sqft
    Source: Redfin Corporation #4760909 Report a problem
    3/29/2016Sold$295,000+68.6%$102/sqft
    Source: Public Record Report a problem
    11/19/1997Sold$174,950$60/sqft
    Source: Public Record Report a problem

    Public tax history

    YearProperty taxesTax assessment
    2025$3,232 -0.1%$40,515 -4.6%
    2024$3,234 +21.7%$42,464
    2023$2,657 -1.5%$42,464 +24.3%
    2022$2,696 +13.7%$34,170 -2.8%
    2021$2,371 $35,153 +13.1%
    2020$2,371 +1.6%$31,092
    2019$2,334 +6.6%$31,092 +10.3%
    2018$2,189 $28,198
    2017$2,189 +12.7%$28,198 +10.3%
    2016$1,942 +100%$25,560
    2015$971 -41.9%$25,560 +22.8%
    2014$1,672 +2.3%$20,807
    2013$1,635 +2.5%$20,807 +0.9%
    2012$1,595 +4.8%$20,624
    2011$1,521 +0.1%$20,624 +4.1%
    2010$1,520 -9.5%$19,810
    2009$1,680 +0.2%$19,810 -9.3%
    2008$1,676 +1.8%$21,850
    2007$1,647 0%$21,850 +3%
    2006$1,647 -9.6%$21,210 -7.2%
    2005$1,822 +10.7%$22,860
    2004$1,645 +4%$22,860
    2003$1,581 +1.8%$22,860 +5.8%
    2002$1,553 +7.3%$21,610 +19.3%
    2001$1,447 -1.1%$18,110
    2000$1,462 $18,110
    Find assessor info on the county website

    Neighborhood: 80021

    Nearby schools

    GreatSchools rating
    Schools provided by the listing agent
    • Elementary: Weber
    • Middle: Moore
    • High: Pomona
    • District: Jefferson County R-1

    Source: REcolorado as distributed by MLS GRID. This data may not be complete. We recommend contacting the local school district to confirm school assignments for this home.

    Get a cash offer in 3 minutes
    Find out how much your home could sell for in as little as 3 minutes with a no-obligation cash offer.
    Estimated market value
    $678,400
    Get a cash offer in 3 minutes
    Find out how much your home could sell for in as little as 3 minutes with a no-obligation cash offer.
    Estimated market value
    $678,400