MOTIVATED SELLER - ALL REASONABLE OFFERS CONSIDERED. Majestic Charleston-style home in Providence Village, on an absolutely prime lot just across the street from recreation and a lake, with sparkling pool and awaiting new owners! Maximizing walkable amenities and a few minute walk from Monaco Elementary, you couldn't ask for more convenience. Huge front patio with funky string lights is perfect for entertaining and tranquil sounds of nearby fountain. Inside features soaring ceilings, hardwoods downstairs, entry leading to dining and large living room with wood-burning gas-starter fireplace. Kitchen boasts granite countertops, stainless appliances including 5-burner stove with griddle and built-in microwave. Full-size rear-entry garage. Master bedroom down, with cozy sitting area, separate shower and jetted tub, double vanity and walk-in closet. New HVAC units with heat pump. 10 year transferable warranty installed 08-25.Upstairs is a wonder for entertaining; large game room with engineered wood flooring, huge media room. 4 bedrooms including ensuite upstairs, serviced by full bath. Backyard is an oasis; sparkling pool with upgraded equipment, no-maintenance turf lawn, framed by picturesque vinyl fence. A delight in Providence Village!
Sold
Price Unknown
9321 Waterman Dr, Aubrey, TX 76227
5beds
2,908sqft
Single Family Residence
Built in 2006
6,882 Square Feet Lot
$398,100 Zestimate®
$--/sqft
$3,445 Estimated rent
Home value
$398,100
$374,000 - $422,000
$3,445/mo
Zestimate® history
Owner options
List your home for rent
$3,445/mo
Rent Zestimate®
Find your next renter with Zillow Rental Manager. Plus, with online applications, you can quickly screen prospective tenants – for free.
$3,445/mo
Rent Zestimate®
Refinance and save
$992/mo
Est. payment
Refinancing to a lower rate could help reduce your monthly payments and save thousands over the life of the loan.
$992/mo
Est. payment
Explore your selling options
Work with a Zillow partner agent
Leverage their expertise and Zillow's premium Showcase listings to get your home seen by more buyers.
Get startedList with your own agent
Get your home in front of millions of buyers by listing it on Zillow.
Learn how to do itSell it yourself
Take full control of how buyers see your home on Zillow by listing For Sale by Owner (FSBO).
List your homeWhat's special
Zillow last checked:
Listing updated:
Listed by:
John Angell 0511932 214-515-9888,
Paragon, REALTORS 214-515-9888
Bought with:
Luis Diaz Rodriguez
Decorative Real Estate
Source: NTREIS,MLS#: 21041625
Facts & features
Interior
Bedrooms & bathrooms
- Bedrooms: 5
- Bathrooms: 4
- Full bathrooms: 3
- 1/2 bathrooms: 1
Primary bedroom
- Level: First
- Dimensions: 16 x 13
Bedroom
- Level: Second
- Dimensions: 12 x 10
Bedroom
- Level: Second
- Dimensions: 12 x 11
Bedroom
- Level: Second
- Dimensions: 10 x 10
Bedroom
- Level: Second
- Dimensions: 12 x 10
Breakfast room nook
- Level: First
- Dimensions: 11 x 10
Dining room
- Level: First
- Dimensions: 12 x 11
Game room
- Level: First
- Dimensions: 19 x 20
Kitchen
- Level: First
- Dimensions: 13 x 12
Laundry
- Level: First
- Dimensions: 5 x 5
Living room
- Level: First
- Dimensions: 19 x 20
Media room
- Level: Second
- Dimensions: 20 x 20
Heating
- Central, Natural Gas
Cooling
- Central Air, Electric
Appliances
- Included: Some Gas Appliances, Dishwasher, Electric Oven, Gas Cooktop, Disposal, Microwave, Plumbed For Gas
Features
- Chandelier, Decorative/Designer Lighting Fixtures, Eat-in Kitchen, Granite Counters, High Speed Internet, Cable TV
- Flooring: Carpet, Ceramic Tile, Engineered Hardwood, Vinyl
- Has basement: No
- Number of fireplaces: 1
- Fireplace features: Gas Starter, Wood Burning
Interior area
- Total interior livable area: 2,908 sqft
Property
Parking
- Total spaces: 2
- Parking features: Garage, Garage Faces Rear
- Attached garage spaces: 2
Features
- Levels: Two
- Stories: 2
- Patio & porch: Balcony, Covered
- Exterior features: Balcony, Lighting
- Pool features: Pool
Lot
- Size: 6,882 Square Feet
Details
- Parcel number: R283059
Construction
Type & style
- Home type: SingleFamily
- Architectural style: Other,Detached
- Property subtype: Single Family Residence
Materials
- Fiber Cement
- Foundation: Slab
- Roof: Composition
Condition
- Year built: 2006
Utilities & green energy
- Utilities for property: Cable Available
Community & HOA
Community
- Features: Sidewalks
- Security: Security System, Carbon Monoxide Detector(s)
- Subdivision: Harbor Village At Providence P
HOA
- Has HOA: Yes
- Services included: All Facilities, Association Management, Maintenance Grounds
- HOA fee: $992 annually
- HOA name: Providence Village HOA
- HOA phone: 940-440-2200
Location
- Region: Aubrey
Financial & listing details
- Tax assessed value: $366,795
- Annual tax amount: $7,297
- Date on market: 8/25/2025
- Cumulative days on market: 216 days
- Listing terms: Cash,Conventional,FHA,VA Loan
Price history
| Date | Event | Price |
|---|---|---|
| 12/31/2025 | Sold | -- |
Source: NTREIS #21041625 Report a problem | ||
| 12/10/2025 | Pending sale | $410,000$141/sqft |
Source: NTREIS #21041625 Report a problem | ||
| 11/23/2025 | Listing removed | $410,000$141/sqft |
Source: NTREIS #21041625 Report a problem | ||
| 11/13/2025 | Price change | $410,000-1.2%$141/sqft |
Source: NTREIS #21041625 Report a problem | ||
| 10/10/2025 | Price change | $415,000-1.2%$143/sqft |
Source: NTREIS #21041625 Report a problem | ||
| 7/24/2025 | Price change | $420,000-2.3%$144/sqft |
Source: NTREIS #20948294 Report a problem | ||
| 5/29/2025 | Listed for sale | $430,000$148/sqft |
Source: NTREIS #20948294 Report a problem | ||
| 5/23/2025 | Listing removed | -- |
Source: Owner Report a problem | ||
| 5/9/2025 | Listed for sale | $430,000$148/sqft |
Source: Owner Report a problem | ||
| 5/8/2025 | Listing removed | $430,000$148/sqft |
Source: NTREIS #20846494 Report a problem | ||
| 4/11/2025 | Price change | $430,000-1.1%$148/sqft |
Source: NTREIS #20846494 Report a problem | ||
| 3/26/2025 | Listed for sale | $435,000+1.4%$150/sqft |
Source: NTREIS #20846494 Report a problem | ||
| 4/6/2023 | Listing removed | -- |
Source: NTREIS #20128087 Report a problem | ||
| 10/17/2022 | Sold | -- |
Source: Agent Provided Report a problem | ||
| 9/2/2022 | Pending sale | $429,000$148/sqft |
Source: NTREIS #20128087 Report a problem | ||
| 8/23/2022 | Contingent | $429,000$148/sqft |
Source: NTREIS #20128087 Report a problem | ||
| 8/17/2022 | Price change | $429,000-2.5%$148/sqft |
Source: NTREIS #20128087 Report a problem | ||
| 8/3/2022 | Listed for sale | $440,000+214.5%$151/sqft |
Source: NTREIS #20128087 Report a problem | ||
| 8/2/2012 | Sold | -- |
Source: Agent Provided Report a problem | ||
| 5/27/2012 | Listed for sale | $139,900-22.1%$48/sqft |
Source: Real Estate Corridor, Inc. #11777635 Report a problem | ||
| 2/12/2011 | Listing removed | $179,499$62/sqft |
Source: Ebby Halliday Realtors #11496685 Report a problem | ||
| 10/30/2010 | Listed for sale | $179,499$62/sqft |
Source: Ebby Halliday Realtors #11496685 Report a problem | ||
Public tax history
| Year | Property taxes | Tax assessment |
|---|---|---|
| 2025 | $5,145 -14.4% | $366,795 -3.4% |
| 2024 | $6,008 -8.4% | $379,564 -5.2% |
| 2023 | $6,558 +3.7% | $400,355 +30.4% |
| 2022 | $6,325 -1% | $306,908 +10% |
| 2021 | $6,390 +1.9% | $279,007 +5% |
| 2020 | $6,271 +2% | $265,745 +4.9% |
| 2019 | $6,149 +0.2% | $253,414 +1.4% |
| 2018 | $6,137 +21.2% | $249,846 +9.2% |
| 2017 | $5,064 | $228,796 +10% |
| 2016 | $5,064 +10.3% | $207,996 +10% |
| 2015 | $4,590 | $189,087 +9.2% |
| 2014 | $4,590 | $173,126 +6.7% |
| 2013 | $4,590 | $162,207 +1% |
| 2012 | -- | $160,577 +9.1% |
| 2011 | -- | $147,180 -5.5% |
| 2010 | -- | $155,728 -11.9% |
| 2009 | -- | $176,822 -4.6% |
| 2007 | -- | $185,340 |
Find assessor info on the county website
Neighborhood: Providence Village
Nearby homes
- $266,7003 bd2 ba1.4k sqft9317 Waterman Dr, Aubrey, TX 76227Off Market
- $267,7003 bd2 ba1.9k sqft9313 Waterman Dr, Aubrey, TX 76227Off Market
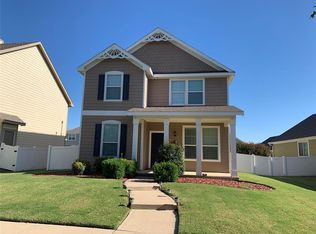
- $307,6004 bd2 ba2.2k sqft9401 Waterman Dr, Aubrey, TX 76227Off Market

- $308,8004 bd2 ba1.9k sqft9188 Blackstone Dr, Aubrey, TX 76227Off Market
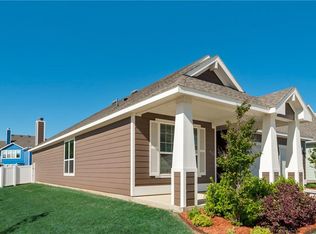
- $290,7003 bd2 ba1.6k sqft9184 Blackstone Dr, Aubrey, TX 76227Off Market
- $318,9004 bd3 ba2.3k sqft9309 Waterman Dr, Aubrey, TX 76227Off Market
- $288,7003 bd2 ba1.9k sqft9405 Waterman Dr, Aubrey, TX 76227Off Market
- $--3 bd2 ba1.8k sqft9192 Blackstone Dr, Providence Village, TX 76227Sold
Nearby schools
GreatSchools rating
- 5/10James A Monaco Elementary SchoolGrades: K-5Distance: 0.1 mi
- NAEvalois Owens MiddleGrades: 6-8Distance: 2.4 mi
- 6/10Aubrey High SchoolGrades: 9-12Distance: 3.9 mi
Schools provided by the listing agent
- Elementary: James A Monaco
- Middle: Aubrey
- High: Aubrey
- District: Aubrey ISD
Source: NTREIS. This data may not be complete. We recommend contacting the local school district to confirm school assignments for this home.
Get a cash offer in 3 minutes
Find out how much your home could sell for in as little as 3 minutes with a no-obligation cash offer.
Estimated market value
$398,100
Get a cash offer in 3 minutes
Find out how much your home could sell for in as little as 3 minutes with a no-obligation cash offer.
Estimated market value
$398,100
- Texas
- Denton County
- Aubrey
- 76227
- Providence Village
- 9321 Waterman Dr
