Skip main navigation
Closed
  • $330,000

    9321 Wooddale Dr, Sherwood, AR 72120

    3beds
    1,750sqft
    Single Family Residence
    Built in 2025
    0.25 Acres Lot
    $341,300 Zestimate®
    $189/sqft
    $2,302 Estimated rent

    Home value

    $341,300

    $294,000 - $399,000

    $2,302/mo

    Zestimate® history
    Loading
    Loading...

    Owner options

    List your home for rent

    $2,302/mo

    Rent Zestimate®

    Find your next renter with Zillow Rental Manager. Plus, with online applications, you can quickly screen prospective tenants – for free.

    Learn more

    $2,302/mo

    Rent Zestimate®

    Refinance and save

    $2,135/mo

    Est. payment

    Refinancing to a lower rate could help reduce your monthly payments and save thousands over the life of the loan.

    See today's rates

    $2,135/mo

    Est. payment

    Explore your selling options

    Work with a Zillow partner agent

    Leverage their expertise and Zillow's premium Showcase listings to get your home seen by more buyers.

    Get started

    List with your own agent

    Get your home in front of millions of buyers by listing it on Zillow.

    Learn how to do it

    Sell it yourself

    Take full control of how buyers see your home on Zillow by listing For Sale by Owner (FSBO).

    List your home

    What's special

    Oversized large closetSplit bedroomsHuge master bathSoaking tubHis and hers vanities
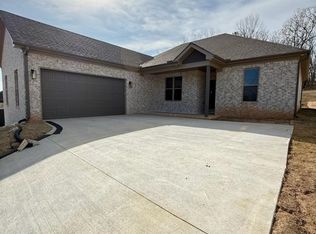
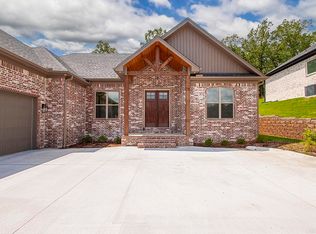
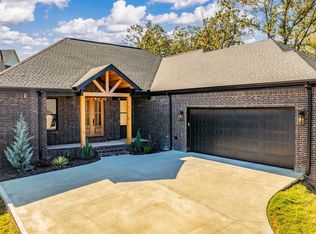
    Beautiful newly built home was finished Jan 2025 and is ready for it's new owners! This 3 bedroom home is perfect for entertaining with an open living room, kitchen, and dining room. There are plenty of cabinet space and counterspace in the kitchen to boost your chef desires and the walk in pantry is what dreams of making cooking alot easier. This home offers split bedrooms which allow the primary bedroom to have privacy and the luxury of HUGE master bath with custom tile walk in shower, soaking tub and oversized large closet. His and hers vanities makes it much easier to getting ready. In the laundry, has cabinets to make life a little easier doing laundry. The garage is oversized, 22 ft with 10 ft ceilings, provides access to pull a larger vehicle inside with water and electricity for an additional fridge. All exterior/interior outlets were upgraded. The bedrooms are 9 ft ceilings with 10 ft ceilings throughout the rest of home. There are beautiful finishes that will boost your excitement to call this place home.

    Zillow last checked:

    Listing updated:

    Listed by:

    Jaime C Spears Bias 501-680-0128,

    Bias 4 U Realty

    Bought with:

    Ismail Demir, AR

    Keller Williams Realty

    Source: CARMLS,MLS#: 25018421MLS Logo

    Facts & features

    Interior

    Bedrooms & bathrooms
    • Bedrooms: 3
    • Bathrooms: 2
    • Full bathrooms: 2
    Dining room
    • Features: Kitchen/Dining Combo, Living/Dining Combo
    Heating
    • Natural Gas
    Cooling
    • Electric
    Appliances
    • Included: Free-Standing Range, Microwave, Gas Range, Dishwasher, Gas Water Heater
    • Laundry: Laundry Room
    Features
    • Walk-In Closet(s), Walk-in Shower, Breakfast Bar, Granite Counters, Kit Counter-Quartz, Pantry, 3 Bedrooms Same Level
    • Flooring: Tile, Luxury Vinyl
    • Doors: Insulated Doors
    • Windows: Insulated Windows
    • Attic: Floored
    • Has fireplace: Yes
    • Fireplace features: Insert
    Interior area
    • Total structure area: 1,750
    • Total interior livable area: 1,750 sqft

    Property

    Parking
    • Total spaces: 2
    • Parking features: Garage, Two Car
    • Has garage: Yes
    Features
    • Levels: One
    • Stories: 1
    • Patio & porch: Patio
    Lot
    • Size: 0.25 Acres
    • Features: Sloped, Subdivided
    Details
    • Parcel number: 22S9291402100

    Construction

    Type & style
    • Home type: SingleFamily
    • Architectural style: Contemporary
    • Property subtype: Single Family Residence
    Materials
    • Brick, Metal/Vinyl Siding
    • Foundation: Slab
    • Roof: Shingle
    Condition
    • New construction: No
    • Year built: 2025

    Utilities & green energy

    • Electric: Electric-Co-op
    • Gas: Gas-Natural
    • Sewer: Public Sewer
    • Water: Public
    • Utilities for property: Natural Gas Connected, Underground Utilities
    Green energy
    • Energy efficient items: Doors

    Community & HOA

    Community
    • Subdivision: MILLERS GLENN
    HOA
    • Has HOA: Yes
    • HOA fee: $125 none
    Location
    • Region: Sherwood

    Financial & listing details

    • Price per square foot: $189/sqft
    • Tax assessed value: $265,700
    • Annual tax amount: $500
    • Date on market: 5/10/2025
    • Listing terms: VA Loan,FHA,Conventional,Cash
    • Road surface type: Paved

    Price history

    DateEventPrice
    6/9/2025Sold$330,000+1.5%$189/sqft
    Source: CARMLS #25018421 Report a problem
    5/10/2025Listed for sale$325,000+8.3%$186/sqft
    Source: CARMLS #25018421 Report a problem
    2/10/2025Sold$300,000$171/sqft
    Source: Public Record Report a problem

    Public tax history

    YearProperty taxesTax assessment
    2025-- $53,140 +453.5%
    2024$545 $9,600
    Find assessor info on the county website

    Neighborhood: 72120

    Nearby schools

    GreatSchools rating
    Get pre-qualified for a loan
    At Zillow Home Loans, we can pre-qualify you in as little as 5 minutes with no impact to your credit score.

    An equal housing lender. NMLS #10287.

    Sell for more on Zillow
    Get a Zillow Showcase℠ listing at no additional cost and you could sell for .
    $341,300
    2% more
    +$6,826
    With Zillow Showcase(estimated)
    $348,126