Spacious 6-Bedroom Colonial on a Premium Corner Lot Welcome to this expansive three-story, 6-bedroom, 3.5-bath colonial, proudly maintained by the original owners. Situated on a generous corner lot, this home features thoughtful builder upgrades, including front and rear bump-outs that add valuable living space. Step into a bright and welcoming two-story foyer. To the right, you'll find a private home office or library with French doors—perfect for remote work or study. Just past the convenient main-level half bath and coat closet, you’ll find the heart of the home: a spacious open-concept kitchen and family room. The extended kitchen includes an eat-in area and flows seamlessly into the enlarged family room, anchored by a cozy gas fireplace—ideal for gatherings or quiet evenings. On the other side of the kitchen, enjoy formal living and dining rooms designed for entertaining. From the kitchen, step out onto a large deck that overlooks the private fenced in backyard—perfect for relaxing or hosting guests. A practical mudroom with direct access to the front-loading two-car garage completes the main level. Upstairs, you'll find generously sized bedrooms, including a spacious primary suite and additional full baths—offering comfort and privacy for the entire family. The fully finished lower level provides incredible versatility with a large recreation room, full bathroom, sixth bedroom, and a laundry/utility room with washer and dryer—ideal for guests, extended family, entertaining, or a home gym. Don’t miss the opportunity to own this well-appointed, beautifully maintained home with room to fit every lifestyle. 2011 HVAC replaced 2014 Roof replaced 2025- freshly painted, air ducts cleaned, carpets cleaned, LVP flooring in Kitchen, new sliding glass door, new smoke detectors, laminate flooring in half bath, new tile in full hall bath, new floor, shower frame, rain forest faucet and shower pan in primary bathroom. By the way- The sellers are providing a one year warranty- supreme coverage for one year.
Sold for $801,000
$801,000
9322 Brandon St, Manassas Park, VA 20111
6beds
4,093sqft
Single Family Residence
Built in 1996
0.27 Acres Lot
$818,500 Zestimate®
$196/sqft
$3,942 Estimated rent
Home value
$818,500
Estimated sales range
Not available
$3,942/mo
Zestimate® history
Owner options
List your home for rent
$3,942/mo
Rent Zestimate®
Find your next renter with Zillow Rental Manager. Plus, with online applications, you can quickly screen prospective tenants – for free.
$3,942/mo
Rent Zestimate®
Refinance and save
$5,431/mo
Est. payment
Refinancing to a lower rate could help reduce your monthly payments and save thousands over the life of the loan.
$5,431/mo
Est. payment
Explore your selling options
Work with a Zillow partner agent
Leverage their expertise and Zillow's premium Showcase listings to get your home seen by more buyers.
Get startedList with your own agent
Get your home in front of millions of buyers by listing it on Zillow.
Learn how to do itSell it yourself
Take full control of how buyers see your home on Zillow by listing For Sale by Owner (FSBO).
List your homeWhat's special
Cozy gas fireplaceFully finished lower levelSixth bedroomPrivate fenced in backyardGenerously sized bedroomsLarge recreation roomFront and rear bump-outs
Zillow last checked:
Listing updated:
Listed by:
Mary Crowe 703-368-1285,
Samson Properties
Bought with:
Mr. SARTAJ RANDHAWA, 0225220498
Taj Properties
Source: Bright MLS,MLS#: VAMP2003060
Facts & features
Interior
Bedrooms & bathrooms
- Bedrooms: 6
- Bathrooms: 4
- Full bathrooms: 3
- 1/2 bathrooms: 1
- Main level bathrooms: 1
Rooms
- Room types: Living Room, Dining Room, Primary Bedroom, Bedroom 2, Bedroom 3, Bedroom 4, Bedroom 5, Kitchen, Family Room, Foyer, Laundry, Office, Recreation Room, Storage Room, Utility Room, Bedroom 6, Bathroom 2, Bathroom 3, Primary Bathroom, Half Bath
Primary bedroom
- Features: Cathedral/Vaulted Ceiling, Flooring - Carpet, Walk-In Closet(s)
- Level: Upper
- Area: 360 Square Feet
- Dimensions: 20 x 18
Bedroom 2
- Features: Flooring - Carpet, Ceiling Fan(s)
- Level: Upper
- Area: 154 Square Feet
- Dimensions: 14 x 11
Bedroom 3
- Features: Flooring - Carpet, Ceiling Fan(s)
- Level: Upper
- Area: 120 Square Feet
- Dimensions: 12 x 10
Bedroom 4
- Features: Flooring - Carpet, Ceiling Fan(s)
- Level: Upper
- Area: 240 Square Feet
- Dimensions: 12 x 20
Bedroom 5
- Features: Flooring - Carpet, Ceiling Fan(s)
- Level: Upper
- Area: 121 Square Feet
- Dimensions: 11 x 11
Bedroom 6
- Features: Walk-In Closet(s), Flooring - Carpet
- Level: Lower
- Area: 342 Square Feet
- Dimensions: 19 x 18
Primary bathroom
- Features: Soaking Tub, Bathroom - Stall Shower, Flooring - Laminated
- Level: Upper
- Area: 100 Square Feet
- Dimensions: 10 x 10
Bathroom 2
- Features: Flooring - Laminated, Double Sink, Bathroom - Tub Shower
- Level: Upper
- Area: 50 Square Feet
- Dimensions: 10 x 5
Bathroom 3
- Features: Bathroom - Tub Shower, Flooring - Laminated
- Level: Lower
- Area: 40 Square Feet
- Dimensions: 8 x 5
Dining room
- Features: Flooring - Wood
- Level: Main
- Area: 132 Square Feet
- Dimensions: 12 x 11
Family room
- Features: Flooring - Carpet, Fireplace - Gas
- Level: Main
- Area: 360 Square Feet
- Dimensions: 20 x 18
Foyer
- Features: Flooring - Wood
- Level: Main
- Area: 100 Square Feet
- Dimensions: 10 x 10
Half bath
- Level: Main
Kitchen
- Features: Dining Area, Flooring - Luxury Vinyl Plank, Pantry, Kitchen Island, Breakfast Nook
- Level: Main
- Area: 273 Square Feet
- Dimensions: 21 x 13
Laundry
- Features: Flooring - Laminated
- Level: Main
- Area: 35 Square Feet
- Dimensions: 7 x 5
Laundry
- Features: Flooring - Laminated
- Level: Lower
- Area: 88 Square Feet
- Dimensions: 11 x 8
Living room
- Features: Flooring - Wood
- Level: Main
- Area: 168 Square Feet
- Dimensions: 14 x 12
Office
- Features: Flooring - Wood
- Level: Main
- Area: 176 Square Feet
- Dimensions: 16 x 11
Recreation room
- Features: Flooring - Carpet
- Level: Lower
- Area: 312 Square Feet
- Dimensions: 24 x 13
Storage room
- Level: Lower
Utility room
- Features: Flooring - Concrete
- Level: Lower
- Area: 110 Square Feet
- Dimensions: 11 x 10
Heating
- Forced Air, Natural Gas
Cooling
- Central Air, Electric
Appliances
- Included: Dishwasher, Disposal, Exhaust Fan, Microwave, Refrigerator, Washer, Water Heater, Gas Water Heater
- Laundry: Main Level, In Basement, Laundry Room
Features
- Soaking Tub, Bathroom - Tub Shower, Bathroom - Walk-In Shower, Ceiling Fan(s), Family Room Off Kitchen, Floor Plan - Traditional, Formal/Separate Dining Room, Eat-in Kitchen, Kitchen Island, Primary Bath(s), Walk-In Closet(s)
- Flooring: Carpet, Wood
- Doors: Sliding Glass, Six Panel
- Basement: Connecting Stairway,Finished,Exterior Entry,Concrete
- Number of fireplaces: 1
- Fireplace features: Gas/Propane
Interior area
- Total structure area: 4,093
- Total interior livable area: 4,093 sqft
- Finished area above ground: 3,016
- Finished area below ground: 1,077
Property
Parking
- Total spaces: 4
- Parking features: Garage Faces Front, Garage Door Opener, Inside Entrance, Oversized, Concrete, Attached, Driveway, On Street
- Attached garage spaces: 2
- Uncovered spaces: 2
Accessibility
- Accessibility features: None
Features
- Levels: Three
- Stories: 3
- Patio & porch: Porch, Deck
- Exterior features: Underground Lawn Sprinkler
- Pool features: None
- Fencing: Back Yard
Lot
- Size: 0.27 Acres
- Features: Backs to Trees, Corner Lot, Front Yard, Rear Yard, No Thru Street, Corner Lot/Unit
Details
- Additional structures: Above Grade, Below Grade
- Parcel number: 313192
- Zoning: PUD
- Special conditions: Standard
Construction
Type & style
- Home type: SingleFamily
- Architectural style: Colonial
- Property subtype: Single Family Residence
Materials
- Vinyl Siding
- Foundation: Slab
- Roof: Asphalt
Condition
- Very Good
- New construction: No
- Year built: 1996
Details
- Builder model: Newton II
- Builder name: Richmond American
Utilities & green energy
- Sewer: Public Sewer
- Water: Public
- Utilities for property: Natural Gas Available, Cable Available, Electricity Available, Cable
Community & HOA
Community
- Security: Carbon Monoxide Detector(s), Smoke Detector(s)
- Subdivision: Blooms Crossing
HOA
- Has HOA: Yes
- Amenities included: Common Grounds, Jogging Path, Tot Lots/Playground
- Services included: Common Area Maintenance, Snow Removal, Trash
- HOA fee: $104 quarterly
- HOA name: BLOOMS CROSSING
Location
- Region: Manassas Park
Financial & listing details
- Price per square foot: $196/sqft
- Tax assessed value: $752,800
- Annual tax amount: $10,576
- Date on market: 6/12/2025
- Listing agreement: Exclusive Right To Sell
- Ownership: Fee Simple
- Road surface type: Black Top
Price history
| Date | Event | Price |
|---|---|---|
| 7/25/2025 | Sold | $801,000+3.4%$196/sqft |
Source:  Bright MLS #VAMP2003060 Report a problem Bright MLS #VAMP2003060 Report a problem | ||
| 6/16/2025 | Pending sale | $775,000$189/sqft |
Source: Bright MLS #VAMP2003060 Report a problem | ||
| 6/12/2025 | Listed for sale | $775,000+257.3%$189/sqft |
Source: Bright MLS #VAMP2003060 Report a problem | ||
| 9/30/1996 | Sold | $216,900$53/sqft |
Source: Public Record Report a problem | ||
Public tax history
| Year | Property taxes | Tax assessment |
|---|---|---|
| 2025 | $10,577 +2.1% | $752,800 +2.1% |
| 2024 | $10,360 +8.1% | $737,400 +10% |
| 2023 | $9,587 +0% | $670,400 +7% |
| 2022 | $9,585 +13.1% | $626,500 +10% |
| 2021 | $8,473 +1.8% | $569,500 +6% |
| 2020 | $8,327 +2.1% | $537,200 +4% |
| 2019 | $8,152 | $516,500 +4% |
| 2018 | -- | $496,600 +4% |
| 2017 | -- | $477,500 +1.5% |
| 2016 | $7,098 | $470,400 |
| 2015 | $7,098 | $470,400 +6.6% |
| 2014 | $7,098 | $441,200 +3% |
| 2011 | $7,098 +106% | $428,300 -22.9% |
| 2009 | $3,446 -50% | $555,800 |
| 2008 | $6,892 -5.5% | $555,800 -13.2% |
| 2007 | $7,296 +95.7% | $640,000 -2.1% |
| 2006 | $3,728 +9.9% | $654,000 +24.3% |
| 2004 | $3,393 -34.7% | $526,000 |
| 2003 | $5,195 +10.1% | -- |
| 2002 | $4,720 +18.8% | $344,500 +23.2% |
| 2001 | $3,972 +11.4% | $279,700 +13% |
| 2000 | $3,564 | $247,500 |
Find assessor info on the county website
Neighborhood: 20111
Nearby homes
- $741,0006 bd3 ba3k sqft9324 Brandon St, Manassas Park, VA 20111Off Market
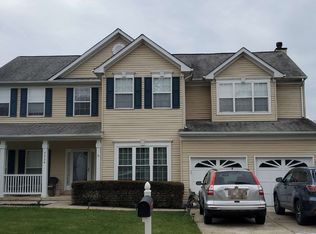
- $708,3004 bd3 ba3k sqft9301 Elizabeth Ct, Manassas Park, VA 20111Off Market
- $676,4004 bd4 ba3.3k sqft9326 Brandon St, Manassas Park, VA 20111Off Market
- $653,4004 bd3 ba2.4k sqft9303 Elizabeth Ct, Manassas Park, VA 20111Off Market
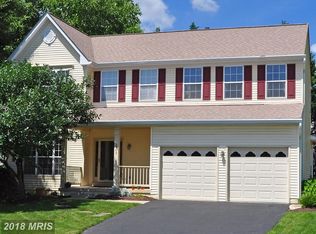
- $722,0004 bd3 ba2.4k sqft9331 Brandon St, Manassas Park, VA 20111Off Market
- $690,0004 bd4 ba3.2k sqft9333 Brandon St, Manassas Park, VA 20111Off Market
- $693,3004 bd3 ba2.2k sqft9329 Brandon St, Manassas Park, VA 20111Off Market
- $673,2005 bd3 ba3.3k sqft9305 Elizabeth Ct, Manassas Park, VA 20111Off Market
Nearby schools
GreatSchools rating
- 2/10Cougar Elementary SchoolGrades: PK-2Distance: 0.1 mi
- 3/10Manassas Park Middle SchoolGrades: 6-8Distance: 1.4 mi
- 3/10Manassas Park High SchoolGrades: 9-12Distance: 1.5 mi
Schools provided by the listing agent
- Elementary: Cougar
- Middle: Manassas Park
- High: Manassas Park
- District: Manassas Park City Public Schools
Source: Bright MLS. This data may not be complete. We recommend contacting the local school district to confirm school assignments for this home.
Get a cash offer in 3 minutes
Find out how much your home could sell for in as little as 3 minutes with a no-obligation cash offer.
Estimated market value
$818,500
Get a cash offer in 3 minutes
Find out how much your home could sell for in as little as 3 minutes with a no-obligation cash offer.
Estimated market value
$818,500
- Virginia
- Manassas Park City
- Manassas Park
- 20111
- 9322 Brandon St
