Skip main navigation
Sold
  • $414,500

    9322 E 56th St, Newaygo, MI 49337

    3beds
    2,873sqft
    Single Family Residence
    Built in 1994
    10 Acres Lot
    $419,400 Zestimate®
    $144/sqft
    $2,797 Estimated rent

    Home value

    $419,400

    $310,000 - $566,000

    $2,797/mo

    Zestimate® history
    Loading
    Loading...

    Owner options

    List your home for rent

    $2,797/mo

    Rent Zestimate®

    Find your next renter with Zillow Rental Manager. Plus, with online applications, you can quickly screen prospective tenants – for free.

    Learn more

    $2,797/mo

    Rent Zestimate®

    Refinance and save

    $2,625/mo

    Est. payment

    Refinancing to a lower rate could help reduce your monthly payments and save thousands over the life of the loan.

    See today's rates

    $2,625/mo

    Est. payment

    Explore your selling options

    Work with a Zillow partner agent

    Leverage their expertise and Zillow's premium Showcase listings to get your home seen by more buyers.

    Get started

    List with your own agent

    Get your home in front of millions of buyers by listing it on Zillow.

    Learn how to do it

    Sell it yourself

    Take full control of how buyers see your home on Zillow by listing For Sale by Owner (FSBO).

    List your home

    What's special

    Cozy fireplaceMain-floor primary bedroom
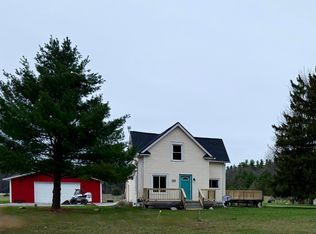
    Welcome to 9322 E 56th Street in Newaygo, Michigan—a nature lover's dream set on 10 wooded acres surrounded by tranquility, wildlife, and endless adventure. Whether you're looking for a private year-round home, recreational retreat, or income-producing property, this versatile estate offers space, seclusion, and proximity to some of West Michigan's most sought-after outdoor destinations—all just 30 minutes from downtown Grand Rapids. This 3-bedroom, 2-bath home offers over 2,000 square feet of comfortable living space designed to embrace its natural surroundings. Step inside to an open and inviting main floor, highlighted by a cozy fireplace, perfect for relaxing after a day outdoors. The main-floor primary bedroom adds comfort and convenience, while the partially finished basement provides extra living or entertaining space. Outside, the real magic happens. The property is home to trophy deer, turkey, and abundant wildlife, making it a hunter's paradise or a nature enthusiast's escape. The fenced backyard with a patio and built-in gazebo invites quiet mornings or evening gatherings, with nothing but the sounds of the forest around you. What truly sets this property apart is the massive 3,128 sq. ft. pole barn, complete with cement floors, 14-foot doors, and endless potential. Whether you're storing recreational toys, launching a home business, planning a private wedding venue, or envisioning a unique AirBnb rental, this versatile space adapts to your lifestyle and dreams. Located just minutes from the Muskegon River, Croton Hardy Dam, and Newaygo State Park, you'll find outdoor adventure in every direction. Explore the vast Huron-Manistee National Forest, or head just 10 miles south to Michigan's Dragon at Hardy Dam, a 45-mile world-class mountain biking, hiking, and running trail system, ideal for athletes and casual adventurers alike. Nearby, you'll also discover: Croton Pond and its popular swimming, kayaking, and boating access Hardy Dam County Marina and Beach The Dragon Trail for premier adventure sports Abundant public land and ORV trails for four-season recreation Whether you're seeking solitude, adventure, or investment potential, 9322 E 56th Street delivers all three in a pristine natural setting. Schedule your private tour today and experience the best of Michigan's outdoor living!

    Zillow last checked:

    Listing updated:

    Listed by:

    Kevin M Yoder 616-730-8185,

    LPT Realty

    Bought with:

    Seth Railsback, 6501400171

    Bellabay Realty (North)

    Caitlin VanderMeulen, 6501437097

    Source: MichRIC,MLS#: 25049315MLS Logo

    Facts & features

    Interior

    Bedrooms & bathrooms
    • Bedrooms: 3
    • Bathrooms: 3
    • Full bathrooms: 2
    • 1/2 bathrooms: 1
    • Main level bedrooms: 1
    Primary bedroom
    • Level: Main
    • Area: 25564
    • Dimensions: 166.00 x 154.00
    Bedroom 2
    • Level: Upper
    • Area: 278894
    • Dimensions: 1811.00 x 154.00
    Bedroom 3
    • Level: Upper
    • Area: 278894
    • Dimensions: 1811.00 x 154.00
    Primary bathroom
    • Level: Main
    • Area: 8700
    • Dimensions: 116.00 x 75.00
    Bathroom 1
    • Level: Upper
    • Area: 8892
    • Dimensions: 76.00 x 117.00
    Dining area
    • Level: Main
    • Area: 15604
    • Dimensions: 166.00 x 94.00
    Kitchen
    • Level: Main
    • Area: 14396
    • Dimensions: 122.00 x 118.00
    Living room
    • Level: Main
    • Area: 294899
    • Dimensions: 209.00 x 1411.00
    Heating
    • Outdoor Furnace, Wood
    Appliances
    • Included: Dishwasher, Dryer, Microwave, Oven, Range, Refrigerator, Washer
    • Laundry: Laundry Closet, Main Level
    Features
    • Ceiling Fan(s), Eat-in Kitchen, Pantry
    • Flooring: Carpet, Laminate
    • Windows: Insulated Windows, Garden Window
    • Basement: Full
    • Number of fireplaces: 1
    • Fireplace features: Living Room
    Interior area
    • Total structure area: 1,832
    • Total interior livable area: 2,873 sqft
    • Finished area below ground: 1,041

    Property

    Parking
    • Total spaces: 2
    • Parking features: Garage Door Opener, Detached
    • Garage spaces: 2
    Features
    • Stories: 2
    • Exterior features: Balcony
    • Fencing: Other
    Lot
    • Size: 10 Acres
    • Dimensions: 333 x 1330
    • Features: Ground Cover, Shrubs/Hedges
    Details
    • Additional structures: Pole Barn
    • Parcel number: 2012200024
    • Zoning description: Residential

    Construction

    Type & style
    • Home type: SingleFamily
    • Architectural style: Craftsman
    • Property subtype: Single Family Residence
    Materials
    • Vinyl Siding
    • Roof: Metal
    Condition
    • New construction: No
    • Year built: 1994

    Utilities & green energy

    • Sewer: Septic Tank
    • Water: Well
    • Utilities for property: Phone Connected

    Community & neighborhood

    Location
    • Region: Newaygo

    Other

    Other facts
    • Listing terms: Cash,FHA,VA Loan,Conventional

    Price history

    DateEventPrice
    11/21/2025Sold$414,500-2.4%$144/sqft
    Source: MichRIC #25049315 Report a problem
    10/5/2025Pending sale$424,900$148/sqft
    Source: MichRIC #25049315 Report a problem
    9/25/2025Listed for sale$424,900-5.6%$148/sqft
    Source: MichRIC #25049315 Report a problem
    9/25/2025Listing removed$449,900$157/sqft
    Source: MichRIC #25035163 Report a problem
    7/16/2025Listed for sale$449,900-7.2%$157/sqft
    Source: MichRIC #25035163 Report a problem
    6/22/2025Listing removed$485,000$169/sqft
    Source: MichRIC #25003847 Report a problem
    4/18/2025Price change$485,000-2%$169/sqft
    Source: MichRIC #25003847 Report a problem
    3/23/2025Price change$495,000-1%$172/sqft
    Source: MichRIC #25003847 Report a problem
    2/1/2025Listed for sale$500,000+58.7%$174/sqft
    Source: MichRIC #25003847 Report a problem
    9/1/2020Sold$315,000-7.3%$110/sqft
    Source: Agent Provided Report a problem
    8/6/2020Pending sale$339,900$118/sqft
    Source: Key Realty #20017558 Report a problem
    5/21/2020Listed for sale$339,900+118%$118/sqft
    Source: Key Realty #20017558 Report a problem
    9/17/2013Listing removed$155,900$54/sqft
    Source: Coldwell Banker Schmidt, Realtors #13025437 Report a problem
    6/19/2013Price change$155,900-2.5%$54/sqft
    Source: Coldwell Banker Schmidt, Realtors #13025437 Report a problem
    5/10/2013Listed for sale$159,900$56/sqft
    Source: Coldwell Banker Schmidt REALTORS #13025437 Report a problem

    Public tax history

    YearProperty taxesTax assessment
    2025$7,815 +6.2%$246,300 +14.9%
    2024$7,360 +278.9%$214,400 +39.6%
    2023$1,942 -71.3%$153,600 +6.4%
    2022$6,770 +96.2%$144,300
    2021$3,450 +80.6%$144,300 +4.1%
    2020$1,911 $138,600 +10.3%
    2019-- $125,700 +29.9%
    2018-- $96,800 -5%
    2017-- $101,900 +10.2%
    2016-- $92,500 -0.9%
    2015-- $93,300 +5.7%
    2014-- $88,300 +5.6%
    2013-- $83,600 -2.3%
    2012-- $85,600 -8.4%
    2010-- $93,500

    Find assessor info on the county website

    Neighborhood: 49337

    Nearby schools

    GreatSchools rating
    Schools provided by the listing agent
    • Elementary: Newaygo Elementary School
    • Middle: Newaygo Middle School
    • High: Newaygo High School

    Source: MichRIC. This data may not be complete. We recommend contacting the local school district to confirm school assignments for this home.

    Get a cash offer in 3 minutes
    Find out how much your home could sell for in as little as 3 minutes with a no-obligation cash offer.
    Estimated market value
    $419,400
    Get a cash offer in 3 minutes
    Find out how much your home could sell for in as little as 3 minutes with a no-obligation cash offer.
    Estimated market value
    $419,400