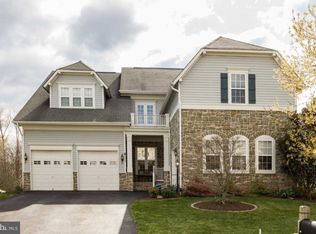
One of a Kind Offering in Sought After Victory Lakes*Turnkey Stone Accented Colonial on Premium Lot Backing to Woods & Pastural Views*Boasts $200,000+ in Owner Improvements!(See Documents Section for List)*5 Bedrooms/3.5 Baths & 4,400+ Finished Sq Ft*Back Yard is a True Oasis w/Trex Deck, In-Ground Sprinkler & Enormous Paver Patio Featuring Built-In Bench*Incredible 3 Season Room Provides Unique Enjoyment of Natural Setting*Major Updates Include New Driveway (2025), 2 New HVAC Units (2024), New Roof (2021), New Carpet (2024) & Upper Level Hardwood Floors (2018)*10' Ceilings Across Main Level*Fabulous Office w/Built In Bookshelves & Desk*Open Kitchen & Breakfast Area*Huge Bonus Rm Upstairs*Finished Walk-Out Lower Level Features a Gigantic Rec Room, Full Size Windows Plus a Legal Bedroom & Full Bath*Expansive Primary Suite w/Spacious His & Hers WICs*Primary Bath w/Jetted Tub, Walk-In Shower & Water Closet*Fantastic HOA Amenities Include Amazing Pool Complex, Tennis & Pickleball Courts, Basketball Courts, Volleyball, Dog Park, Multiple Playgrounds & Lakes for Fishing
Sold for $960,000
$960,000
9322 Falling Water Dr, Bristow, VA 20136
5beds
4,425sqft
Single Family Residence
Built in 2007
0.26 Acres Lot
$952,000 Zestimate®
$217/sqft
$3,793 Estimated rent
Home value
$952,000
$885,000 - $1.03M
$3,793/mo
Zestimate® history
Owner options
List your home for rent
$3,793/mo
Rent Zestimate®
Find your next renter with Zillow Rental Manager. Plus, with online applications, you can quickly screen prospective tenants – for free.
$3,793/mo
Rent Zestimate®
Refinance and save
$6,299/mo
Est. payment
Refinancing to a lower rate could help reduce your monthly payments and save thousands over the life of the loan.
$6,299/mo
Est. payment
Explore your selling options
Work with a Zillow partner agent
Leverage their expertise and Zillow's premium Showcase listings to get your home seen by more buyers.
Get startedList with your own agent
Get your home in front of millions of buyers by listing it on Zillow.
Learn how to do itSell it yourself
Take full control of how buyers see your home on Zillow by listing For Sale by Owner (FSBO).
List your homeWhat's special
In-ground sprinklerStone accented colonialTrex deckFull size windows
Zillow last checked:
Listing updated:
Listed by:
Chad Hollingsworth 703-919-5708,
Real Property Management Pros
Bought with:
Christopher O'Neal, 0225196647
Samson Properties
Source: Bright MLS,MLS#: VAPW2112674
Facts & features
Interior
Bedrooms & bathrooms
- Bedrooms: 5
- Bathrooms: 4
- Full bathrooms: 3
- 1/2 bathrooms: 1
- Main level bathrooms: 1
Rooms
- Room types: Living Room, Dining Room, Primary Bedroom, Bedroom 2, Bedroom 3, Bedroom 4, Bedroom 5, Kitchen, Family Room, Foyer, Sun/Florida Room, Laundry, Office, Recreation Room, Utility Room, Bathroom 2, Bathroom 3, Bonus Room, Primary Bathroom, Half Bath
Primary bedroom
- Level: Upper
- Area: 294 Square Feet
- Dimensions: 14 X 21
Bedroom 2
- Level: Upper
- Area: 140 Square Feet
- Dimensions: 10 X 14
Bedroom 3
- Level: Upper
- Area: 132 Square Feet
- Dimensions: 11 X 12
Bedroom 4
- Level: Upper
- Area: 132 Square Feet
- Dimensions: 11 X 12
Bedroom 5
- Level: Lower
- Area: 169 Square Feet
- Dimensions: 13 X 13
Primary bathroom
- Level: Upper
Bathroom 2
- Level: Upper
Bathroom 3
- Level: Lower
Bonus room
- Level: Upper
- Area: 280 Square Feet
- Dimensions: 14 X 20
Dining room
- Level: Main
- Area: 154 Square Feet
- Dimensions: 11 X 14
Family room
- Level: Main
- Area: 273 Square Feet
- Dimensions: 13 X 21
Foyer
- Level: Main
- Area: 81 Square Feet
- Dimensions: 9 X 9
Half bath
- Level: Main
Kitchen
- Level: Main
- Area: 368 Square Feet
- Dimensions: 16 X 23
Laundry
- Level: Upper
- Area: 36 Square Feet
- Dimensions: 6 X 6
Living room
- Level: Main
- Area: 168 Square Feet
- Dimensions: 12 X 14
Office
- Level: Main
- Area: 165 Square Feet
- Dimensions: 11 X 15
Recreation room
- Level: Lower
- Area: 899 Square Feet
- Dimensions: 29 X 31
Other
- Level: Main
- Area: 169 Square Feet
- Dimensions: 13 X 13
Utility room
- Level: Lower
- Area: 195 Square Feet
- Dimensions: 13 X 15
Heating
- Forced Air, Heat Pump, Zoned, Programmable Thermostat, Electric, Natural Gas
Cooling
- Ceiling Fan(s), Central Air, Heat Pump, Programmable Thermostat, Zoned, Electric
Appliances
- Included: Microwave, Cooktop, Dishwasher, Disposal, Dryer, Extra Refrigerator/Freezer, Ice Maker, Double Oven, Oven, Refrigerator, Washer, Water Heater, Gas Water Heater
- Laundry: Upper Level, Laundry Room
Features
- Attic, Soaking Tub, Bathroom - Walk-In Shower, Breakfast Area, Built-in Features, Ceiling Fan(s), Chair Railings, Crown Molding, Dining Area, Family Room Off Kitchen, Open Floorplan, Formal/Separate Dining Room, Kitchen - Gourmet, Kitchen Island, Pantry, Primary Bath(s), Recessed Lighting, Upgraded Countertops, Walk-In Closet(s)
- Flooring: Carpet, Wood
- Windows: Bay/Bow, Transom, Window Treatments
- Basement: Full,Finished,Walk-Out Access
- Number of fireplaces: 1
- Fireplace features: Gas/Propane, Mantel(s)
Interior area
- Total structure area: 4,568
- Total interior livable area: 4,425 sqft
- Finished area above ground: 3,138
- Finished area below ground: 1,287
Property
Parking
- Total spaces: 2
- Parking features: Garage Faces Side, Garage Door Opener, Asphalt, Driveway, Attached, On Street
- Attached garage spaces: 2
- Has uncovered spaces: Yes
Accessibility
- Accessibility features: None
Features
- Levels: Three
- Stories: 3
- Patio & porch: Deck, Patio, Enclosed
- Exterior features: Extensive Hardscape, Sidewalks, Underground Lawn Sprinkler
- Pool features: Community
- Has spa: Yes
- Spa features: Bath
- Has view: Yes
- View description: Garden, Panoramic, Scenic Vista, Trees/Woods
Lot
- Size: 0.26 Acres
- Features: Backs - Parkland, Backs to Trees, Landscaped, Premium, Private, Secluded
Details
- Additional structures: Above Grade, Below Grade
- Parcel number: 7595196724
- Zoning: R4
- Special conditions: Standard
Construction
Type & style
- Home type: SingleFamily
- Architectural style: Colonial
- Property subtype: Single Family Residence
Materials
- Stone, HardiPlank Type, Vinyl Siding
- Foundation: Concrete Perimeter
Condition
- Very Good
- New construction: No
- Year built: 2007
Details
- Builder model: Altimont
- Builder name: Miller & Smith
Utilities & green energy
- Sewer: Public Sewer
- Water: Public
Community & HOA
Community
- Features: Pool
- Subdivision: Victory Lakes
HOA
- Has HOA: Yes
- Amenities included: Basketball Court, Bike Trail, Clubhouse, Common Grounds, Dog Park, Fitness Center, Jogging Path, Lake, Picnic Area, Pool, Tennis Court(s), Tot Lots/Playground, Volleyball Courts
- Services included: Pool(s), Trash, Management, Common Area Maintenance
- HOA fee: $120 monthly
- HOA name: CMC
Location
- Region: Bristow
Financial & listing details
- Price per square foot: $217/sqft
- Tax assessed value: $799,600
- Annual tax amount: $7,968
- Date on market: 3/12/2026
- Listing agreement: Exclusive Right To Sell
- Ownership: Fee Simple
Price history
| Date | Event | Price |
|---|---|---|
| 4/10/2026 | Sold | $960,000+1.1%$217/sqft |
Source:  Bright MLS #VAPW2112674 Report a problem Bright MLS #VAPW2112674 Report a problem | ||
| 3/13/2026 | Pending sale | $949,990$215/sqft |
Source: Bright MLS #VAPW2112674 Report a problem | ||
| 3/12/2026 | Listed for sale | $949,990+63.8%$215/sqft |
Source: Bright MLS #VAPW2112674 Report a problem | ||
| 8/27/2007 | Sold | $580,090$131/sqft |
Source: Public Record Report a problem | ||
Public tax history
| Year | Property taxes | Tax assessment |
|---|---|---|
| 2025 | $7,840 +4.1% | $799,600 +5.6% |
| 2024 | $7,531 +4.9% | $757,300 +9.7% |
| 2023 | $7,180 -1.8% | $690,100 +6.2% |
| 2022 | $7,308 +1.9% | $649,600 +10.2% |
| 2021 | $7,170 +7.9% | $589,600 +8.9% |
| 2020 | $6,647 +114.5% | $541,400 +5.5% |
| 2019 | $3,098 -48.5% | $513,200 +3.1% |
| 2018 | $6,012 -3.7% | $497,900 -0.4% |
| 2017 | $6,246 | $499,700 -2.7% |
| 2016 | $6,246 +5.5% | $513,500 +1.6% |
| 2015 | $5,917 | $505,500 +6.3% |
| 2014 | $5,917 | $475,700 +14.8% |
| 2013 | -- | $414,500 +4% |
| 2012 | -- | $398,500 -0.5% |
| 2010 | -- | $400,600 +1.8% |
| 2009 | -- | $393,400 -20.2% |
| 2008 | -- | $492,900 |
Find assessor info on the county website
Neighborhood: 20136
Nearby homes
- $974,3004 bd5 ba4.9k sqft9318 Falling Water Dr, Bristow, VA 20136Off Market
- $874,2004 bd3 ba3.2k sqft9326 Falling Water Dr, Bristow, VA 20136Off Market
- $907,1005 bd5 ba4.4k sqft9314 Falling Water Dr, Bristow, VA 20136Off Market
- $962,7005 bd5 ba5.1k sqft9330 Falling Water Dr, Bristow, VA 20136Off Market
- $874,6004 bd4 ba4.3k sqft9323 Falling Water Dr, Bristow, VA 20136Off Market
- $915,0005 bd4 ba4k sqft9334 Falling Water Dr, Bristow, VA 20136Sold
- $913,1006 bd4 ba4.5k sqft9315 Falling Water Dr, Bristow, VA 20136Off Market
- $919,6004 bd3 ba3.5k sqft9331 Falling Water Dr, Bristow, VA 20136Off Market
Nearby schools
GreatSchools rating
- 9/10Victory Elementary SchoolGrades: PK-5Distance: 0.2 mi
- 9/10E.H. Marsteller Middle SchoolGrades: 6-8Distance: 1.7 mi
- 8/10Patriot High SchoolGrades: PK,9-12Distance: 2.3 mi
Schools provided by the listing agent
- Elementary: Victory
- Middle: Marsteller
- High: Patriot
- District: Prince William County Public Schools
Source: Bright MLS. This data may not be complete. We recommend contacting the local school district to confirm school assignments for this home.
Get a cash offer in 3 minutes
Find out how much your home could sell for in as little as 3 minutes with a no-obligation cash offer.
Estimated market value
$952,000
Get a cash offer in 3 minutes
Find out how much your home could sell for in as little as 3 minutes with a no-obligation cash offer.
Estimated market value
$952,000
- Virginia
- Prince William County
- Bristow
- 20136
- 9322 Falling Water Dr
