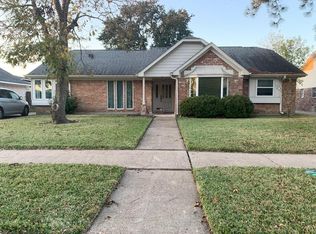
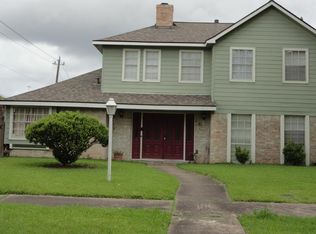
Welcome to 9322 Petersham Drive, a spacious two-story home in the established Glenshire community. This well-maintained home features 5 bedrooms, 3.5 bathrooms, and approximately 2,376 square feet of living space, with a first-floor primary suite, generous living and dining areas, a cozy family room with a fireplace, and a spacious kitchen. Enjoy an oversized backyard with a covered patio, outdoor kitchen, and a family-sized swimming pool perfect for relaxing or entertaining. Conveniently located near major highways, shopping, dining, parks, and the Texas Medical Center. Schedule your private showing today!
Copyright notice - Data provided by HAR.com 2022 - All information provided should be independently verified.
House for rent
$2,600/mo
Fees may apply
9322 Petersham Dr, Houston, TX 77031
5beds
2,376sqft
Price may not include required fees and charges. Learn more|
Singlefamily
Available now
Electric
Electric dryer hookup laundry
2 Carport spaces parking
Natural gas, fireplace
What's special
Family-sized swimming poolOutdoor kitchenSpacious two-story homeOversized backyardCovered patioSpacious kitchenFirst-floor primary suite
- 8 days |
- -- |
- -- |
Zillow last checked:
Listing updated:
Travel times

Let’s turn your rent into credit progress
Build credit history with every on-time payment and get credit for the payment you’re already making.
Facts & features
Interior
Bedrooms & bathrooms
- Bedrooms: 5
- Bathrooms: 4
- Full bathrooms: 3
- 1/2 bathrooms: 1
Rooms
- Room types: Office
Heating
- Natural Gas, Fireplace
Cooling
- Electric
Appliances
- Included: Dishwasher, Disposal, Double Oven, Microwave, Oven, Stove
- Laundry: Electric Dryer Hookup, Gas Dryer Hookup, Hookups, Washer Hookup
Features
- 3 Bedrooms Up, Balcony
- Flooring: Laminate
- Has fireplace: Yes
Interior area
- Total interior livable area: 2,376 sqft
Property
Parking
- Total spaces: 2
- Parking features: Carport, Driveway, Covered
- Has carport: Yes
- Details: Contact manager
Features
- Stories: 2
- Exterior features: 3 Bedrooms Up, Architecture Style: Traditional, Attached & Detached, Back Yard, Balcony, Detached, Driveway, Electric Dryer Hookup, Electric Gate, Flooring: Laminate, Formal Dining, Formal Living, Gas, Gas Dryer Hookup, Gated, Gunite, Heated, Heating: Gas, Living Area - 1st Floor, Lot Features: Back Yard, Other, Outdoor Kitchen, Paid Patrol, Pool With Hot Tub Detached, Spa/Hot Tub, Sprinkler System, Tennis Court(s), Washer Hookup, Wood Burning
- Has private pool: Yes
- Pool features: Gunite, Heated, Pool, Pool With Hot Tub Detached
Details
- Parcel number: 1040130000003
Construction
Type & style
- Home type: SingleFamily
- Property subtype: SingleFamily
Condition
- Year built: 1973
Community & HOA
Community
- Features: Tennis Court(s)
HOA
- Amenities included: Pool, Tennis Court(s)
Location
- Region: Houston
Financial & listing details
- Lease term: Long Term,12 Months,6 Months
Price history
| Date | Event | Price |
|---|---|---|
| 7/2/2026 | Listed for rent | $2,600$1/sqft |
Source: | ||
Neighborhood: Greater Fondren Southwest
Nearby schools
GreatSchools rating
- 4/10Bell Elementary SchoolGrades: PK-5Distance: 0.7 mi
- 4/10Welch Middle SchoolGrades: 6-8Distance: 1.1 mi
- 4/10Westbury High SchoolGrades: 9-12Distance: 4 mi
Nearby cities
Nearby neighborhoods
Nearby zip codes
Nearby rental buildings
- Timber Ridge
- Bloom at West University
- Breeze at Clear Lake
- Willow Run Townhomes
- Imperial Landing Apartments
- The Park @ Live Oak Apartments
- Auxo at Memorial
- Parc at Champion Forest
- West Lake Park
- Solace Apartments
- The Heights at Post Oak
- Villa Luna Apartments
- North Post Oak Lofts
- Serena Apartments
- Treemont Senior Living
- City View Lofts
- Del Mar Apartments
- Park on Napoli
- Allendale Village Apartments
- Oaks of Ashford Point - Briar Village