Welcome to 9322 Ravensworth Court, a beautifully updated home nestled in the desirable Atlee Ridge subdivision of Mechanicsville, VA. This spacious 4-bedroom, 2.5-bathroom residence is tucked away on a quiet cul-de-sac and blends classic charm with modern upgrades. Inside, the family room and formal dining room provide versatile spaces for entertaining and everyday living. The bright and inviting eat-in kitchen is a true centerpiece, boasting two skylights that flood the space with natural light, a generous 5x3 island with bar seating, double sink with disposal and vaulted ceiling. Recently updated, the kitchen showcases new stainless steel LG appliances and newly installed white quartz countertops, all new luxury vinyl plank flooring adding both style and durability.
Upstairs, the primary suite offers a comfortable retreat with a 6x5 walk-in closet and a completely renovated primary bathroom featuring a sleek new vanity, modern finishes, and an easy-entry shower. The second floor also features three additional generously sized bedrooms with excellent closet space and all new luxury vinyl plank flooring. A convenient hall linen closet sits across from the hall bathroom, complete with a granite-topped vanity and a tub/shower combo.
Step outside from the family room or kitchen to enjoy the enormous backyard, fully enclosed with a vinyl privacy fence. The expansive deck creates the perfect setting for outdoor gatherings. Additional highlights include a spacious laundry room with washer and dryer, an oversized two-car garage with automatic door openers, and a large driveway for extra parking. Conveniently located near shopping, dining, and highly rated schools, this home combines comfort, function, and a prime location—ready for its next owner!
Sold for $475,000
$475,000
9322 Ravensworth Ct, Mechanicsville, VA 23116
4beds
2,127sqft
Single Family Residence
Built in 1992
0.35 Acres Lot
$478,700 Zestimate®
$223/sqft
$2,945 Estimated rent
Home value
$478,700
$436,000 - $522,000
$2,945/mo
Zestimate® history
Owner options
List your home for rent
$2,945/mo
Rent Zestimate®
Find your next renter with Zillow Rental Manager. Plus, with online applications, you can quickly screen prospective tenants – for free.
$2,945/mo
Rent Zestimate®
Refinance and save
$2,854/mo
Est. payment
Refinancing to a lower rate could help reduce your monthly payments and save thousands over the life of the loan.
$2,854/mo
Est. payment
Explore your selling options
Work with a Zillow partner agent
Leverage their expertise and Zillow's premium Showcase listings to get your home seen by more buyers.
Get startedList with your own agent
Get your home in front of millions of buyers by listing it on Zillow.
Learn how to do itSell it yourself
Take full control of how buyers see your home on Zillow by listing For Sale by Owner (FSBO).
List your homeWhat's special
Modern upgradesFamily roomLarge drivewayVinyl privacy fenceClassic charmOversized two-car garageQuiet cul-de-sac
Zillow last checked:
Listing updated:
Listed by:
Kendal Davenport info@hogangrp.com,
The Hogan Group Real Estate
Bought with:
Debbie Bunting, 0225103750
Virginia Capital Realty
Source: CVRMLS,MLS#: 2527878 Originating MLS: Central Virginia Regional MLS
Originating MLS: Central Virginia Regional MLSFacts & features
Interior
Bedrooms & bathrooms
- Bedrooms: 4
- Bathrooms: 3
- Full bathrooms: 2
- 1/2 bathrooms: 1
Other
- Description: Tub & Shower
- Level: Second
Half bath
- Level: First
Heating
- Electric, Zoned
Cooling
- Zoned
Appliances
- Included: Dishwasher, Electric Water Heater, Microwave, Oven, Refrigerator, Water Heater
- Laundry: Dryer Hookup
Features
- Ceiling Fan(s), Separate/Formal Dining Room, Eat-in Kitchen, Granite Counters, Kitchen Island, Bath in Primary Bedroom, Pantry, Recessed Lighting, Track Lighting, Walk-In Closet(s)
- Flooring: Ceramic Tile, Vinyl
- Basement: Crawl Space
- Attic: Access Only
- Number of fireplaces: 1
- Fireplace features: Wood Burning
Interior area
- Total interior livable area: 2,127 sqft
- Finished area above ground: 2,127
- Finished area below ground: 0
Property
Parking
- Total spaces: 2
- Parking features: Attached, Garage
- Attached garage spaces: 2
Features
- Levels: Two
- Stories: 2
- Patio & porch: Front Porch, Deck, Porch
- Exterior features: Deck, Porch
- Pool features: None
- Fencing: Back Yard,Fenced
Lot
- Size: 0.35 Acres
Details
- Parcel number: 7797335793
- Zoning description: R2
Construction
Type & style
- Home type: SingleFamily
- Architectural style: Colonial
- Property subtype: Single Family Residence
Materials
- Frame, Vinyl Siding
Condition
- Resale
- New construction: No
- Year built: 1992
Utilities & green energy
- Sewer: Public Sewer
- Water: Public
Community & HOA
Community
- Subdivision: Atlee Ridge
Location
- Region: Mechanicsville
Financial & listing details
- Price per square foot: $223/sqft
- Tax assessed value: $405,600
- Annual tax amount: $1,665
- Date on market: 12/5/2025
- Ownership: Individuals
- Ownership type: Sole Proprietor
Price history
| Date | Event | Price |
|---|---|---|
| 12/17/2025 | Sold | $475,000$223/sqft |
Source:  CVRMLS #2527878 Report a problem CVRMLS #2527878 Report a problem | ||
| 11/21/2025 | Pending sale | $475,000$223/sqft |
Source: CVRMLS #2527878 Report a problem | ||
| 11/13/2025 | Price change | $475,000-2.1%$223/sqft |
Source: CVRMLS #2527878 Report a problem | ||
| 11/4/2025 | Price change | $485,000-1%$228/sqft |
Source: CVRMLS #2527878 Report a problem | ||
| 10/3/2025 | Listed for sale | $490,000+10.1%$230/sqft |
Source: CVRMLS #2527878 Report a problem | ||
| 12/3/2024 | Sold | $445,000$209/sqft |
Source: CVRMLS #2427972 Report a problem | ||
| 11/4/2024 | Pending sale | $445,000$209/sqft |
Source: CVRMLS #2427972 Report a problem | ||
| 11/1/2024 | Listed for sale | $445,000+22.1%$209/sqft |
Source: CVRMLS #2427972 Report a problem | ||
| 7/15/2021 | Sold | $364,516+12.9%$171/sqft |
Source: CVRMLS #2116361 Report a problem | ||
| 6/16/2021 | Pending sale | $323,000$152/sqft |
Source: CVRMLS #2116361 Report a problem | ||
| 6/10/2021 | Listed for sale | $323,000+122.8%$152/sqft |
Source: CVRMLS #2116361 Report a problem | ||
| 3/27/1998 | Sold | $145,000$68/sqft |
Source: Public Record Report a problem | ||
Public tax history
| Year | Property taxes | Tax assessment |
|---|---|---|
| 2025 | $3,285 +2.1% | $405,600 +2.1% |
| 2024 | $3,217 +11.1% | $397,200 +11.1% |
| 2023 | $2,897 +10.7% | $357,600 +10.7% |
| 2022 | $2,615 | $322,900 +12.5% |
| 2021 | -- | $286,900 +6.7% |
| 2020 | $2,177 +5.4% | $268,800 |
| 2019 | $2,066 | $268,800 +5.4% |
| 2018 | $2,066 | $255,000 |
| 2017 | $2,066 +10.8% | $255,000 +10.8% |
| 2016 | $1,864 | $230,100 |
| 2015 | $1,864 +8.5% | $230,100 +8.5% |
| 2014 | $1,717 | $212,000 |
| 2013 | $1,717 | -- |
| 2012 | $1,717 -18.8% | -- |
| 2011 | $2,114 | -- |
| 2010 | $2,114 -2.9% | -- |
| 2009 | $2,178 +8.3% | -- |
| 2008 | $2,011 | -- |
| 2007 | $2,011 +30.1% | -- |
| 2006 | $1,545 | -- |
| 2005 | $1,545 | -- |
| 2004 | -- | -- |
| 2003 | $1,300 | -- |
| 2002 | $1,300 | -- |
| 2001 | $1,300 | -- |
Find assessor info on the county website
Neighborhood: 23116
Nearby homes
- $454,8004 bd3 ba1.9k sqft9326 Ravensworth Ct, Mechanicsville, VA 23116Off Market
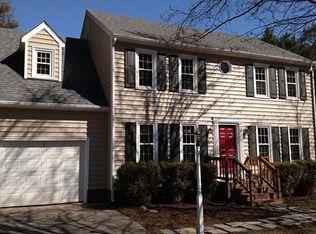
- $371,6003 bd2 ba1.5k sqft9316 Ravensworth Ct, Mechanicsville, VA 23116Off Market
- $412,2004 bd3 ba1.6k sqft9330 Ravensworth Ct, Mechanicsville, VA 23116Off Market

- $377,5003 bd2 ba1.5k sqft9317 Guenevere Pl, Mechanicsville, VA 23116Off Market
- $420,1003 bd4 ba1.7k sqft9321 Guenevere Pl, Mechanicsville, VA 23116Off Market
- $396,1004 bd2 ba1.6k sqft9314 Ravensworth Ct, Mechanicsville, VA 23116Off Market
- $426,3004 bd2 ba1.9k sqft9313 Guenevere Pl, Mechanicsville, VA 23116Off Market
- $416,6004 bd3 ba1.6k sqft9325 Guenevere Pl, Mechanicsville, VA 23116Off Market
Nearby schools
GreatSchools rating
- 9/10Cool Spring Elementary SchoolGrades: PK-5Distance: 1.2 mi
- 10/10Chickahominy Middle SchoolGrades: 6-8Distance: 1.4 mi
- 7/10Atlee High SchoolGrades: 9-12Distance: 1.5 mi
Schools provided by the listing agent
- Elementary: Cool Spring
- Middle: Chickahominy
- High: Atlee
Source: CVRMLS. This data may not be complete. We recommend contacting the local school district to confirm school assignments for this home.
Get a cash offer in 3 minutes
Find out how much your home could sell for in as little as 3 minutes with a no-obligation cash offer.
Estimated market value
$478,700
Get a cash offer in 3 minutes
Find out how much your home could sell for in as little as 3 minutes with a no-obligation cash offer.
Estimated market value
$478,700
- Virginia
- Hanover County
- Mechanicsville
- 23116
- 9322 Ravensworth Ct
Nearby cities
Nearby zip codes
Other Mechanicsville Topics
