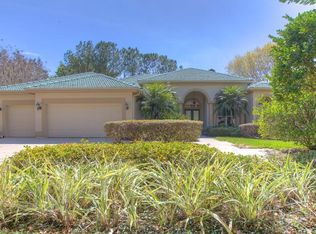
Discover the perfect blend of luxury, community, and natural beauty with this exquisite home located in beautiful Hunter's Green in New Tampa. This meticulously maintained pool home is designed for both comfort and style, offering exceptional details that set it apart. Step inside to a thoughtfully designed single-level floor plan featuring 4 bedrooms, 3 full bathrooms, a spacious 3-car garage, and a 1/3-acre lot with property lines extending beyond the fenced area. The master suite offers private lanai access through one of four sliding glass doors (2017), along with dual closets and an oversized walk-in shower with built-in seating. Beautifully upgraded with new tile flooring, a fully renovated kitchen with granite countertops and premium appliances, solid wood interior doors, updated hardware, extra-wide baseboards, modern lighting fixtures, and ceiling fans throughout. Additional highlights include plantation shutters, custom closet organizers, a wood-burning fireplace, and surround sound inside and out. The laundry room features a massive utility sink, while a whole-house water purification system, including Reverse Osmosis at kitchen sink, ensures fresh, clean water (2024) as well as a brand new AC system (2024). New windows were installed (2020) and water heater (2021). The 3-car garage is fully equipped with oversized storage cabinetry, a polyurethane-coated floor, and hurricane-rated doors (2020) Other notable upgrades include a whole-house surge protector, upgraded electrical outlets and switches, and a tile roof replaced in 2016. The driveway and walkway were redone in 2017. Step outside into your private oasis—a heated pool and spa with a multi-color variable pool light, a brand-new pool pump and heater, a resurfaced deck, a re-screened pool cage, PVC fencing, and an upgraded irrigation system, all designed for effortless outdoor living. Nestled within a vibrant community with 24-hour manned gates, parks, playgrounds, basketball courts, lighted tennis and pickleball courts, baseball and volleyball fields, a dog park, jogging trails with fitness stations, and picnic areas, this home offers an active and connected lifestyle. Plus, adjacent to the neighborhood lies the sprawling 17,000-acre Flatwoods Preserve, providing endless outdoor exploration. For those seeking a premier club experience, optional membership at Hunter’s Green Country Club grants access to an 18-hole Tom Fazio-designed golf course, world-class tennis courts, a fitness center, a resort-style pool, and fine dining. This exceptional home offers a rare opportunity to experience luxury living in a prime location. Don’t miss your chance to make it yours!
Sold for $705,000
$705,000
9322 WELLINGTON PARK CIRCLE, TAMPA, FL 33647
4beds
2,547sqft
Single Family Residence
Built in 1992
0.33 Acres Lot
$692,300 Zestimate®
$277/sqft
$3,742 Estimated rent
Home value
$692,300
$637,000 - $755,000
$3,742/mo
Zestimate® history
Owner options
List your home for rent
$3,742/mo
Rent Zestimate®
Find your next renter with Zillow Rental Manager. Plus, with online applications, you can quickly screen prospective tenants – for free.
$3,742/mo
Rent Zestimate®
Refinance and save
$5,194/mo
Est. payment
Refinancing to a lower rate could help reduce your monthly payments and save thousands over the life of the loan.
$5,194/mo
Est. payment
Explore your selling options
Work with a Zillow partner agent
Leverage their expertise and Zillow's premium Showcase listings to get your home seen by more buyers.
Get startedList with your own agent
Get your home in front of millions of buyers by listing it on Zillow.
Learn how to do itSell it yourself
Take full control of how buyers see your home on Zillow by listing For Sale by Owner (FSBO).
List your homeWhat's special
Heated pool and spaRe-screened pool cageModern lighting fixturesPool homeFully renovated kitchenUpdated hardwareGranite countertops
Zillow last checked:
Listing updated:
Listed by:
Genevieve Cherrier 813-943-7895,
DALTON WADE INC 888-668-8283
Bought with:
Giuliana Minkovitz, 3445762
BHHS FLORIDA PROPERTIES GROUP
Source: Stellar MLS,MLS#: TB8368548 Originating MLS: Suncoast Tampa
Originating MLS: Suncoast Tampa
Facts & features
Interior
Bedrooms & bathrooms
- Bedrooms: 4
- Bathrooms: 3
- Full bathrooms: 3
Primary bedroom
- Features: Walk-In Closet(s)
- Level: First
- Area: 240 Square Feet
- Dimensions: 12x20
Bedroom 2
- Features: Built-in Closet
- Level: First
- Area: 132 Square Feet
- Dimensions: 12x11
Bedroom 3
- Features: Built-in Closet
- Level: First
- Area: 121 Square Feet
- Dimensions: 11x11
Bedroom 4
- Features: Built-in Closet
- Level: First
- Area: 121 Square Feet
- Dimensions: 11x11
Family room
- Level: First
- Area: 255 Square Feet
- Dimensions: 17x15
Kitchen
- Level: First
- Area: 143 Square Feet
- Dimensions: 13x11
Living room
- Level: First
- Area: 224 Square Feet
- Dimensions: 16x14
Heating
- Central, Electric
Cooling
- Central Air
Appliances
- Included: Dishwasher, Disposal, Dryer, Range, Refrigerator, Washer, Water Filtration System, Water Softener
- Laundry: Inside
Features
- Built-in Features, Ceiling Fan(s), Kitchen/Family Room Combo, Open Floorplan, Primary Bedroom Main Floor, Solid Surface Counters, Solid Wood Cabinets, Split Bedroom, Stone Counters
- Flooring: Ceramic Tile, Hardwood
- Doors: Sliding Doors
- Windows: Window Treatments
- Has fireplace: Yes
- Fireplace features: Wood Burning
Interior area
- Total structure area: 3,483
- Total interior livable area: 2,547 sqft
Property
Parking
- Total spaces: 3
- Parking features: Garage - Attached
- Attached garage spaces: 3
Features
- Levels: One
- Stories: 1
- Exterior features: Irrigation System, Rain Gutters, Sidewalk
- Has private pool: Yes
- Pool features: Gunite, Heated, In Ground, Screen Enclosure
- Has spa: Yes
- Spa features: Heated, In Ground
- Has view: Yes
- View description: Trees/Woods
Lot
- Size: 0.33 Acres
- Dimensions: 88 x 163
- Residential vegetation: Mature Landscaping, Wooded
Details
- Parcel number: A18272023E00000000011.0
- Zoning: PD-A
- Special conditions: None
Construction
Type & style
- Home type: SingleFamily
- Property subtype: Single Family Residence
Materials
- Block
- Foundation: Slab
- Roof: Concrete,Tile
Condition
- New construction: No
- Year built: 1992
Utilities & green energy
- Sewer: Public Sewer
- Water: Public
- Utilities for property: Cable Available, Electricity Connected, Natural Gas Connected, Public, Sewer Connected, Water Connected
Community & HOA
Community
- Features: Association Recreation - Owned, Deed Restrictions, Dog Park, Gated Community - Guard, Golf, Park, Playground, Racquetball, Sidewalks, Tennis Court(s)
- Pet fee: $0 monthly
- Subdivision: HUNTERS GREEN PRCL 14A PHAS
HOA
- Has HOA: Yes
- Services included: 24-Hour Guard, Common Area Taxes, Reserve Fund, Manager, Private Road, Security
- HOA fee: $310 monthly
- HOA name: Jennifer Eybers
- HOA phone: 813-991-4818
- Second HOA name: Hunter's Green HOA
Location
- Region: Tampa
Financial & listing details
- Price per square foot: $277/sqft
- Tax assessed value: $565,483
- Annual tax amount: $11,110
- Date on market: 4/3/2025
- Cumulative days on market: 192 days
- Listing terms: Cash,Conventional,VA Loan
- Ownership: Fee Simple
- Total actual rent: 0
- Electric utility on property: Yes
- Road surface type: Concrete
Price history
| Date | Event | Price |
|---|---|---|
| 11/7/2025 | Sold | $705,000-0.7%$277/sqft |
Source:  Stellar MLS #TB8368548 Report a problem Stellar MLS #TB8368548 Report a problem | ||
| 10/12/2025 | Pending sale | $709,900$279/sqft |
Source: Stellar MLS #TB8368548 Report a problem | ||
| 6/16/2025 | Price change | $709,900-1.4%$279/sqft |
Source: Stellar MLS #TB8368548 Report a problem | ||
| 5/18/2025 | Price change | $719,900-1.4%$283/sqft |
Source: Stellar MLS #TB8368548 Report a problem | ||
| 4/3/2025 | Listed for sale | $729,900+3.5%$287/sqft |
Source: Stellar MLS #TB8368548 Report a problem | ||
| 2/27/2024 | Sold | $705,000-3.3%$277/sqft |
Source: Stellar MLS #T3487900 Report a problem | ||
| 2/7/2024 | Pending sale | $729,000$286/sqft |
Source: Stellar MLS #T3487900 Report a problem | ||
| 1/11/2024 | Listed for sale | $729,000+111.3%$286/sqft |
Source: Stellar MLS #T3487900 Report a problem | ||
| 10/24/2018 | Sold | $345,000-4.1%$135/sqft |
Source: Public Record Report a problem | ||
| 9/19/2018 | Price change | $359,900-2.5%$141/sqft |
Source: FLORIDA EXECUTIVE REALTY #T3113225 Report a problem | ||
| 8/15/2018 | Price change | $369,000-1.6%$145/sqft |
Source: FLORIDA EXECUTIVE REALTY #T3113225 Report a problem | ||
| 8/1/2018 | Price change | $375,000-1.1%$147/sqft |
Source: FLORIDA EXECUTIVE REALTY #T3113225 Report a problem | ||
| 7/20/2018 | Price change | $379,000-1.6%$149/sqft |
Source: FLORIDA EXECUTIVE REALTY #T3113225 Report a problem | ||
| 7/5/2018 | Price change | $385,000-1%$151/sqft |
Source: FLORIDA EXECUTIVE REALTY #T3113225 Report a problem | ||
| 6/21/2018 | Listed for sale | $389,000$153/sqft |
Source: FLORIDA EXECUTIVE REALTY #T3113225 Report a problem | ||
| 6/21/2018 | Pending sale | $389,000$153/sqft |
Source: FLORIDA EXECUTIVE REALTY #T3113225 Report a problem | ||
| 6/15/2018 | Listed for sale | $389,000$153/sqft |
Source: FLORIDA EXECUTIVE REALTY #T3113225 Report a problem | ||
Public tax history
| Year | Property taxes | Tax assessment |
|---|---|---|
| 2025 | $8,569 -22.9% | $448,598 -19.7% |
| 2024 | $11,111 +77.1% | $558,339 +60.9% |
| 2023 | $6,273 +4% | $346,947 +3% |
| 2022 | $6,030 +1.2% | $336,842 +3% |
| 2021 | $5,960 +1.9% | $327,031 +1.4% |
| 2020 | $5,848 +2.6% | $322,516 +2.3% |
| 2019 | $5,701 | $315,265 +27.2% |
| 2018 | $5,701 +29.2% | $247,837 -14.7% |
| 2017 | $4,413 +1.3% | $290,703 +22.3% |
| 2016 | $4,356 +3% | $237,746 +0.7% |
| 2015 | $4,230 -0.7% | $236,093 +0.8% |
| 2014 | $4,262 | $234,219 +1.5% |
| 2013 | $4,262 +0.5% | $230,758 +1.7% |
| 2012 | $4,239 +1.8% | $226,901 +1.7% |
| 2011 | $4,166 -3.7% | $223,110 -3.8% |
| 2010 | $4,325 +2.7% | $231,993 +2.7% |
| 2009 | $4,209 0% | $225,894 +0.1% |
| 2008 | $4,211 -3.2% | $225,668 +3% |
| 2007 | $4,351 -5.3% | $219,095 +2.5% |
| 2006 | $4,594 +0.4% | $213,751 +3% |
| 2005 | $4,578 | $207,525 +3% |
| 2004 | -- | $201,481 +1.9% |
| 2003 | -- | $197,724 +2.4% |
| 2002 | -- | $193,090 +1.6% |
| 2001 | -- | $190,049 +0.1% |
| 2000 | $4,229 | $189,891 |
Find assessor info on the county website
Neighborhood: Hunters Green
Nearby homes
- $689,0004 bd3 ba3.2k sqft9324 Wellington Park Cir, Tampa, FL 33647Off Market
- $723,4004 bd3 ba2.6k sqft9320 Wellington Park Cir, Tampa, FL 33647Off Market
- $790,8005 bd4 ba3.1k sqft9322 Deer Creek Dr, Tampa, FL 33647Off Market
- $703,8004 bd3 ba3k sqft9320 Deer Creek Dr, Tampa, FL 33647Off Market
- $671,1004 bd3 ba2.8k sqft9326 Wellington Park Cir, Tampa, FL 33647Off Market
- $591,4004 bd2 ba2.4k sqft9319 Wellington Park Cir, Tampa, FL 33647Off Market
- $732,3005 bd3 ba3.2k sqft9324 Deer Creek Dr, Tampa, FL 33647Off Market
- $698,1003 bd3 ba2.7k sqft9318 Wellington Park Cir, Tampa, FL 33647Off Market
Nearby schools
GreatSchools rating
- 8/10Hunter's Green Elementary SchoolGrades: PK-5Distance: 0.8 mi
- 9/10Benito Middle SchoolGrades: 6-8Distance: 1.1 mi
- 3/10Wharton High SchoolGrades: 9-12Distance: 2 mi
Schools provided by the listing agent
- Elementary: Hunter's Green-HB
- Middle: Benito-HB
- High: Wharton-HB
Source: Stellar MLS. This data may not be complete. We recommend contacting the local school district to confirm school assignments for this home.
Get a cash offer in 3 minutes
Find out how much your home could sell for in as little as 3 minutes with a no-obligation cash offer.
Estimated market value
$692,300
Get a cash offer in 3 minutes
Find out how much your home could sell for in as little as 3 minutes with a no-obligation cash offer.
Estimated market value
$692,300
- Florida
- Hillsborough County
- Tampa
- 33647
- Hunters Green
- 9322 WELLINGTON PARK CIRCLE
Nearby cities
Nearby neighborhoods
Nearby zip codes
Other Tampa Topics
