Welcome to this truly one-of-a-kind mountain retreat nestled in the heart of Forest Falls and backing directly to the San Bernardino National Forest. This unique 1 bedroom, 2-bathroom home offers warmth, character, and thoughtful upgrades throughout.
Enjoy year-round comfort with heated floors, central heating, a cozy woodstove, and an inviting fireplace. The beautifully designed kitchen features granite countertops, abundant cabinet storage, and a rare built-in pizza oven — perfect for entertaining and mountain living.
The stunning primary bathroom creates a spa-like experience with a relaxing steam shower. Just off the kitchen, the versatile stone dining room or office showcases a charming stone arch, skylight, and double doors that open to the deck, blending indoor and outdoor living.
A dramatic spiral staircase wrapped around a natural tree trunk leads to the expansive open bedroom featuring tall ceilings, a fireplace, skylight, and catwalk access to the secondary bath. The catwalk also leads to a private balcony, while the bedroom itself opens to two additional decks — one highlighted by a peaceful swinging bench.
Continue up the spiral staircase to an additional catwalk and bonus office or storage space.
If you’re looking for a distinctive mountain property with architectural character and direct forest access, this Forest Falls gem is not to be missed!
For sale
Listed by: CENTURY 21 LOIS LAUER REALTY • Kristen Olsen • Contact: kristenolsen.re@gmail.com
Price cut: $53.5K (8/3)
$299,000
9323 Cedar Dr, Forest Falls, CA 92339
1beds
776sqft
Single Family Residence
Built in 1948
6,812 Square Feet Lot
$-- Zestimate®
$385/sqft
$-- HOA
What's special
- 193 days
- 1,191
- 105
Zillow last checked:
Listing updated:
Listed by:
Kristen Olsen DRE #02194824 kristenolsen.re@gmail.com,
CENTURY 21 LOIS LAUER REALTY
Source: CRMLS,MLS#: IG26045004 Originating MLS: California Regional MLS
Originating MLS: California Regional MLSFacts & features
Interior
Bedrooms & bathrooms
- Bedrooms: 1
- Bathrooms: 2
- Full bathrooms: 1
- 1/2 bathrooms: 1
- Main level bathrooms: 1
Rooms
- Room types: Bedroom
Bedroom
- Features: All Bedrooms Up
Heating
- Central, Fireplace(s), Wood Stove
Cooling
- None
Appliances
- Laundry: Laundry Room
Features
- Beamed Ceilings, Brick Walls, Balcony, Ceiling Fan(s), Granite Counters, High Ceilings, Living Room Deck Attached, All Bedrooms Up
- Has fireplace: Yes
- Fireplace features: Wood Burning
- Common walls with other units/homes: No Common Walls
Interior area
- Total interior livable area: 776 sqft
Property
Parking
- Total spaces: 1
- Parking features: Garage - Attached
- Attached garage spaces: 1
Features
- Levels: Two
- Stories: 2
- Entry location: up stone steps in front of home
- Pool features: None
- Has view: Yes
- View description: Mountain(s), Rocks, Trees/Woods
Lot
- Size: 6,812 Square Feet
- Features: 0-1 Unit/Acre
Details
- Parcel number: 0323352330000
- Special conditions: Standard
Construction
Type & style
- Home type: SingleFamily
- Property subtype: Single Family Residence
Condition
- New construction: No
- Year built: 1948
Utilities & green energy
- Sewer: Septic Type Unknown
Community & HOA
Community
- Features: Biking, Hiking, Mountainous, Near National Forest, Rural
Location
- Region: Forest Falls
Financial & listing details
- Price per square foot: $385/sqft
- Tax assessed value: $175,221
- Date on market: 3/1/2026
- Cumulative days on market: 193 days
- Listing terms: Cash,Cash to New Loan,Conventional,1031 Exchange,FHA,Owner May Carry,USDA Loan,VA Loan
Estimated market value
Not available
Estimated sales range
Not available
$1,797/mo
Price history
| Date | Event | Price |
|---|---|---|
| 8/3/2026 | Price change | $299,000-15.2%$385/sqft |
Source:  CRMLS #IG26045004 Report a problem CRMLS #IG26045004 Report a problem | ||
| 4/27/2026 | Price change | $352,500-2.1%$454/sqft |
Source: CRMLS #IG26045004 Report a problem | ||
| 3/2/2026 | Listed for sale | $360,000+215.8%$464/sqft |
Source: CRMLS #IG26045004 Report a problem | ||
| 7/24/2015 | Listing removed | $1,200$2/sqft |
Source: Action Rentals Report a problem | ||
| 7/1/2015 | Listed for rent | $1,200$2/sqft |
Source: Action Rentals Report a problem | ||
| 2/28/2001 | Sold | $114,000$147/sqft |
Source: Public Record Report a problem | ||
Public tax history
| Year | Property taxes | Tax assessment |
|---|---|---|
| 2026 | -- | $175,221 +2% |
| 2025 | $2,121 +7.2% | $171,785 +2% |
| 2024 | $1,978 +1% | $168,417 +2% |
| 2023 | $1,957 +2.4% | $165,114 +2% |
| 2022 | $1,911 -1.8% | $161,877 +2% |
| 2021 | $1,946 +2.7% | $158,702 +1% |
| 2020 | $1,894 +2.7% | $157,075 +2% |
| 2019 | $1,844 +13.3% | $153,995 +2% |
| 2018 | $1,628 +0.7% | $150,975 +2% |
| 2017 | $1,617 | $148,015 +2% |
| 2016 | $1,617 +2% | $145,112 +1.5% |
| 2015 | $1,586 +0.6% | $142,932 +2% |
| 2014 | $1,576 | $140,132 +0.5% |
| 2013 | -- | $139,499 +2% |
| 2012 | -- | $136,764 +2% |
| 2011 | -- | $134,083 +0.8% |
| 2010 | -- | $133,080 -0.2% |
| 2009 | -- | $133,396 +2% |
| 2008 | -- | $130,780 +2% |
| 2007 | -- | $128,216 +2% |
| 2006 | -- | $125,701 +2% |
| 2005 | -- | $123,236 +2% |
| 2004 | -- | $120,820 +1.9% |
| 2003 | -- | $118,605 +2% |
| 2002 | -- | $116,280 -2.9% |
| 2001 | -- | $119,699 +2% |
| 2000 | -- | $117,352 |
Find assessor info on the county website
Monthly payment
Est. payment
Payment breakdown
Explore the cost of this home by adjusting the details. Changes won't be saved.Climate risks
Neighborhood: 92339

Similar homes
- $349,9992 bd2 ba960 sqft40940 Pine Dr, Forest Falls, CA 92339For Sale
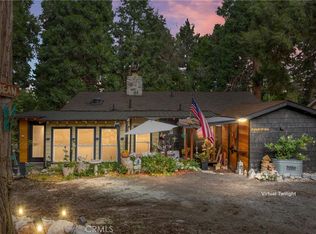 MLS ID #IG26138334, Mark Nazzal, KELLER WILLIAMS REALTY. CRMLS
 - $329,9991 bd1 ba712 sqft39429 Canyon Dr, Forest Falls, CA 92339For Sale
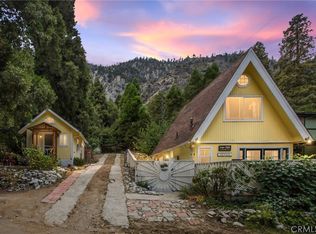 MLS ID #IG26106554, Mark Nazzal, KELLER WILLIAMS REALTY. CRMLS
 - $349,9003 bd2 ba1k sqft1132 Crags Ln, Fawnskin, CA 92333For Sale
 MLS ID #CV26195441, Harley Adams, DYNASTY REAL ESTATE. CRMLS
 - $289,0002 bd1 ba768 sqft32892 Lone Pine Dr, Arrowbear Lake, CA 92382For Sale
 MLS ID #IG26184722, Lisa Houck, MOUNTAIN TOP PRODUCERS REALTY. CRMLS
Local buyer's agents are ready to help
