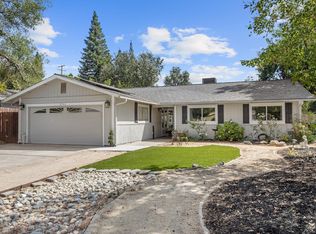
Property is Priced under Market Value. Two Homes on one Lot ! - Main Home - Plus detached newer ADU Home or the Blue House - best layout I have seen. Main Home has 3 Bedrooms, 2 Full Baths, Family Room, Fireplace with insert, Big Country style Kitchen with eat-in Counter space. ADU - Blue is only two years old, with passive Solar with separate Meters. ADU was Leased, $1,800 per month for two years, currently vacant. ADU well designed, vaulted ceilings with living room and Sliding Glass Door to private patio, Two Bryant wall heating/air units in Living Room & Bedroom. Kitchen with refrigerator, electric range. Bedroom with Vaulted ceiling & sliding doors to enclosed private patio, separate parking. Main House has a big backyard with garden shed named on it: "Love Shack". Large front yard. Home Inspection, Pest Inspection and Roof Inspections completed on Main House. ADU is 2 years old. Large open parking area. Main house has Two Car Garage with a Sewing Room built in garage that can be removed. Great Property to combine families or have family with separate living areas or some close friends OR a Renter to assist in paying the Monthly Mortgage Payment. These are Rare Opportunities. Worth your Attention.
Active
$624,800
9323 Central Ave, Orangevale, CA 95662
3beds
1,586sqft
Multi Family, Single Family Residence
Built in 1960
0.25 Acres Lot
$611,200 Zestimate®
$394/sqft
$-- HOA
What's special
Large front yardSeparate parkingLarge open parking areaFamily roomFireplace with insert
- 1 day
- 276
- 17
Zillow last checked:
Listing updated:
Listed by:
John Kane DRE #00925528 916-425-7834,
Parkside Property,
Rosalie Kane DRE #01441705 916-799-4241,
Parkside Property
Source: MetroList Services of CA,MLS#: 226109991Originating MLS: MetroList Services, Inc.
Facts & features
Interior
Bedrooms & bathrooms
- Bedrooms: 3
- Bathrooms: 2
- Full bathrooms: 2
Primary bedroom
- Features: Outside Access
Primary bathroom
- Features: Shower Stall(s), Tile, Window
Dining room
- Features: Bar, Dining/Family Combo, Space in Kitchen
Kitchen
- Features: Breakfast Area, Ceramic Counter, Kitchen/Family Combo
Heating
- Central, Wood Stove, MultiUnits, See Remarks, Natural Gas
Cooling
- Central Air, Multi Units, See Remarks, Other
Appliances
- Included: Gas Cooktop, Built-In Gas Oven, Gas Water Heater, Range Hood, Dishwasher, Disposal, Microwave
- Laundry: Cabinets, Inside Room
Features
- Flooring: Laminate, Tile
- Number of fireplaces: 1
- Fireplace features: Brick, Family Room, Wood Burning, Wood Burning Stove, See Remarks
Interior area
- Total structure area: 0
- Total interior livable area: 1,586 sqft
Property
Parking
- Total spaces: 7
- Parking features: Attached, RV Possible, Garage Door Opener, Garage Faces Front, Uncovered Parking Space, Guest, Level Driveway/Sidewalks
- Attached garage spaces: 2
- Uncovered spaces: 5
Features
- Levels: One
- Stories: 1
- Fencing: Back Yard,Wood
Lot
- Size: 0.25 Acres
- Features: Shape Regular
- Topography: Rolling,Level,Rolling,Level
Details
- Additional structures: Shed(s), Guest House
- Parcel number: 21302530460000
- Zoning: RD-2
- Special conditions: Offer As Is
Construction
Type & style
- Home type: SingleFamily
- Architectural style: Traditional
- Property subtype: Multi Family, Single Family Residence
Materials
- Frame, Wood
- Foundation: Raised
- Roof: Composition
Condition
- Year built: 1960
Utilities & green energy
- Electric: 220 Volts, 220 Volts in Laundry, Other
- Sewer: Public Sewer
- Water: Public, Water District
- Utilities for property: Cable Available, Public, Electric, Sewer In & Connected, Solar, Natural Gas Connected, See Remarks
Green energy
- Energy generation: Solar
Community & HOA
Location
- Region: Orangevale
Financial & listing details
- Price per square foot: $394/sqft
- Tax assessed value: $472,557
- Price range: $624.8K - $624.8K
- Date on market: 9/2/2026
- Road surface type: Asphalt, Paved
Estimated market value
$611,200
$581,000 - $642,000
$2,758/mo
Price history
| Date | Event | Price |
|---|---|---|
| 9/2/2026 | Listed for sale | $624,800+115.4%$394/sqft |
Source: MetroList Services of CA #226109991 Report a problem | ||
| 8/19/2015 | Sold | $290,000$183/sqft |
Source: Public Record Report a problem | ||
Public tax history
| Year | Property taxes | Tax assessment |
|---|---|---|
| 2026 | -- | $472,557 +2% |
| 2025 | $5,513 +26.3% | $463,292 +26.4% |
| 2024 | $4,367 +12% | $366,562 +11.1% |
| 2023 | $3,897 +0.6% | $329,964 +2% |
| 2022 | $3,876 +1.5% | $323,496 +2% |
| 2021 | $3,817 +1.9% | $317,154 +1% |
| 2020 | $3,746 +2.1% | $313,903 +2% |
| 2019 | $3,670 -23.8% | $307,749 +2% |
| 2018 | $4,814 +34.1% | $301,715 +2% |
| 2017 | $3,590 +7% | $295,800 +2% |
| 2016 | $3,354 +596.4% | $290,000 +548.3% |
| 2015 | $482 | $44,729 +2% |
| 2014 | $482 | $43,854 +0.5% |
| 2013 | -- | $43,657 +2% |
| 2012 | -- | $42,802 +2% |
| 2011 | -- | $41,963 +0.8% |
| 2010 | -- | $41,650 +1.8% |
| 2008 | -- | $40,933 +2% |
| 2007 | -- | $40,131 +2% |
| 2006 | -- | $39,345 -44.6% |
| 2005 | -- | $70,988 +2% |
| 2004 | -- | $69,597 +1.9% |
| 2003 | -- | $68,323 +2% |
| 2002 | -- | $66,984 +2% |
| 2001 | -- | $65,672 +2% |
| 2000 | -- | $64,385 |
Find assessor info on the county website
Monthly payment
Est. payment
Payment breakdown
Explore the cost of this home by adjusting the details. Changes won't be saved.Climate risks
Neighborhood: 95662

Similar homes
- $625,0003 bd2 ba2.3k sqft7331 Hazel Ave, Orangevale, CA 95662For Sale
 MLS ID #226108813, Jannay Murphy Hughes. MetroList Services of CA
 - $550,0003 bd3 ba1.4k sqft8920 Fortuna Way, Orangevale, CA 95662For Sale
 MLS ID #226109595, Stephanie Ward. MetroList Services of CA
 - $670,0003 bd2 ba1.1k sqft5924 Deary Way, Orangevale, CA 95662For Sale
 MLS ID #226108145, Jay Friedman. MetroList Services of CA
 - $635,0003 bd2 ba1.7k sqft8746 Algonquin Way, Orangevale, CA 95662For Sale
 MLS ID #226107619, Sally Dunbar. MetroList Services of CA
Local buyer's agents are ready to help
