Skip main navigation
Off market
  • $702,600

    9323 Cumbria Valley Dr, Lorton, VA 22079

    3beds
    2,042sqft
    Townhouse
    Built in 2005
    1,742 Square Feet Lot
    $702,600 Zestimate®
    $344/sqft
    $3,683 Estimated rent

    Home value

    $702,600

    $667,000 - $738,000

    $3,683/mo

    Zestimate® history
    Loading
    Loading...

    Owner options

    List your home for rent

    $3,683/mo

    Rent Zestimate®

    Find your next renter with Zillow Rental Manager. Plus, with online applications, you can quickly screen prospective tenants – for free.

    Learn more

    $3,683/mo

    Rent Zestimate®

    Refinance and save

    $4,477/mo

    Est. payment

    Refinancing to a lower rate could help reduce your monthly payments and save thousands over the life of the loan.

    See today's rates

    $4,477/mo

    Est. payment

    Explore your selling options

    Work with a Zillow partner agent

    Leverage their expertise and Zillow's premium Showcase listings to get your home seen by more buyers.

    Get started

    List with your own agent

    Get your home in front of millions of buyers by listing it on Zillow.

    Learn how to do it

    Sell it yourself

    Take full control of how buyers see your home on Zillow by listing For Sale by Owner (FSBO).

    List your home

    What's special

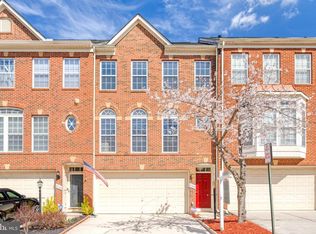
    Offers Due Monday by 5pm. Stunning brick townhouse filled with natural light throughout. Large, open concept, main level living that lends to clean sightlines. A three sided, gas fireplace elegantly gives division of the living and dining spaces. A large open kitchen with upgraded granite and new appliances opens to the dining space. One can enjoy the large, three story extension off the kitchen that fills the room with natural light. You will find a designated, built in work space as you head to the upper level. The open hallway leads to two nice side guest rooms, with a shared full bath. The large primary retreat offers two walk in closets and a large ensuite with double sinks, a separate soaking tub, standing shower and private wash closet. The lower level offers natural light with large windows and a large living space. The townhouse sits at the end of the road offering both privacy in the front and the rear of the home.

    This property is off market, which means it's not currently listed for sale or rent on Zillow. This may be different from what's available on other websites or public sources.

    Facts & features

    Interior

    Bedrooms & bathrooms
    • Bedrooms: 3
    • Bathrooms: 3
    • Full bathrooms: 3
    Heating
    • Forced air
    Cooling
    • Central
    Appliances
    • Included: Dishwasher, Dryer, Microwave, Range / Oven, Refrigerator, Washer
    Features
    • Flooring: Other
    • Has fireplace: Yes
    Interior area
    • Total interior livable area: 2,042 sqft

    Property

    Parking
    • Parking features: Garage - Attached
    Features
    • Exterior features: Brick
    Lot
    • Size: 1,742 Square Feet
    Details
    • Parcel number: 107307010150

    Construction

    Type & style
    • Home type: Townhouse
    Materials
    • brick
    • Roof: Composition
    Condition
    • Year built: 2005

    Community & HOA

    HOA
    • Has HOA: Yes
    • HOA fee: $100 monthly
    Location
    • Region: Lorton

    Financial & listing details

    • Price per square foot: $344/sqft
    • Tax assessed value: $636,880

    Price history

    DateEventPrice
    6/4/2023Listing removed--
    Source: Bright MLS #VAFX1196160 Report a problem
    6/4/2021Sold$630,000+5%$309/sqft
    Source: Public Record Report a problem
    5/4/2021Pending sale$600,000$294/sqft
    Source: Bright MLS #VAFX1196160 Report a problem
    5/1/2021Listed for sale$600,000+27.7%$294/sqft
    Source: Bright MLS #VAFX1196160 Report a problem
    6/19/2017Sold$469,999+9%$230/sqft
    Source: Public Record Report a problem
    3/9/2017Sold$431,000-9.3%$211/sqft
    Source: Public Record Report a problem
    12/19/2016Pending sale$475,000$233/sqft
    Source: RE/MAX Distinctive Real Estate Inc. #FX9791819 Report a problem
    11/22/2016Price change$475,000-2.1%$233/sqft
    Source: RE/MAX Distinctive Real Estate Inc. #FX9791819 Report a problem
    10/19/2016Price change$485,000+1.3%$238/sqft
    Source: RE/MAX Distinctive Real Estate Inc. #FX9791819 Report a problem
    6/23/2016Listed for sale$479,000-12.5%$235/sqft
    Source: Blue Valley Real Estate #FX9695760 Report a problem
    3/17/2006Sold$547,400+33.3%$268/sqft
    Source: Public Record Report a problem
    6/27/2005Sold$410,690$201/sqft
    Source: Public Record Report a problem

    Public tax history

    YearProperty taxesTax assessment
    2025-- $636,880 +4%
    2024-- $612,390 +0.3%
    2023-- $610,430 +14.4%
    2022-- $533,380 +7.5%
    2021-- $495,980 +4.4%
    2020$5,624 +5.7%$475,230 +5.7%
    2019$5,320 +1.6%$449,520 +1.6%
    2018$5,234 +1.9%$442,230
    2017$5,134 +2.6%$442,230 +2.4%
    2016$5,002 +7.6%$431,790 +3.7%
    2015$4,649 +3.6%$416,540 +3.4%
    2014$4,486 $402,860 +10%
    2013-- $366,280 +3.5%
    2012-- $353,740 -3%
    2011-- $364,730 +5.2%
    2010-- $346,690 -3.4%
    2009-- $358,770 -28.4%
    2008-- $501,350 -5.1%
    2007-- $528,540
    Find assessor info on the county website

    Neighborhood: 22079

    Nearby schools

    GreatSchools rating
    Schools provided by the listing agent
    • Elementary: HALLEY
    • Middle: SOUTH COUNTY
    • High: SOUTH COUNTY

    Source: The MLS. This data may not be complete. We recommend contacting the local school district to confirm school assignments for this home.

    Get a cash offer in 3 minutes
    Find out how much your home could sell for in as little as 3 minutes with a no-obligation cash offer.
    Estimated market value
    $702,600
    Get a cash offer in 3 minutes
    Find out how much your home could sell for in as little as 3 minutes with a no-obligation cash offer.
    Estimated market value
    $702,600