Welcome to a luxurious custom retreat that sits on the 8th hole in the prestigious community of Gettysvue in Knoxville, TN. This exquisite one-of-a-kind residence redefines opulence and sophistication, boasting an array of innumerable amenities that cater to the most discerning tastes. From the grandeur of its interior spaces to the allure of its outdoor entertainment area, this residence epitomizes luxury living at its finest. Step inside, and you'll find yourself immersed in a world of luxury and refinement. The main level features an open-concept floor plan, with soaring ceilings that are 10ft or higher, expansive windows, solid wood beams, and exquisite finishes throughout. The spacious living area is the perfect place to entertain guests, with its elegant floor to ceiling stone fireplace and ample seating arrangements. Adjacent to the front door is an executive office that will suit any professional needing an elegant space to perform at a high level. A chef's dream will be your immaculate gourmet kitchen, which boasts top-of-the-line appliances, custom cabinetry, 6 burner and flat top gas stove, a generous island with seating, and a pantry room to die for. Whether you're whipping up a culinary masterpiece or enjoying a casual meal with family, this kitchen is sure to impress even the most discerning chefs. Another impressive feature of this home is the master suite, which offers a sanctuary of luxury and comfort. Step out your french doors onto your own private covered setting area to watch the beautiful sunsets as you unwind from the day. The highlight of the suite is the master bathroom and closet. The closet, a sprawling space that rivals those found in the most exclusive boutiques. Custom-built shelving, ample storage, laundry area, and luxurious finishes make this closet a dream come true for fashion enthusiasts. As you ascend to the upper levels of the home, you'll find two spacious bedroom en-suites. Upstairs also boasts an additional lounging area and a large hobby room, perfect for creating crafts that will bring memories for a lifetime. Descend to the lower level, and you'll discover a world of entertainment and relaxation. The basement is a true haven for entertainment, featuring a state-of-the-art movie theater where you can enjoy your favorite films in style and comfort. Sink into plush seating and immerse yourself in the ultimate cinematic experience, complete with surround sound, snack bar, and a high-definition screen that creates an immersive cinematic experience that rivals that of a luxury cinema. The downstairs also features three substantial sized bedrooms, entertaining area, wet bar, and storage area. At the heart of the outdoor oasis is the luxurious saltwater pool, featuring a sun shelf, spillover hot tub, and firepit. The fully equipped outdoor kitchen is a spot where friends and family will hang out often. Adjacent to the pool, a stunning pool house awaits, offering a seamless blend of indoor and outdoor living. Step inside to discover a sophisticated retreat, complete with a fully equipped bar, comfortable seating area, and a cozy fireplace. For those who prioritize health and wellness, the pool house also features a dedicated workout room, complete with state-of-the-art exercise equipment and space for yoga or meditation. After your workout, unwind in the sauna or steam shower. Situated in the prestigious Gettysvue community of Knoxville, TN, this luxury home offers privacy and exclusivity while still being conveniently located near the city's finest amenities. Enjoy easy access to top-rated schools, upscale shopping, gourmet dining, and championship golf courses, ensuring that every day is filled with opportunity and adventure. This immaculate and meticulously maintained home in Gettysvue is a masterpiece of design and craftsmanship, offering an unparalleled living experience for those who demand nothing but the best.
Sold for $3,450,000
$3,450,000
9323 Hidden Green Ln, Knoxville, TN 37922
6beds
9,545sqft
Single Family Residence, Residential
Built in 2018
1 Acres Lot
$3,754,400 Zestimate®
$361/sqft
$4,427 Estimated rent
Home value
$3,754,400
$3.49M - $4.05M
$4,427/mo
Zestimate® history
Owner options
List your home for rent
$4,427/mo
Rent Zestimate®
Find your next renter with Zillow Rental Manager. Plus, with online applications, you can quickly screen prospective tenants – for free.
$4,427/mo
Rent Zestimate®
Refinance and save
$15,897/mo
Est. payment
Refinancing to a lower rate could help reduce your monthly payments and save thousands over the life of the loan.
$15,897/mo
Est. payment
Explore your selling options
Work with a Zillow partner agent
Leverage their expertise and Zillow's premium Showcase listings to get your home seen by more buyers.
Get startedList with your own agent
Get your home in front of millions of buyers by listing it on Zillow.
Learn how to do itSell it yourself
Take full control of how buyers see your home on Zillow by listing For Sale by Owner (FSBO).
List your homeWhat's special
Zillow last checked:
Listing updated:
Listed by:
Christopher Ball 423-765-5153,
Keller Williams Realty
Bought with:
Non Member
Non Member - Sales
Source: Lakeway Area AOR,MLS#: 703608
Facts & features
Interior
Bedrooms & bathrooms
- Bedrooms: 6
- Bathrooms: 9
- Full bathrooms: 6
- 1/2 bathrooms: 3
Heating
- Central, Forced Air
Cooling
- Ceiling Fan(s), Central Air
Appliances
- Included: Dishwasher, Disposal, Gas Oven, Gas Range, Microwave, Refrigerator, Tankless Water Heater
- Laundry: Electric Dryer Hookup, Laundry Room, Washer Hookup
Features
- Bar, Breakfast Bar, Cathedral Ceiling(s), Ceiling Fan(s), Crown Molding, Double Vanity, Elevator, High Speed Internet, Kitchen Island, Pantry, Master Downstairs, Tray Ceiling(s), Walk-In Closet(s), Wet Bar, Wired for Data
- Flooring: Carpet, Ceramic Tile, Hardwood
- Windows: Insulated Windows, Vinyl Frames
- Basement: Finished,Full,Walk-Out Access
- Number of fireplaces: 5
- Fireplace features: Fire Pit, Gas Log
Interior area
- Total interior livable area: 9,545 sqft
- Finished area above ground: 5,537
- Finished area below ground: 4,008
Property
Parking
- Total spaces: 3
- Parking features: Asphalt
- Garage spaces: 3
Features
- Levels: Two
- Stories: 2
- Patio & porch: Covered, Deck, Porch
- Exterior features: Basketball Court, Fire Pit, Outdoor Grill, Private Entrance, Rain Gutters
- Has private pool: Yes
- Pool features: In Ground
- Spa features: Bath
Lot
- Size: 1 Acres
- Dimensions: 237.04 x 184.63 x IRR
- Features: Rolling Slope, Wooded
Details
- Parcel number: 144BA03301
Construction
Type & style
- Home type: SingleFamily
- Architectural style: Traditional
- Property subtype: Single Family Residence, Residential
Materials
- Brick
- Foundation: Block, Brick/Mortar
- Roof: Shingle
Condition
- New construction: No
- Year built: 2018
Utilities & green energy
- Sewer: Public Sewer
- Utilities for property: Cable Connected, Electricity Connected, Natural Gas Connected, Sewer Connected, Cable Internet
Community & HOA
HOA
- Has HOA: Yes
- Amenities included: Clubhouse, Fitness Center, Golf Course, Maintenance Grounds, Pool, Tennis Court(s)
- Services included: Maintenance Grounds
- HOA fee: $190 quarterly
- HOA name: Gettysvue Community HOA
Location
- Region: Knoxville
Financial & listing details
- Price per square foot: $361/sqft
- Tax assessed value: $2,156,200
- Annual tax amount: $6,782
- Date on market: 5/6/2024
- Electric utility on property: Yes
Price history
| Date | Event | Price |
|---|---|---|
| 6/11/2024 | Sold | $3,450,000$361/sqft |
Source:  Lakeway Area AOR #703608 Report a problem Lakeway Area AOR #703608 Report a problem | ||
| 5/8/2024 | Pending sale | $3,450,000$361/sqft |
Source:  East Tennessee Realtors #1261927 Report a problem East Tennessee Realtors #1261927 Report a problem | ||
| 5/6/2024 | Listed for sale | $3,450,000+146.4%$361/sqft |
Source: East Tennessee Realtors #1261927 Report a problem | ||
| 7/1/2019 | Sold | $1,400,000+5.7%$147/sqft |
Source: Public Record Report a problem | ||
| 10/25/2018 | Sold | $1,325,000$139/sqft |
Source: Public Record Report a problem | ||
Public tax history
| Year | Property taxes | Tax assessment |
|---|---|---|
| 2025 | $8,377 +23.5% | $539,050 +23.5% |
| 2024 | $6,783 | $436,475 |
| 2023 | $6,783 | $436,475 |
| 2022 | $6,783 -15.8% | $436,475 +14.8% |
| 2021 | $8,058 +16.2% | $380,075 -70.9% |
| 2020 | $6,932 | $1,308,000 |
| 2019 | -- | -- |
| 2018 | $471 | $88,800 +300% |
| 2017 | $471 -8.5% | $22,200 |
| 2016 | $515 | -- |
| 2015 | $515 | -- |
| 2014 | $515 | -- |
Find assessor info on the county website
Neighborhood: 37922
Nearby homes
- $2,175,0006 bd8 ba8.8k sqft9329 Hidden Green Ln, Knoxville, TN 37922Sold

- $1,3001,061 Square FeetHidden Green Ln, Knoxville, TN 37922Off Market
- $1,196,9005 bd7 ba5.8k sqft9326 Hidden Green Ln, Knoxville, TN 37922Off Market
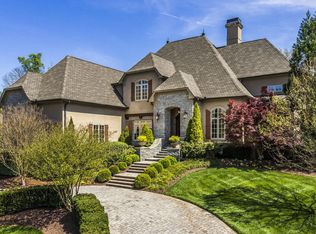
- $2,015,9004 bd4 ba5.4k sqft9326 Hidden Green Ln, Knoxville, TN 37922Off Market
- $2,540,9006 bd4 ba8k sqft9335 Hidden Green Ln, Knoxville, TN 37922Off Market
- $2,179,2005 bd4 ba5.5k sqft9318 Hidden Green Ln, Knoxville, TN 37922Off Market
- $1,577,5005 bd5 ba6.8k sqft9311 Hidden Green Ln, Knoxville, TN 37922Sold
- $2,106,3004 bd4 ba5k sqft9336 Hidden Green Ln, Knoxville, TN 37922Off Market
Nearby schools
GreatSchools rating
- 9/10A L Lotts Elementary SchoolGrades: PK-5Distance: 0.6 mi
- 9/10West Valley Middle SchoolGrades: 6-8Distance: 0.5 mi
- 9/10Bearden High SchoolGrades: 9-12Distance: 2.5 mi
Get a cash offer in 3 minutes
Find out how much your home could sell for in as little as 3 minutes with a no-obligation cash offer.
Estimated market value
$3,754,400
Get a cash offer in 3 minutes
Find out how much your home could sell for in as little as 3 minutes with a no-obligation cash offer.
Estimated market value
$3,754,400
- Tennessee
- Knox County
- Knoxville
- 37922
- 9323 Hidden Green Ln
Nearby cities
Nearby neighborhoods
Nearby zip codes
Other Knoxville Topics
