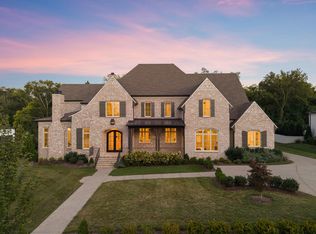
Newly completed Ford home in Witherspoon!! ONE OF THE FINAL THREE new constructions homes!!! Spacious Kitchen on front of the home overlooking a two-story Dining Room & Living Room.* 5 Bdrms/5 Full/2 Half Baths, 4 Car Garage. Grand and welcoming Foyer. Wine storage. Elevator to both floors. Huge Covered Outdoor Living Space with Fireplace and Outdoor Kitchen. Private Study with Fireplace. Oversized Home Center and Separate Mudroom. Guest Suite on main level. Spacious Primary Suite w sitting area. Upper level/Over garage Media Room and Game room. Beautiful, spacious lot backing to tree-line. One of the Final Few Opportunities in Witherspoon!
Closed
Zillow last checked:
Listing updated:
Bought with:
Nonmls
Realtracs, Inc.
Source: RealTracs MLS as distributed by MLS GRID,MLS#: 2750518
Price history
| Date | Event | Price |
|---|---|---|
| 1/17/2025 | Sold | $4,150,000-3%$554/sqft |
Source:  RealTracs MLS as distributed by MLS GRID #2750518 Report a problem RealTracs MLS as distributed by MLS GRID #2750518 Report a problem | ||
| 11/27/2024 | Pending sale | $4,277,845$571/sqft |
Source: RealTracs MLS as distributed by MLS GRID #2750518 Report a problem | ||
| 10/21/2024 | Listed for sale | $4,277,845$571/sqft |
Source: RealTracs MLS as distributed by MLS GRID #2750518 Report a problem | ||
| 10/13/2024 | Listing removed | $4,277,845$571/sqft |
Source: RealTracs MLS as distributed by MLS GRID #2705920 Report a problem | ||
| 10/8/2024 | Price change | $4,277,845+0.7%$571/sqft |
Source: RealTracs MLS as distributed by MLS GRID #2705920 Report a problem | ||
| 9/19/2024 | Listed for sale | $4,246,020$567/sqft |
Source: RealTracs MLS as distributed by MLS GRID #2705920 Report a problem | ||
| 8/31/2024 | Listing removed | $4,246,020$567/sqft |
Source: RealTracs MLS as distributed by MLS GRID #2571404 Report a problem | ||
| 7/10/2024 | Price change | $4,246,020+0.2%$567/sqft |
Source: RealTracs MLS as distributed by MLS GRID #2571404 Report a problem | ||
| 6/25/2024 | Price change | $4,239,375+0.2%$566/sqft |
Source: RealTracs MLS as distributed by MLS GRID #2571404 Report a problem | ||
| 6/12/2024 | Price change | $4,230,265+0.5%$565/sqft |
Source: RealTracs MLS as distributed by MLS GRID #2571404 Report a problem | ||
| 3/23/2024 | Price change | $4,207,930+0%$562/sqft |
Source: RealTracs MLS as distributed by MLS GRID #2571404 Report a problem | ||
| 1/29/2024 | Price change | $4,206,465+0%$562/sqft |
Source: RealTracs MLS as distributed by MLS GRID #2571404 Report a problem | ||
| 1/4/2024 | Price change | $4,205,935+0%$562/sqft |
Source: RealTracs MLS as distributed by MLS GRID #2571404 Report a problem | ||
| 11/13/2023 | Price change | $4,205,825+0%$562/sqft |
Source: RealTracs MLS as distributed by MLS GRID #2571404 Report a problem | ||
| 11/6/2023 | Price change | $4,205,215+0.1%$562/sqft |
Source: RealTracs MLS as distributed by MLS GRID #2571404 Report a problem | ||
| 10/10/2023 | Price change | $4,201,385+0%$561/sqft |
Source: RealTracs MLS as distributed by MLS GRID #2571404 Report a problem | ||
| 9/14/2023 | Listed for sale | $4,199,900$561/sqft |
Source: RealTracs MLS as distributed by MLS GRID #2571404 Report a problem | ||
Get a cash offer in 3 minutes
Find out how much your home could sell for in as little as 3 minutes with a no-obligation cash offer.
Estimated market value
$4,369,800
