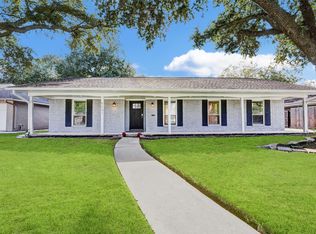
ALMOST NEW HOME in Braeburn Valley W/Brays Oaks. Home taken down to studs. All new electrical wiring, new walls, new roof, foam insulation in attic, new windows, all new bathrooms, all new kitchen cabinets, granite counters, new covered patio area. Must see this home! 4 bedrooms 2 baths. Room sizes are approxiamate.
For sale
$379,900
9323 Portal Dr, Houston, TX 77031
4beds
1,994sqft
Single Family Residence
Built in 1972
7,148 Square Feet Lot
$365,100 Zestimate®
$191/sqft
$33/mo HOA
What's special
New windowsNew covered patio areaGranite countersAll new bathroomsFoam insulation in atticNew roofAll new kitchen cabinets
- 58 days
- 90
- 1
Zillow last checked:
Listing updated:
Listed by:
Athena O'Gara TREC #0402055 832-868-7699,
HomeSmart
Source: HAR,MLS#: 87840259
Facts & features
Interior
Bedrooms & bathrooms
- Bedrooms: 4
- Bathrooms: 2
- Full bathrooms: 2
Heating
- Natural Gas
Cooling
- Ceiling Fan(s), Electric
Appliances
- Included: Disposal, Gas Oven, Microwave, Free-Standing Range, Gas Range, Dishwasher
- Laundry: Electric Dryer Hookup, Gas Dryer Hookup, Washer Hookup
Features
- Dry Bar, High Ceilings, Vaulted Ceiling, All Bedrooms Down
- Flooring: Tile
- Number of fireplaces: 1
- Fireplace features: Gas
Interior area
- Total structure area: 1,994
- Total interior livable area: 1,994 sqft
Property
Parking
- Total spaces: 2
- Parking features: Attached
- Attached garage spaces: 2
Features
- Stories: 1
- Patio & porch: Covered, Patio/Deck, Porch
- Exterior features: Back Green Space
- Fencing: Full
Lot
- Size: 7,148 Square Feet
- Features: Subdivided, 0 Up To 1/4 Acre
Details
- Parcel number: 1040400000005
Construction
Type & style
- Home type: SingleFamily
- Architectural style: Ranch
- Property subtype: Single Family Residence
Materials
- Spray Foam Insulation, Brick, Cement Siding
- Foundation: Slab
- Roof: Composition
Condition
- New construction: No
- Year built: 1972
Utilities & green energy
- Sewer: Public Sewer
- Water: Public
Community & HOA
Community
- Subdivision: Braeburn Valley West Sec 02
HOA
- Has HOA: Yes
- HOA fee: $400 annually
Location
- Region: Houston
Financial & listing details
- Price per square foot: $191/sqft
- Tax assessed value: $261,392
- Annual tax amount: $5,817
- Date on market: 7/9/2026
- Listing terms: Cash,Conventional,FHA,VA Loan
- Ownership: Full Ownership
- Road surface type: Concrete
Estimated market value
$365,100
$347,000 - $383,000
$1,984/mo
Price history
| Date | Event | Price |
|---|---|---|
| 7/31/2026 | Listed for rent | $3,000$2/sqft |
Source:  HomeSmart #4353643 Report a problem HomeSmart #4353643 Report a problem | ||
| 7/9/2026 | Listed for sale | $379,900$191/sqft |
Source:  HAR #87840259 Report a problem HAR #87840259 Report a problem | ||
Public tax history
| Year | Property taxes | Tax assessment |
|---|---|---|
| 2025 | $3,222 -7% | $261,392 -3.1% |
| 2024 | $3,463 +18.5% | $269,626 -1.3% |
| 2023 | $2,924 -12.9% | $273,231 +23.8% |
| 2022 | $3,356 | $220,652 +13.7% |
| 2021 | -- | $194,091 +8.9% |
| 2020 | $3,146 +7.8% | $178,209 +2.5% |
| 2019 | $2,918 +18.3% | $173,910 +9.4% |
| 2018 | $2,465 | $159,031 |
| 2017 | $2,465 +11.3% | $159,031 +6.4% |
| 2016 | $2,216 +14.4% | $149,473 +18.4% |
| 2015 | $1,936 | $126,276 +23.4% |
| 2014 | $1,936 | $102,358 +3.7% |
| 2013 | -- | $98,688 |
| 2012 | -- | $98,688 |
| 2011 | -- | $98,688 -12.3% |
| 2010 | -- | $112,520 |
| 2009 | -- | $112,520 -10.4% |
| 2007 | -- | $125,605 +9.2% |
| 2006 | -- | $115,000 |
| 2005 | -- | $115,000 -6.4% |
| 2004 | -- | $122,800 |
| 2003 | -- | $122,800 +15.1% |
| 2002 | -- | $106,700 +10.8% |
| 2001 | -- | $96,300 +11.6% |
| 2000 | -- | $86,300 |
Find assessor info on the county website
Monthly payment
Est. payment
Payment breakdown
Explore the cost of this home by adjusting the details. Changes won't be saved.Climate risks
Neighborhood: Greater Fondren Southwest
Nearby schools
Schools provided by the listing agent
- Elementary: Valley West Elementary School
- Middle: Welch Middle School
- High: Sharpstown High School
Source: HAR. This data may not be complete. We recommend contacting the local school district to confirm school assignments for this home.
Similar homes
- $450,0004 bd2 ba2.3k sqft5946 Valkeith Dr, Houston, TX 77096For Sale
 MLS ID #88361875, Amy Wokoun, Keller Williams Realty Southwest. HAR
 - $415,0004 bd3 ba2k sqft12210 Waldemar Dr, Houston, TX 77077For Sale
 MLS ID #17596996, Paula Topete, Keller Williams Signature. HAR
 - $399,9904 bd3 ba2.4k sqft813 E Green Belt Dr, Sugar Land, TX 77498For Sale
 MLS ID #50871458, Scott Laird, Keller Williams Realty The Woodlands. HAR
 - $350,0003 bd2 ba1.8k sqft5231 Benning Dr, Houston, TX 77035For Sale
 MLS ID #14960046, Jamie Poirier, Red Pear Realty. HAR
