One or more photo(s) has been virtually staged. POND VIEW! Welcome home to the gated community of River Walk. When you walk in you'll notice the beautiful ceramic tile and a nice open floor plan. There are built in shelves in the living room for added décor. The kitchen has 42" cabinets as well as a center island for cooking. There's a covered lanai with a pond view for relaxing nights. Access to one car garage off of foyer. Downstairs half bathroom with pedestal sink. When you walk upstairs you'll notice the upstairs loft area, perfect for a computer desk. There are double master bedrooms so pick which one you want to call yours. The master bedroom is very spacious with an en-suite bathroom with double vanities, walk in shower and oversized walk in closet. The secondary bedrooms share a bathroom with a tub/shower combo. There is a stackable washer dryer in the upstairs hallway. There is an in-pipe pest control system as well. When you go into the garage there's overhead shelving for added storage. Brick paver driveway and front porch. The HOA fee includes basic cable thru Spectrum, trash and water. It also includes an escrow fund to replace the roof when needed. The roof was last replaced about 3 years ago. The community has 2 dogs parks, one for large dogs and one for smaller dogs. It also has a community pool, and a park with tables and grills which are near a nice sized pond. River Walk is conveniently located near US 301, I-75, New Hospital under construction across from the community. Come and check out this cozy townhome!
Sold for $275,000
$275,000
9323 River Rock Ln, Riverview, FL 33578
3beds
1,539sqft
Townhouse
Built in 2006
1,992 Square Feet Lot
$256,800 Zestimate®
$179/sqft
$2,207 Estimated rent
Home value
$256,800
$244,000 - $270,000
$2,207/mo
Zestimate® history
Owner options
List your home for rent
$2,207/mo
Rent Zestimate®
Find your next renter with Zillow Rental Manager. Plus, with online applications, you can quickly screen prospective tenants – for free.
$2,207/mo
Rent Zestimate®
Refinance and save
$2,271/mo
Est. payment
Refinancing to a lower rate could help reduce your monthly payments and save thousands over the life of the loan.
$2,271/mo
Est. payment
Explore your selling options
Work with a Zillow partner agent
Leverage their expertise and Zillow's premium Showcase listings to get your home seen by more buyers.
Get startedList with your own agent
Get your home in front of millions of buyers by listing it on Zillow.
Learn how to do itSell it yourself
Take full control of how buyers see your home on Zillow by listing For Sale by Owner (FSBO).
List your homeWhat's special
En-suite bathroomHalf bathroomCovered lanaiFront porchDouble master bedroomsMaster bedroomPond view
Zillow last checked:
Listing updated:
Listed by:
Jennifer Fieo 813-494-4873,
RE/MAX REALTY UNLIMITED 813-684-0016
Bought with:
Tyler Moberly
CAPSTAR REAL ESTATE LLC
Source: Stellar MLS,MLS#: T3499393 Originating MLS: Tampa
Originating MLS: Tampa
Facts & features
Interior
Bedrooms & bathrooms
- Bedrooms: 3
- Bathrooms: 3
- Full bathrooms: 2
- 1/2 bathrooms: 1
Rooms
- Room types: Great Room, Utility Room, Loft
Primary bedroom
- Features: Walk-In Closet(s)
- Level: Second
- Dimensions: 18x11
Bedroom 1
- Features: Built-in Closet
- Level: Second
- Dimensions: 10x10
Bedroom 2
- Features: Built-in Closet
- Level: Second
- Dimensions: 10x11
Dining room
- Level: First
- Dimensions: 16x8
Kitchen
- Level: First
- Dimensions: 8x14
Living room
- Level: First
- Dimensions: 20x12
Heating
- Central, Electric, Heat Pump
Cooling
- Central Air
Appliances
- Included: Dishwasher, Disposal, Dryer, Electric Water Heater, Microwave, Range, Refrigerator, Washer
- Laundry: Inside, Laundry Closet, Upper Level
Features
- Built-in Features, Ceiling Fan(s), In Wall Pest System, Kitchen/Family Room Combo, Open Floorplan, PrimaryBedroom Upstairs, Split Bedroom, Thermostat, Walk-In Closet(s)
- Flooring: Carpet, Ceramic Tile
- Doors: Sliding Doors
- Windows: Blinds
- Has fireplace: No
Interior area
- Total structure area: 1,851
- Total interior livable area: 1,539 sqft
Property
Parking
- Total spaces: 1
- Parking features: Driveway, Garage Door Opener
- Attached garage spaces: 1
- Has uncovered spaces: Yes
- Details: Garage Dimensions: 10x20
Features
- Levels: Two
- Stories: 2
- Patio & porch: Covered, Front Porch, Patio, Rear Porch
- Exterior features: Irrigation System, Lighting, Rain Gutters, Sidewalk
- Has view: Yes
- View description: Trees/Woods, Water, Pond
- Has water view: Yes
- Water view: Water,Pond
- Waterfront features: Pond
Lot
- Size: 1,992 Square Feet
- Features: Conservation Area, In County, Landscaped, Near Public Transit, Sidewalk
- Residential vegetation: Mature Landscaping, Trees/Landscaped
Details
- Parcel number: U20302080P00002600003.0
- Zoning: PD
- Special conditions: None
Construction
Type & style
- Home type: Townhouse
- Architectural style: Contemporary
- Property subtype: Townhouse
- Attached to another structure: Yes
Materials
- Block, Stucco, Wood Frame
- Foundation: Slab
- Roof: Shingle
Condition
- Completed
- New construction: No
- Year built: 2006
Details
- Builder model: Castleton
- Builder name: MI Homes
Utilities & green energy
- Sewer: Public Sewer
- Water: Public
- Utilities for property: BB/HS Internet Available, Cable Available, Electricity Connected, Fiber Optics, Phone Available, Public, Sewer Connected, Sprinkler Meter, Street Lights, Underground Utilities, Water Connected
Community & HOA
Community
- Features: Community Mailbox, Deed Restrictions, Gated Community - No Guard, Pool, Sidewalks
- Security: Gated Community, Smoke Detector(s)
- Pet fee: $0 monthly
- Subdivision: RIVER WALK
HOA
- Has HOA: Yes
- Amenities included: Gated, Pool
- Services included: Cable TV, Community Pool, Internet, Maintenance Structure, Maintenance Grounds, Pool Maintenance, Sewer, Trash, Water
- HOA fee: $375 monthly
- HOA name: Excelsior Community Management - Christina Bello
- HOA phone: 813-349-6552
Location
- Region: Riverview
Financial & listing details
- Price per square foot: $179/sqft
- Tax assessed value: $226,596
- Annual tax amount: $2,478
- Date on market: 1/23/2024
- Cumulative days on market: 10 days
- Listing terms: Cash,Conventional,FHA,VA Loan
- Ownership: Fee Simple
- Total actual rent: 0
- Electric utility on property: Yes
- Road surface type: Paved, Asphalt
Price history
| Date | Event | Price |
|---|---|---|
| 2/29/2024 | Sold | $275,000$179/sqft |
Source:  Stellar MLS #T3499393 Report a problem Stellar MLS #T3499393 Report a problem | ||
| 2/2/2024 | Pending sale | $275,000$179/sqft |
Source: Stellar MLS #T3499393 Report a problem | ||
| 1/24/2024 | Listed for sale | $275,000+61.8%$179/sqft |
Source: Stellar MLS #T3499393 Report a problem | ||
| 8/14/2020 | Sold | $170,000$110/sqft |
Source: Stellar MLS #U8089572 Report a problem | ||
| 7/6/2020 | Pending sale | $170,000$110/sqft |
Source: KELLER WILLIAMS - NEW TAMPA #U8089572 Report a problem | ||
| 7/2/2020 | Listed for sale | $170,000+25%$110/sqft |
Source: KELLER WILLIAMS - NEW TAMPA #U8089572 Report a problem | ||
| 6/15/2016 | Sold | $136,000+2.6%$88/sqft |
Source: Stellar MLS #T2812344 Report a problem | ||
| 4/12/2016 | Pending sale | $132,500$86/sqft |
Source: RE/MAX SOUTH SHORE REALTY #T2812344 Report a problem | ||
| 4/10/2016 | Listed for sale | $132,500+11945.5%$86/sqft |
Source: RE/MAX SOUTH SHORE REALTY #T2812344 Report a problem | ||
| 6/21/2013 | Sold | $1,100-98.8%$1/sqft |
Source: Public Record Report a problem | ||
| 11/22/2010 | Sold | $90,000-0.6%$58/sqft |
Source: Public Record Report a problem | ||
| 9/21/2010 | Price change | $90,500-8.5%$59/sqft |
Source: foreclosure.com Report a problem | ||
| 8/5/2010 | Listed for sale | $98,900-41.8%$64/sqft |
Source: foreclosure.com Report a problem | ||
| 9/10/2007 | Sold | $169,800$110/sqft |
Source: Public Record Report a problem | ||
Public tax history
| Year | Property taxes | Tax assessment |
|---|---|---|
| 2025 | $4,090 +51.7% | $226,596 -1.3% |
| 2024 | $2,696 +4.4% | $229,645 +49.4% |
| 2023 | $2,581 +6.2% | $153,678 +3% |
| 2022 | $2,431 +1.3% | $149,202 +3% |
| 2021 | $2,400 +43.1% | $144,856 +34.8% |
| 2020 | $1,677 +5.3% | $107,427 +2.3% |
| 2019 | $1,593 | $105,012 +1.9% |
| 2018 | $1,593 +1.4% | $103,054 +2.1% |
| 2017 | $1,571 +1.7% | $100,934 +6.9% |
| 2016 | $1,544 -31.8% | $94,393 +10% |
| 2015 | $2,262 +16.9% | $85,812 +10% |
| 2014 | $1,935 | $78,011 +4.2% |
| 2013 | $1,935 +6.3% | $74,856 +7.6% |
| 2012 | $1,821 -9.6% | $69,567 -11.9% |
| 2011 | $2,014 -1.8% | $78,974 -3% |
| 2010 | $2,051 -10.8% | $81,409 -13.1% |
| 2009 | $2,300 -31.1% | $93,696 -35.4% |
| 2008 | $3,340 -5.8% | $145,148 -8% |
| 2007 | $3,547 +510.5% | $157,805 +2315.9% |
| 2006 | $581 +261.6% | $6,532 |
| 2005 | $161 | $6,532 |
Find assessor info on the county website
Neighborhood: 33578
Nearby homes
- $272,8003 bd3 ba1.9k sqft9325 River Rock Ln, Riverview, FL 33578Off Market
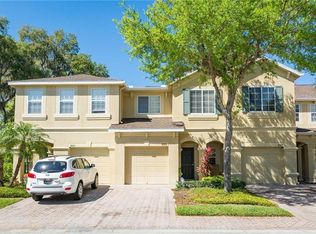
- $242,6003 bd3 ba1.8k sqft9327 River Rock Ln, Riverview, FL 33578Off Market
- $234,2002 bd3 ba1.6k sqft9321 River Rock Ln, Riverview, FL 33578Off Market

- $269,4003 bd2 ba1.9k sqft9319 River Rock Ln, Riverview, FL 33578Off Market
- $266,6003 bd2 ba1.8k sqft9317 River Rock Ln, Riverview, FL 33578Off Market
- $297,5003 bd2 ba1.8k sqft9313 River Rock Ln, Riverview, FL 33578Off Market
- $320,0003 bd3 ba1.9k sqft9311 River Rock Ln, Riverview, FL 33578Sold
- $284,0003 bd3 ba1.9k sqft9326 River Rock Ln, Riverview, FL 33578Off Market
Nearby schools
GreatSchools rating
- 6/10Riverview Elementary SchoolGrades: PK-5Distance: 0.9 mi
- 2/10Rodgers Middle SchoolGrades: 6-8Distance: 2.3 mi
- 3/10Spoto High SchoolGrades: 9-12Distance: 2.2 mi
Schools provided by the listing agent
- Elementary: Riverview Elem School-HB
- Middle: Rodgers-HB
- High: Spoto High-HB
Source: Stellar MLS. This data may not be complete. We recommend contacting the local school district to confirm school assignments for this home.
Get a cash offer in 3 minutes
Find out how much your home could sell for in as little as 3 minutes with a no-obligation cash offer.
Estimated market value
$256,800
Get a cash offer in 3 minutes
Find out how much your home could sell for in as little as 3 minutes with a no-obligation cash offer.
Estimated market value
$256,800
- Florida
- Hillsborough County
- Riverview
- 33578
- 9323 River Rock Ln
Nearby cities
Nearby neighborhoods
Nearby zip codes
Other Riverview Topics
