Skip main navigation
Contingent
  • $347,000

    9323 S Spaulding Ave, Evergreen Park, IL 60805

    3beds
    1,407sqft
    : 
    Loading
    Get pre-qualified
    Single Family Residence
    Built in 1936
    6,250 Square Feet Lot
    $-- Zestimate®
    $247/sqft
    $-- HOA

    What's special

    Beautiful wood-burning fireplaceThree generously sized bedroomsDeck for outdoor diningPrivate retreatKitchen features maple cabinetryInviting front porchAmple counter space
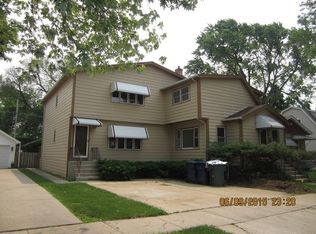
    MULTIPLE OFFERS RECEIVED. HIGHEST & BEST OFFERS DUE BY MONDAY, 7/13 AT 4:00PM. Welcome to your new home! From the moment you arrive the inviting front porch sets the stage for quiet mornings with coffee and evenings spent visiting with neighbors. Inside, you'll find a spacious and comfortable floor plan filled with warmth and natural light. The sun-drenched living room is anchored by a beautiful wood-burning fireplace, creating the perfect gathering place for family and friends, while hardwood floors extend throughout the main level and upstairs, adding timeless character. The kitchen features maple cabinetry, ample counter space, stainless steel appliances, and a picturesque view of the beautifully landscaped backyard. Step outside to your own private retreat, complete with a deck for outdoor dining, a sparkling pool surrounded by an expansive deck, and a security gate for added peace of mind. Upstairs, you'll find three generously sized bedrooms, including one with a walk-in closet, offering plenty of space for everyone. The finished basement expands your living area with a comfortable family room, a half bath, and convenient exterior access. This is a home where memories are made, offering the perfect blend of comfort, charm, and spaces designed for everyday living and entertaining.
    12 days
    |
    1,459
    |
    131
    |

    Likely to sell faster than

    Zillow last checked:

    Listing updated:

    Listed by:

    Laura Kelly 708-710-7114,

    Coldwell Banker Realty

    Source: MRED as distributed by MLS GRID,MLS#: 12698983MLS Logo

      Facts & features

      Interior

      Bedrooms & bathrooms
      • Bedrooms: 3
      • Bathrooms: 2
      • Full bathrooms: 1
      • 1/2 bathrooms: 1
      Rooms
      • Room types: Office, Walk In Closet
      Primary bedroom
      • Features: Flooring (Hardwood)
      • Level: Second
      • Area: 192 Square Feet
      • Dimensions: 16X12
      Bedroom 2
      • Features: Flooring (Hardwood)
      • Level: Second
      • Area: 150 Square Feet
      • Dimensions: 15X10
      Bedroom 3
      • Features: Flooring (Hardwood)
      • Level: Second
      • Area: 120 Square Feet
      • Dimensions: 12X10
      Dining room
      • Features: Flooring (Hardwood)
      • Level: Main
      • Area: 156 Square Feet
      • Dimensions: 13X12
      Family room
      • Level: Basement
      • Area: 320 Square Feet
      • Dimensions: 20X16
      Kitchen
      • Features: Kitchen (Updated Kitchen), Flooring (Hardwood)
      • Level: Main
      • Area: 190 Square Feet
      • Dimensions: 19X10
      Laundry
      • Level: Basement
      • Area: 187 Square Feet
      • Dimensions: 17X11
      Living room
      • Features: Flooring (Hardwood)
      • Level: Main
      • Area: 264 Square Feet
      • Dimensions: 22X12
      Office
      • Level: Basement
      • Area: 132 Square Feet
      • Dimensions: 12X11
      Walk in closet
      • Features: Flooring (Hardwood)
      • Level: Second
      • Area: 56 Square Feet
      • Dimensions: 8X7
      Heating
      • Natural Gas
      Cooling
      • Central Air
      Appliances
      • Included: Range, Microwave, Dishwasher, Refrigerator, Washer, Dryer, Disposal, Stainless Steel Appliance(s)
      • Laundry: Gas Dryer Hookup, Sink
      Features
      • Walk-In Closet(s), Separate Dining Room
      • Flooring: Hardwood
      • Doors: ENERGY STAR Qualified Doors, Storm Door(s), Panel Door(s)
      • Windows: Screens, ENERGY STAR Qualified Windows, Some Tilt-In Windows
      • Basement: Finished,Exterior Entry,Rec/Family Area,Full
      • Number of fireplaces: 1
      • Fireplace features: Wood Burning, Living Room
      Interior area
      • Total structure area: 0
      • Total interior livable area: 1,407 sqft
      Video & virtual tour

      Property

      Parking
      • Total spaces: 6
      • Parking features: Concrete, Garage Door Opener, Yes, Garage Owned, Detached, Driveway, Owned, Garage
      • Garage spaces: 2
      • Has uncovered spaces: Yes
      Accessibility
      • Accessibility features: No Disability Access
      Features
      • Stories: 1.5
      • Patio & porch: Deck, Porch, Patio
      • Pool features: Above Ground
      • Fencing: Fenced
      Lot
      • Size: 6,250 Square Feet
      • Dimensions: 50 x 125
      Details
      • Additional structures: Garage(s)
      • Additional parcels included: 24024220120000
      • Parcel number: 24024220110000
      • Special conditions: None
      • Other equipment: Ceiling Fan(s)

      Construction

      Type & style
      • Home type: SingleFamily
      • Property subtype: Single Family Residence
      Materials
      • Vinyl Siding
      • Roof: Asphalt
      Condition
      • New construction: No
      • Year built: 1936

      Utilities & green energy

      • Electric: 200+ Amp Service
      • Sewer: Public Sewer
      • Water: Lake Michigan

      Community & HOA

      Community
      • Features: Park, Tennis Court(s), Curbs, Sidewalks, Street Lights, Street Paved
      • Security: Carbon Monoxide Detector(s)
      HOA
      • Services included: None
      Location
      • Region: Evergreen Park

      Financial & listing details

      • Price per square foot: $247/sqft
      • Tax assessed value: $76,380
      • Annual tax amount: $5,070
      • Date on market: 7/9/2026
      • Ownership: Fee Simple

        Estimated market value

        Not available

        Estimated sales range

        Not available

        Not available

        Price history

        DateEventPrice
        7/14/2026Contingent$347,000$247/sqft
        Source: MRED as distributed by MLS GRID #12698983 Report a problem
        7/9/2026Listed for sale$347,000+100.7%$247/sqft
        Source: MRED as distributed by MLS GRID #12698983 Report a problem
        5/17/2017Sold$172,900-3.4%$123/sqft
        Source: MRED as distributed by MLS GRID #09496951 Report a problem
        3/22/2017Pending sale$178,900$127/sqft
        Source: Keller Williams - Chicago-O'Hare #09496951 Report a problem
        2/25/2017Price change$178,900-3.8%$127/sqft
        Source: Keller Williams - Chicago-O'Hare #09496951 Report a problem
        2/7/2017Listed for sale$186,000-11.4%$132/sqft
        Source: Keller Williams Chicago-OHare #09496951 Report a problem
        11/8/2016Listing removed$210,000$149/sqft
        Source: RE/MAX Synergy #09301000 Report a problem
        11/3/2016Price change$210,000-2.3%$149/sqft
        Source: RE/MAX Synergy #09301000 Report a problem
        10/3/2016Price change$215,000-8.1%$153/sqft
        Source: RE/MAX Synergy #09301000 Report a problem
        8/29/2016Price change$233,912-3.8%$166/sqft
        Source: RE/MAX Synergy #09301000 Report a problem
        8/9/2016Price change$243,138-2.8%$173/sqft
        Source: RE/MAX Synergy #09301000 Report a problem
        7/29/2016Listed for sale$250,053+63.4%$178/sqft
        Source: RE/MAX Synergy #09301000 Report a problem
        6/4/2001Sold$153,000$109/sqft
        Source: Public Record Report a problem

        Public tax history

        YearProperty taxesTax assessment
        2024-- $7,638 +0%
        2023$2,154 -5.1%$7,637 +7.5%
        2022$2,270 +2.9%$7,103
        2021$2,206 +2.3%$7,103
        2020$2,158 +8.3%$7,103 +9.3%
        2019$1,992 -19.5%$6,500
        2018$2,474 +28.3%$6,500
        2017$1,928 -4.1%$6,500 +7%
        2016$2,010 +0.8%$6,075
        2015$1,994 +2%$6,075
        2014$1,954 -2.3%$6,075 -8.6%
        2013$1,999 +2%$6,649
        2012$1,960 +2%$6,649
        2011$1,921 +12.3%$6,649 -25.3%
        2010$1,710 -6%$8,904
        2009$1,819 +19.4%$8,904 -6.5%
        2008$1,523 +1.3%$9,526 +25.9%
        2007$1,504 +2.4%$7,566
        2006$1,468 +8.8%$7,566
        2005$1,350 -2.9%$7,566 +33.9%
        2004$1,391 +11%$5,650
        2003$1,253 +14.2%$5,650
        2002$1,098 +14.9%$5,650 +7.4%
        2001$955 +2.6%$5,260
        2000$931 +0%$5,260
        1999$931 $5,260
        Find assessor info on the county website

        Monthly payment

        Est. payment

        Payment breakdown

        Explore the cost of this home by adjusting the details. Changes won't be saved.
        All calculations are estimates and provided by Zillow, Inc. for informational purposes only. Actual amounts may vary.
        HOA fees may include property taxes on listings classified as Co-Ops. Contact the listing agent and/or owner for fee details.
        Mortgage interest rates are dependent on a number of factors, including credit score, down payment, and repayment length. Interest rate data provided by Zillow Group Marketplace, Inc. as of 1/1/1970 from various mortgage lenders with which we have lead or other similar arrangements; the Estimated Payment is an average of those rates.
        See how much you could borrow to make a competitive offer.

        Climate risks

        Neighborhood: 60805

        Getting around

        68 / 100
        Somewhat Walkable
        44 / 100
        Some Transit
        52 / 100
        Bikeable

        Nearby schools

        GreatSchools rating
        Schools provided by the listing agent
        • Elementary: Northwest School
        • Middle: Central Junior High School
        • High: Evergreen Park High School
        • District: 124

        Source: MRED as distributed by MLS GRID. This data may not be complete. We recommend contacting the local school district to confirm school assignments for this home.

        A local agent can set up tours, give advice and negotiate with sellers.

        Browse local experts

        Similar homes